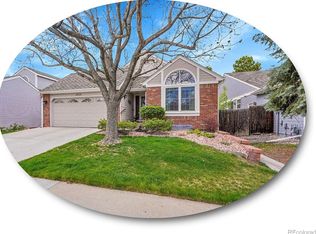
Governor's Ranch is the kind of neighborhood people move into and simply don't leave — and this home is exactly the kind of house that explains why.
Within this pocket of the community, homes come in two varieties. This is the detached single-family version — no shared walls, no compromises. This ranch-style home delivers the main-level living buyers come to this community for, with vaulted ceilings that open things up and a wood-burning fireplace with a brick surround that makes the living room feel like a destination. The remodeled kitchen features granite countertops and has been well-maintained throughout. A bright sunroom adds a flex space that earns its keep every season — morning coffee, evening wind-down, a quiet place to just be.
Out back, the yard has been cleared and freshened up with rock and an extended side patio. It's private, fully fenced, and ready for the new owner to make it their own. Fresh carpet, a recently painted exterior, and a newer roof mean the big items are handled.
The full unfinished basement is the wildcard — same footprint as the main level, wide open, ready to become whatever this chapter calls for. Add in the Governor's Ranch amenities — community pool, tennis courts, clubhouse, large park, and miles of walking paths — and this one is easy to love from day one.
For sale
Price cut: $30K (8/28)
$600,000
5235 S Cody Street, Littleton, CO 80123
2beds
3,144sqft
Single Family Residence
Built in 1989
5,000 Square Feet Lot
$-- Zestimate®
$191/sqft
$118/mo HOA
What's special
- 82 days
- 648
- 19
Zillow last checked:
Listing updated:
Listed by:
Justin Phillips 303-514-7889 justinrealestate@gmail.com,
RE/MAX Professionals
Source: REcolorado as distributed by MLS GRID,MLS#: 4527802
Facts & features
Interior
Bedrooms & bathrooms
- Bedrooms: 2
- Bathrooms: 2
- Full bathrooms: 2
- Main level bathrooms: 2
- Main level bedrooms: 2
Bedroom
- Level: Main
- Area: 152.38 Square Feet
- Dimensions: 11.5 x 13.25
Bedroom
- Features: Primary Suite
- Level: Main
- Area: 200 Square Feet
- Dimensions: 12.5 x 16
Bathroom
- Level: Main
- Area: 57.5 Square Feet
- Dimensions: 5 x 11.5
Bathroom
- Features: Primary Suite
- Level: Main
- Area: 94.5 Square Feet
- Dimensions: 9 x 10.5
Dining room
- Level: Main
- Area: 156.25 Square Feet
- Dimensions: 12.5 x 12.5
Kitchen
- Description: Granite Counters And Newer Appliances
- Level: Main
- Area: 206.25 Square Feet
- Dimensions: 12.5 x 16.5
Living room
- Description: Brand New Carpet
- Level: Main
- Area: 247.5 Square Feet
- Dimensions: 15 x 16.5
Sun room
- Level: Main
- Area: 132 Square Feet
- Dimensions: 8 x 16.5
Utility room
- Description: Full Basement
- Level: Basement
- Area: 1794.5 Square Feet
- Dimensions: 37 x 48.5
Heating
- Forced Air
Cooling
- Central Air
Appliances
- Included: Dishwasher, Disposal, Dryer, Gas Water Heater, Microwave, Oven, Range Hood, Refrigerator, Washer
Features
- Ceiling Fan(s), Five Piece Bath, Granite Counters, Laminate Counters, Primary Suite, Smoke Free, Vaulted Ceiling(s)
- Flooring: Carpet, Laminate, Tile
- Windows: Double Pane Windows, Window Coverings
- Basement: Full,Interior Entry
- Number of fireplaces: 1
- Fireplace features: Living Room, Wood Burning
Interior area
- Total structure area: 3,144
- Total interior livable area: 3,144 sqft
- Finished area above ground: 1,572
- Finished area below ground: 0
Video & virtual tour
Property
Parking
- Total spaces: 2
- Parking features: Concrete
- Attached garage spaces: 2
Features
- Levels: One
- Stories: 1
- Patio & porch: Patio
- Exterior features: Private Yard, Rain Gutters
- Fencing: Full
Lot
- Size: 5,000 Square Feet
- Features: Landscaped
Details
- Parcel number: 181301
- Zoning: P-D
- Special conditions: Standard
Construction
Type & style
- Home type: SingleFamily
- Architectural style: Traditional
- Property subtype: Single Family Residence
Materials
- Brick, Frame, Wood Siding
- Foundation: Slab
- Roof: Composition
Condition
- Updated/Remodeled
- Year built: 1989
Utilities & green energy
- Sewer: Public Sewer
- Water: Public
- Utilities for property: Electricity Connected, Natural Gas Connected
Community & HOA
Community
- Security: Carbon Monoxide Detector(s), Smoke Detector(s)
- Subdivision: Governors Ranch
HOA
- Has HOA: Yes
- Amenities included: Clubhouse, Park, Pool, Tennis Court(s), Trail(s)
- Services included: Reserve Fund, Maintenance Grounds, Snow Removal
- HOA fee: $1,100 annually
- HOA name: Governors Ranch HOA
- HOA phone: 303-979-4822
- Second HOA fee: $310 annually
- Second HOA name: Parkside of Governors Ranch
- Second HOA phone: 720-528-8557
Location
- Region: Littleton
Financial & listing details
- Price per square foot: $191/sqft
- Tax assessed value: $610,575
- Annual tax amount: $3,982
- Date on market: 6/17/2026
- Listing terms: Cash,Conventional,FHA,VA Loan
- Exclusions: None
- Ownership: Individual
- Electric utility on property: Yes
- Road surface type: Paved
Estimated market value
Not available
Estimated sales range
Not available
Not available
Price history
| Date | Event | Price |
|---|---|---|
| 8/28/2026 | Price change | $600,000-4.8%$191/sqft |
Source:  REcolorado as distributed by MLS GRID #4527802 Report a problem REcolorado as distributed by MLS GRID #4527802 Report a problem | ||
| 7/29/2026 | Price change | $630,000-3.1%$200/sqft |
Source: REcolorado as distributed by MLS GRID #4527802 Report a problem | ||
| 6/17/2026 | Listed for sale | $650,000+49.4%$207/sqft |
Source: REcolorado as distributed by MLS GRID #4527802 Report a problem | ||
| 6/13/2019 | Sold | $435,000$138/sqft |
Source: Public Record Report a problem | ||
| 5/20/2019 | Pending sale | $435,000$138/sqft |
Source: Berkshire Hathaway HomeServices Elevated Living RE #2431301 Report a problem | ||
| 5/9/2019 | Listed for sale | $435,000+40.3%$138/sqft |
Source: Berkshire Hathaway HomeServices Elevated Living RE #2431301 Report a problem | ||
| 3/12/2008 | Sold | $310,000$99/sqft |
Source: Public Record Report a problem | ||
Public tax history
| Year | Property taxes | Tax assessment |
|---|---|---|
| 2025 | $3,408 +0% | $38,161 +9.7% |
| 2024 | $3,407 +6.9% | $34,788 |
| 2023 | $3,186 -1.3% | $34,788 +8.9% |
| 2022 | $3,227 +13.4% | $31,944 -2.8% |
| 2021 | $2,847 | $32,863 +13.1% |
| 2020 | $2,847 +1.3% | $29,059 |
| 2019 | $2,812 +0.5% | $29,059 +4.1% |
| 2018 | $2,797 | $27,919 |
| 2017 | $2,797 +6.6% | $27,919 +2.2% |
| 2016 | $2,624 | $27,330 |
| 2015 | $2,624 +9.6% | $27,330 +15.3% |
| 2014 | $2,395 -4.4% | $23,702 |
| 2013 | $2,504 +1.9% | $23,702 -5.3% |
| 2012 | $2,457 +0.7% | $25,022 |
| 2011 | $2,440 +0.1% | $25,022 +0% |
| 2010 | $2,439 +46.6% | $25,010 |
| 2009 | $1,663 +0.4% | $25,010 +0.2% |
| 2008 | $1,657 +18.2% | $24,970 |
| 2007 | $1,402 -34.4% | $24,970 +12.6% |
| 2006 | $2,137 +3.1% | $22,170 +5.3% |
| 2005 | $2,073 +8.3% | $21,050 |
| 2004 | $1,915 +79.8% | $21,050 |
| 2003 | $1,065 -43.3% | $21,050 +1.7% |
| 2002 | $1,878 -0.5% | $20,690 +9% |
| 2001 | $1,888 +4.1% | $18,980 |
| 2000 | $1,813 | $18,980 |
Find assessor info on the county website
Monthly payment
Est. payment
Payment breakdown
Explore the cost of this home by adjusting the details. Changes won't be saved.Climate risks
Neighborhood: 80123
Nearby schools
Schools provided by the listing agent
- Elementary: Governor's Ranch
- Middle: Ken Caryl
- High: Columbine
- District: Jefferson County R-1
Source: REcolorado as distributed by MLS GRID. This data may not be complete. We recommend contacting the local school district to confirm school assignments for this home.

Similar homes
- $595,0005 bd4 ba2.9k sqft6180 S Garland Street, Littleton, CO 80123For Sale
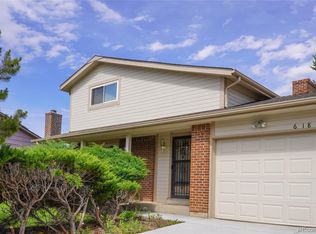
 MLS ID #7508793, Yini Bi, HomeSmart Realty. REcolorado as distributed by MLS GRID
 - $649,0004 bd4 ba2.9k sqft5157 S Flower Street, Littleton, CO 80123For Sale
 MLS ID #8477047, Olivia Merrill, LIV Sotheby's International Realty. REcolorado as distributed by MLS GRID
 - $575,0004 bd3 ba2.3k sqft4853 S Hoyt Street, Littleton, CO 80123For Sale
 MLS ID #1916822, Brook Willardsen, Madison & Company Properties. REcolorado as distributed by MLS GRID
 - $624,9004 bd3 ba2.5k sqft9146 W Quarto Place, Littleton, CO 80128For Sale
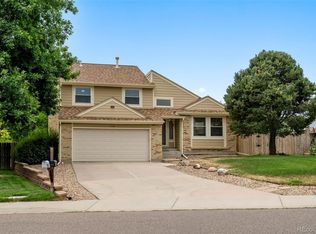 MLS ID #2121277, Heather May Charbonneau, Roost Realty LLC. REcolorado as distributed by MLS GRID
 - $750,0004 bd4 ba2.2k sqft5368 S Harlan Way, Littleton, CO 80123For SaleMLS ID #7507523, Tammy Crowden, Keller Williams Advantage Realty LLC. REcolorado as distributed by MLS GRID
- $609,0002 bd3 ba3.2k sqft2566 S Independence Court, Lakewood, CO 80227For SaleMLS ID #5255437, Jackie Warner, HomeSmart. REcolorado as distributed by MLS GRID
- $650,0004 bd3 ba2.7k sqft8359 S Flower Way, Littleton, CO 80128For SaleMLS ID #6794885, Anne Goldrick, Altitude Real Estate Services, LLC. REcolorado as distributed by MLS GRID
- $515,0003 bd3 ba2.3k sqft11474 W Fair Drive, Littleton, CO 80127For SaleMLS ID #2488154, Trelora Realty Team, Trelora Realty, Inc.. REcolorado as distributed by MLS GRID
- $525,0003 bd3 ba2.8k sqft471 W Jamison Place, Littleton, CO 80120For SaleMLS ID #6934112, Jordan Connett, Connett Real Estate. REcolorado as distributed by MLS GRID
- $575,0004 bd2 ba2k sqft6689 S Delaware Street, Littleton, CO 80120For SaleMLS ID #2178221, Andy Ahroon, MB Andy Ahroon & Co. REcolorado as distributed by MLS GRID
- $579,9903 bd3 ba2.1k sqft3843 W Temple Place, Denver, CO 80236For SaleMLS ID #3751965, Huy Nguyen, Signature Real Estate Corp.. REcolorado as distributed by MLS GRID
- $579,0003 bd4 ba2.7k sqft2976 W Long Drive #A, Littleton, CO 80120For SaleMLS ID #3699719, Beth Goddard, Equity Colorado Real Estate. REcolorado as distributed by MLS GRID
- $565,0005 bd3 ba2.8k sqft6985 S Ash Circle, Littleton, CO 80122For SaleMLS ID #7496699, Ben Dorland, Compass - Denver. REcolorado as distributed by MLS GRID
- $610,0003 bd2 ba1.7k sqft4037 E Caley Place, Littleton, CO 80121For SaleMLS ID #4078941, Brittany Hamrick, Realty One Group Platinum Elite Colorado. REcolorado as distributed by MLS GRID
- $625,0005 bd3 ba2.6k sqft9062 Woodland Drive, Littleton, CO 80126For SaleMLS ID #8963066, Stacey Greenlee, Your Castle Real Estate Inc. REcolorado as distributed by MLS GRID
- $660,0005 bd4 ba3.2k sqft10985 W Montana Place, Lakewood, CO 80232For SaleMLS ID #4314706, Sean Ewers, Keller Williams Realty Downtown LLC. REcolorado as distributed by MLS GRID
- $649,0004 bd3 ba2.2k sqft9889 Thornbury Way, Littleton, CO 80129For SaleMLS ID #7864212, Sean Griffin, Orchard Brokerage LLC. REcolorado as distributed by MLS GRID
- $549,9004 bd2 ba2.2k sqft30 S Garrison Street, Lakewood, CO 80226For SaleMLS ID #7272168, Aimee Fletcher, eXp Realty, LLC. REcolorado as distributed by MLS GRID
- $560,0004 bd3 ba2.3k sqft6644 S Penrose Court, Centennial, CO 80121For SaleMLS ID #8031277, Rhonda Eveleth, RE/MAX Professionals. REcolorado as distributed by MLS GRID
- $782,5004 bd3 ba3.8k sqft315 W Davies Avenue S, Littleton, CO 80120For SaleMLS ID #7212356, Leigh Ann Johnson, Grace Management & Invest.. REcolorado as distributed by MLS GRID
