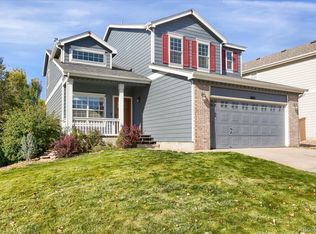
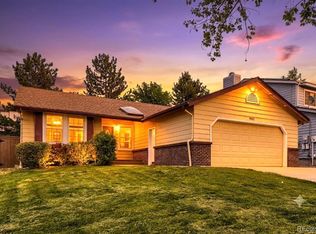
Pick your own countertops, appliances & carpeting. Seller is offering an allowance for these items. Welcome to this beautifully appointed Westridge residence, where timeless design, generous living spaces, and the exceptional Highlands Ranch lifestyle come together. This spacious two-story home offers 4 bedrooms, 3 bathrooms, and a finished basement, creating an ideal blend of sophistication and comfort. From the moment you step inside, soaring ceilings create an airy, welcoming sense of volume. The thoughtfully designed main level flows between the living, dining, kitchen, and family room, making it suited for everyday living. The kitchen features a center island and inviting eat-in area, while the adjacent dining room provides an elegant setting for memorable meals. The family room, anchored by a cozy fireplace, creates a warm focal point for gatherings. Upstairs, the spacious primary suite offers a private retreat with a walk-in closet and five-piece en-suite bath. Three additional bedrooms provide flexibility for guests, complemented by a full secondary bathroom. The finished basement expands the home's versatility, while additional unfinished space provides valuable storage. Outside, the fully fenced yard offers a private setting for enjoying Colorado's beautiful seasons. A covered front porch welcomes you home, while the deck is ideal for morning coffee or outdoor dining. An attached two-car garage provides convenient parking and storage. Residents of Westridge enjoy an extensive network of parks, open spaces, and trails throughout the community. The neighborhood is also conveniently located near shopping, dining, and entertainment. Convenient access to C-470 provides easy connections throughout the greater Denver metro area. This residence offers an exceptional opportunity to enjoy Highlands Ranch living—comfortable, connected, and distinctly Colorado. Click the Virtual Tour link to view the 3D walkthrough.
For sale
$649,000
9889 Thornbury Way, Littleton, CO 80129
4beds
2,297sqft
Single Family Residence
Built in 1999
5,266 Square Feet Lot
$642,100 Zestimate®
$283/sqft
$57/mo HOA
What's special
- 37 days
- 425
- 24
Zillow last checked:
Listing updated:
Listed by:
Sean Griffin 303-814-8500 sean.griffin@orchard.com,
Orchard Brokerage LLC,
Guillermo Santana 720-451-2674,
Orchard Brokerage LLC
Source: REcolorado as distributed by MLS GRID,MLS#: 7864212
Facts & features
Interior
Bedrooms & bathrooms
- Bedrooms: 4
- Bathrooms: 3
- Full bathrooms: 2
- 1/2 bathrooms: 1
- Main level bathrooms: 1
Bedroom
- Features: Primary Suite
- Level: Upper
- Area: 168 Square Feet
- Dimensions: 12 x 14
Bedroom
- Level: Upper
- Area: 120 Square Feet
- Dimensions: 12 x 10
Bedroom
- Level: Upper
- Area: 130 Square Feet
- Dimensions: 13 x 10
Bedroom
- Level: Upper
- Area: 130 Square Feet
- Dimensions: 13 x 10
Bathroom
- Level: Main
- Area: 20 Square Feet
- Dimensions: 5 x 4
Bathroom
- Features: En Suite Bathroom, Primary Suite
- Level: Upper
- Area: 64 Square Feet
- Dimensions: 8 x 8
Bathroom
- Level: Upper
- Area: 32 Square Feet
- Dimensions: 4 x 8
Bonus room
- Level: Basement
- Area: 456 Square Feet
- Dimensions: 24 x 19
Dining room
- Level: Main
- Area: 126 Square Feet
- Dimensions: 14 x 9
Family room
- Level: Main
- Area: 192 Square Feet
- Dimensions: 12 x 16
Kitchen
- Level: Main
- Area: 84 Square Feet
- Dimensions: 14 x 6
Laundry
- Level: Main
- Area: 25 Square Feet
- Dimensions: 5 x 5
Living room
- Level: Main
- Area: 180 Square Feet
- Dimensions: 15 x 12
Heating
- Forced Air
Cooling
- Central Air
Appliances
- Included: Dishwasher, Disposal, Microwave, Range, Refrigerator
- Laundry: In Unit
Features
- Ceiling Fan(s), Eat-in Kitchen, Five Piece Bath, High Ceilings, Kitchen Island, Open Floorplan, Primary Suite, Vaulted Ceiling(s), Walk-In Closet(s)
- Flooring: Carpet, Tile, Wood
- Windows: Window Coverings
- Basement: Finished,Interior Entry,Partial
- Number of fireplaces: 1
- Fireplace features: Family Room
Interior area
- Total structure area: 2,297
- Total interior livable area: 2,297 sqft
- Finished area above ground: 1,754
- Finished area below ground: 442
Video & virtual tour
Property
Parking
- Total spaces: 2
- Parking features: Garage - Attached
- Attached garage spaces: 2
Features
- Levels: Two
- Stories: 2
- Patio & porch: Covered, Deck, Front Porch
- Exterior features: Lighting, Private Yard, Rain Gutters
- Fencing: Full
Lot
- Size: 5,266 Square Feet
- Features: Level
- Residential vegetation: Grassed
Details
- Parcel number: R0399590
- Zoning: PDU
- Special conditions: Standard
Construction
Type & style
- Home type: SingleFamily
- Architectural style: Contemporary
- Property subtype: Single Family Residence
Materials
- Brick, Wood Siding
- Roof: Composition
Condition
- Year built: 1999
Utilities & green energy
- Sewer: Public Sewer
- Water: Public
- Utilities for property: Cable Available, Electricity Connected, Natural Gas Connected, Phone Available
Community & HOA
Community
- Subdivision: Highlands Ranch
HOA
- Has HOA: Yes
- Services included: Recycling, Trash
- HOA fee: $171 quarterly
- HOA name: Highlands Ranch
- HOA phone: 303-791-8958
Location
- Region: Highlands Ranch
Financial & listing details
- Price per square foot: $283/sqft
- Tax assessed value: $633,666
- Annual tax amount: $4,145
- Date on market: 8/27/2026
- Listing terms: Cash,Conventional,FHA,VA Loan
- Exclusions: Seller's Personal Property.
- Ownership: Individual
- Electric utility on property: Yes
- Road surface type: Paved
Estimated market value
$642,100
$610,000 - $674,000
$3,235/mo
Price history
| Date | Event | Price |
|---|---|---|
| 8/27/2026 | Listed for sale | $649,000+46%$283/sqft |
Source:  REcolorado as distributed by MLS GRID #7864212 Report a problem REcolorado as distributed by MLS GRID #7864212 Report a problem | ||
| 7/27/2018 | Sold | $444,500$194/sqft |
Source: Public Record Report a problem | ||
| 6/25/2018 | Pending sale | $444,500$194/sqft |
Source: RE/MAX Professionals #2453518 Report a problem | ||
| 6/22/2018 | Listed for sale | $444,500+59.9%$194/sqft |
Source: RE/MAX Professionals #2453518 Report a problem | ||
| 4/20/2005 | Sold | $278,000+17.1%$121/sqft |
Source: Public Record Report a problem | ||
| 5/3/2000 | Sold | $237,500+14.3%$103/sqft |
Source: Public Record Report a problem | ||
| 5/14/1999 | Sold | $207,736$90/sqft |
Source: Public Record Report a problem | ||
Public tax history
| Year | Property taxes | Tax assessment |
|---|---|---|
| 2025 | $4,033 +0.2% | $39,610 -14.8% |
| 2024 | $4,026 +37.4% | $46,480 -0.9% |
| 2023 | $2,929 -3.8% | $46,920 +46.4% |
| 2022 | $3,046 | $32,060 -2.8% |
| 2021 | -- | $32,980 +4.7% |
| 2020 | $2,921 +12.3% | $31,490 |
| 2019 | $2,600 0% | $31,490 +14.5% |
| 2018 | $2,600 +9.8% | $27,510 |
| 2017 | $2,367 +5.5% | $27,510 +7.5% |
| 2016 | $2,244 -2.1% | $25,590 |
| 2015 | $2,292 +9.2% | $25,590 +18.3% |
| 2014 | $2,098 | $21,640 |
| 2013 | -- | $21,640 +0.9% |
| 2012 | -- | $21,450 |
| 2011 | -- | $21,450 -1.7% |
| 2010 | -- | $21,810 -2.2% |
| 2009 | $1,068 | $22,310 |
| 2008 | -- | $22,310 +10.4% |
| 2007 | -- | $20,200 |
| 2006 | $1,933 +1.2% | $20,200 +1.2% |
| 2004 | $1,911 -31% | $19,970 +0.3% |
| 2003 | $2,770 | $19,910 |
| 2002 | -- | $19,910 +20.2% |
| 2001 | $1,638 +39.4% | $16,560 +255.4% |
| 2000 | $1,175 | $4,660 |
Find assessor info on the county website
Monthly payment
Est. payment
Payment breakdown
Explore the cost of this home by adjusting the details. Changes won't be saved.Climate risks
Neighborhood: 80129
Nearby schools
Schools provided by the listing agent
- Elementary: Eldorado
- Middle: Ranch View
- High: Thunderridge
- District: Douglas RE-1
Source: REcolorado as distributed by MLS GRID. This data may not be complete. We recommend contacting the local school district to confirm school assignments for this home.
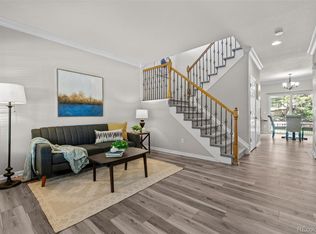
- $738,0006 bd4 ba2.6k sqft9885 Thornbury Way, Highlands Ranch, CO 80129Sold
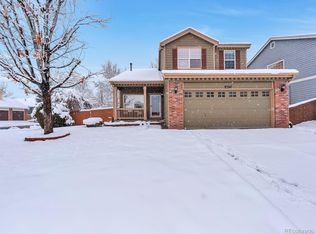
- $675,0004 bd4 ba2.4k sqft9893 Thornbury Way, Highlands Ranch, CO 80129Sold
- $583,1003 bd2 ba1.9k sqft9879 Thornbury Way, Highlands Ranch, CO 80129Off Market

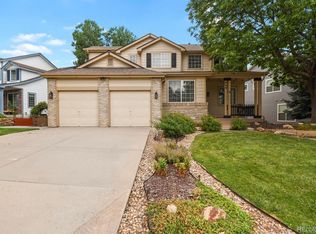
- $696,8005 bd3 ba2.1k sqft9897 Thornbury Way, Highlands Ranch, CO 80129Off Market
Similar homes
- $625,0003 bd3 ba2k sqft2548 Foothills Canyon Court, Littleton, CO 80129For Sale

 MLS ID #8998261, Jenna Walton, Keller Williams Real Estate LLC. REcolorado as distributed by MLS GRID
 - $769,0004 bd4 ba3.1k sqft648 English Sparrow Trail, Littleton, CO 80129For Sale
 MLS ID #7000267, Rick Allan, HomeSmart. REcolorado as distributed by MLS GRID
 - $600,0005 bd3 ba2.6k sqft9062 Woodland Drive, Littleton, CO 80126For Sale
 MLS ID #8963066, Stacey Greenlee, Your Castle Real Estate Inc. REcolorado as distributed by MLS GRID
 - $725,0004 bd3 ba2.6k sqft5918 W Sumac Avenue, Denver, CO 80123For Sale
 MLS ID #6801792, Danielle Marcus, RE/MAX Professionals. REcolorado as distributed by MLS GRID
 - $590,0005 bd4 ba2.2k sqft8274 S Ogden Circle, Littleton, CO 80122For SaleMLS ID #9931124, Diane Tran, Forza Realty, LLC. REcolorado as distributed by MLS GRID
- $599,0003 bd3 ba2k sqft5172 Sydney Avenue, Highlands Ranch, CO 80130For SaleMLS ID #6183273, Pamala Carter, West and Main Homes Inc. REcolorado as distributed by MLS GRID
- $625,0004 bd3 ba2.7k sqft8359 S Flower Way, Littleton, CO 80128For SaleMLS ID #6794885, Anne Goldrick, Altitude Real Estate Services, LLC. REcolorado as distributed by MLS GRID
- $518,0004 bd4 ba2.8k sqft9516 Sherrelwood Lane, Littleton, CO 80126For SaleMLS ID #2087415, Sue Kenner, Keller Williams DTC. REcolorado as distributed by MLS GRID
- $589,0003 bd3 ba2.1k sqft10037 Darwin Lane, Highlands Ranch, CO 80130For SaleMLS ID #1805971, Susan Lozano, HomeSmart. REcolorado as distributed by MLS GRID
- $598,0004 bd4 ba2.2k sqft8237 S Ogden Circle, Littleton, CO 80122For SaleMLS ID #2312103, Piotr Wiatrowski, Compass - Denver. REcolorado as distributed by MLS GRID
- $590,0003 bd3 ba2.5k sqft5460 Jaguar Way, Littleton, CO 80130For SaleMLS ID #2825358, Kristine Nguyen, Brokers Guild Homes. REcolorado as distributed by MLS GRID
- $680,0004 bd4 ba3.2k sqft8565 Dove Ridge Way, Parker, CO 80134For SaleMLS ID #3822611, Derek O'Neill, Keller Williams DTC. REcolorado as distributed by MLS GRID
- $590,0003 bd3 ba2.5k sqftSouthridge, Littleton, CO 80130For SaleMLS ID #7879647, Jayson Holland, Listings.com. REcolorado as distributed by MLS GRID
- $540,0003 bd3 ba2.7k sqft10638 Cherrybrook Circle, Littleton, CO 80126For SaleMLS ID #4580357, Alex Johnson, Atlas Real Estate Group. REcolorado as distributed by MLS GRID
- $570,0003 bd3 ba2.2k sqft13144 Hadar Drive, Littleton, CO 80124For SaleMLS ID #8323173, Alex Johnson, Atlas Real Estate Group. REcolorado as distributed by MLS GRID
- $725,0004 bd4 ba2.2k sqft5368 S Harlan Way, Littleton, CO 80123For SaleMLS ID #7507523, Tammy Crowden, Keller Williams Advantage Realty LLC. REcolorado as distributed by MLS GRID
- $509,0002 bd3 ba1.3k sqftBrownstones at Town Center, Littleton, CO 80129For SaleMLS ID #3187280, Tom Ullrich, RE/MAX Professionals. REcolorado as distributed by MLS GRID
- $635,0004 bd4 ba2.6k sqft10825 Mount Bross Way, Parker, CO 80138For SaleMLS ID #3207135, Sophia Byers, Realty One Group Elevations, LLC. REcolorado as distributed by MLS GRID
- $665,0004 bd4 ba3.3k sqft17130 Opal Hill Drive, Parker, CO 80134For SaleMLS ID #6387820, Euna Klein, Your Castle Realty LLC. REcolorado as distributed by MLS GRID
- $665,0005 bd4 ba3.1k sqft5205 S Meadow Lark Drive, Castle Rock, CO 80109For SaleMLS ID #8639237, Bill Zhang, Forever Home Real Estate LLC. REcolorado as distributed by MLS GRID
