Skip main navigation
Accepting backups
  • $640,000

    9894 Mulberry Way, Littleton, CO 80129

    3beds
    1,914sqft
    : 
    $4,132/mo
    Get pre-qualified
    Single Family Residence
    Built in 1998
    6,447 Square Feet Lot
    $632,600 Zestimate®
    $334/sqft
    $63/mo HOA

    What's special

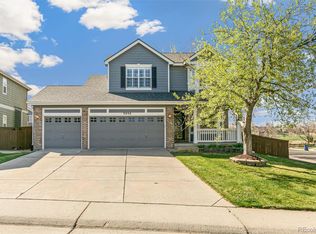
    There is something special about a home that has been thoughtfully cared for, where every update has already been completed so you can simply settle in and enjoy it. This beautifully updated 3-bedroom, 3-bathroom home in Highlands Ranch offers exactly that. Inside, you'll find a bright, welcoming interior with fresh paint throughout and wood plank tile floors that create a warm, seamless flow across the main level. The kitchen is both stylish and functional, featuring white cabinetry, granite countertops, stainless steel appliances, and plenty of workspace for everything from busy weekday mornings to holiday gatherings. Upstairs, the spacious primary suite is a peaceful retreat with elegant crown molding, a shiplap accent wall, a walk-in closet, and a beautifully remodeled bathroom featuring a custom-tiled shower, rain showerhead, updated vanity, new flooring, fresh paint, and updated trim. The secondary full bath has also been refreshed with a new vanity, luxury vinyl flooring, and fresh paint, while the main level powder room features an updated vanity and mirror. The finished basement expands your living space with endless flexibility. Whether you envision a media room, home office, fitness area, playroom, or hobby space, it is ready to adapt to your lifestyle. Outside, the backyard becomes an extension of the home. A completely rebuilt deck with low-maintenance Trex decking, modern metal railings, and integrated lighting creates the perfect place to enjoy summer barbecues, morning coffee, or evenings under the Colorado sky. Fresh exterior paint, updated landscaping, and inviting curb appeal complete the package. Located in the heart of Highlands Ranch, you'll enjoy easy access to top-rated schools, miles of scenic trails, parks, shopping, dining, and the community's four recreation centers. Beautifully updated inside and out, this home has already had the work done, leaving you free to enjoy everything the Highlands Ranch lifestyle has to offer.
    33 days
    |
    645
    |
    50
    |

    Zillow last checked:

    Listing updated:

    Listed by:

    Maura Cline 303-862-1010 maura.cline@compass.com,

    Compass - Denver

    Source: REcolorado as distributed by MLS GRID,MLS#: 9156149MLS Logo

      Facts & features

      Interior

      Bedrooms & bathrooms
      • Bedrooms: 3
      • Bathrooms: 3
      • Full bathrooms: 2
      • 1/2 bathrooms: 1
      • Main level bathrooms: 1
      Bedroom
      • Features: Primary Suite
      • Level: Upper
      • Area: 158.64 Square Feet
      • Dimensions: 13.1 x 12.11
      Bedroom
      • Level: Upper
      • Area: 116.59 Square Feet
      • Dimensions: 13.1 x 8.9
      Bedroom
      • Level: Upper
      • Area: 106.24 Square Feet
      • Dimensions: 13.1 x 8.11
      Bathroom
      • Features: En Suite Bathroom, Primary Suite
      • Level: Upper
      • Area: 90.28 Square Feet
      • Dimensions: 12.2 x 7.4
      Bathroom
      • Level: Main
      • Area: 16.85 Square Feet
      • Dimensions: 4.1 x 4.11
      Bathroom
      • Level: Upper
      • Area: 43.12 Square Feet
      • Dimensions: 7.7 x 5.6
      Bonus room
      • Level: Basement
      • Area: 440.91 Square Feet
      • Dimensions: 20.7 x 21.3
      Dining room
      • Level: Main
      • Area: 94.47 Square Feet
      • Dimensions: 14.1 x 6.7
      Family room
      • Level: Main
      • Area: 252.98 Square Feet
      • Dimensions: 13.9 x 18.2
      Kitchen
      • Level: Main
      • Area: 129.6 Square Feet
      • Dimensions: 16.2 x 8
      Living room
      • Level: Main
      • Area: 259 Square Feet
      • Dimensions: 17.5 x 14.8
      Utility room
      • Level: Basement
      • Area: 183.52 Square Feet
      • Dimensions: 12.4 x 14.8
      Heating
      • Forced Air
      Cooling
      • Central Air
      Appliances
      • Included: Dishwasher, Disposal, Dryer, Microwave, Oven, Range, Refrigerator, Washer
      Features
      • Ceiling Fan(s), Eat-in Kitchen, Granite Counters, High Ceilings, Kitchen Island, Open Floorplan, Primary Suite, Walk-In Closet(s)
      • Flooring: Carpet, Tile, Vinyl
      • Basement: Crawl Space,Finished,Partial
      • Number of fireplaces: 1
      • Fireplace features: Family Room
      Interior area
      • Total structure area: 1,914
      • Total interior livable area: 1,914 sqft
      • Finished area above ground: 1,479
      • Finished area below ground: 413

      Property

      Parking
      • Total spaces: 2
      • Parking features: Garage - Attached
      • Attached garage spaces: 2
      Features
      • Levels: Tri-Level
      • Patio & porch: Deck
      • Exterior features: Fire Pit
      • Fencing: Full
      Lot
      • Size: 6,447 Square Feet
      Details
      • Parcel number: R0399565
      • Zoning: PDU
      • Special conditions: Standard

      Construction

      Type & style
      • Home type: SingleFamily
      • Architectural style: Traditional
      • Property subtype: Single Family Residence
      Materials
      • Frame, Wood Siding
      • Foundation: Structural
      • Roof: Composition
      Condition
      • Year built: 1998

      Utilities & green energy

      • Sewer: Public Sewer
      • Water: Public

      Community & HOA

      Community
      • Security: Carbon Monoxide Detector(s), Smoke Detector(s)
      • Subdivision: Highlands Ranch
      HOA
      • Has HOA: Yes
      • Amenities included: Clubhouse, Playground, Pool, Tennis Court(s), Trail(s)
      • Services included: Maintenance Grounds, Recycling, Trash
      • HOA fee: $174 quarterly
      • HOA name: Highlands Ranch Community Association
      • HOA phone: 303-791-2500
      • Second HOA fee: $60 annually
      • Second HOA name: Westridge Knolls Association, Inc.,
      • Second HOA phone: 303-850-7766
      Location
      • Region: Highlands Ranch

      Financial & listing details

      • Price per square foot: $334/sqft
      • Tax assessed value: $638,636
      • Annual tax amount: $4,177
      • Date on market: 7/16/2026
      • Listing terms: Cash,Conventional,FHA,VA Loan
      • Exclusions: Sellers Personal Property And Staging Items
      • Ownership: Individual
      • Road surface type: Paved

        Estimated market value

        $632,600

        $601,000 - $664,000

        $3,034/mo

        Price history

        DateEventPrice
        7/27/2026Pending sale$640,000$334/sqft
        Source: REcolorado as distributed by MLS GRID #9156149 Report a problem
        7/16/2026Listed for sale$640,000+44.5%$334/sqft
        Source: REcolorado as distributed by MLS GRID #9156149 Report a problem
        8/2/2019Sold$443,000+0.9%$231/sqft
        Source: Public Record Report a problem
        7/1/2019Pending sale$439,000$229/sqft
        Source: ideal Residential Group #4656609 Report a problem
        6/28/2019Listed for sale$439,000+45.4%$229/sqft
        Source: ideal Residential Group #4656609 Report a problem
        7/14/2014Sold$302,000-2.6%$158/sqft
        Source: Public Record Report a problem
        5/30/2014Listed for sale$310,000+19.7%$162/sqft
        Source: Fuller Sotheby's International Realty #8872184 Report a problem
        4/6/2012Listing removed$258,900$135/sqft
        Source: PFRE Tour Report a problem
        10/21/2010Listed for sale$258,900+7.9%$135/sqft
        Source: PFRE Tour Report a problem
        9/1/2010Sold$240,000-4%$125/sqft
        Source: Public Record Report a problem
        7/24/2010Price change$249,900-3.5%$131/sqft
        Source: RE/MAX Unlimited, Inc. #883939 Report a problem
        5/12/2010Listed for sale$258,900+12.6%$135/sqft
        Source: RE/MAX Unlimited, Inc. #883939 Report a problem
        4/15/2003Sold$230,000+3.8%$120/sqft
        Source: Public Record Report a problem
        5/18/2001Sold$221,500+38.7%$116/sqft
        Source: Public Record Report a problem
        12/22/1998Sold$159,655$83/sqft
        Source: Public Record Report a problem

        Public tax history

        YearProperty taxesTax assessment
        2025$4,054 +0.2%$39,910 -14.5%
        2024$4,046 +40.9%$46,700 -1%
        2023$2,871 -3.8%$47,160 +50%
        2022$2,986 $31,430 -2.8%
        2021-- $32,330 +4.4%
        2020$2,873 +14%$30,980
        2019$2,520 $30,980 +16.2%
        2018$2,520 +9.8%$26,660
        2017$2,294 +9.9%$26,660 +12%
        2016$2,088 -2.1%$23,810
        2015$2,133 +9.1%$23,810 +18.1%
        2014$1,955 $20,160
        2013-- $20,160 +0.9%
        2012-- $19,980
        2011-- $19,980 +1.8%
        2010-- $19,630 -3.9%
        2009$978 $20,430
        2008-- $20,430 +4.2%
        2007-- $19,610
        2006$1,876 +9.2%$19,610 +7.1%
        2004$1,717 -47.1%$18,310 +4.6%
        2003$3,247 $17,500 +11.3%
        2002-- $15,720 +9.5%
        2001$1,420 -2.3%$14,360 +0%
        2000$1,454 $14,356
        Find assessor info on the county website

        Monthly payment

        Est. payment

        Payment breakdown

        Explore the cost of this home by adjusting the details. Changes won't be saved.
        All calculations are estimates and provided by Zillow, Inc. for informational purposes only. Actual amounts may vary.
        HOA fees may include property taxes on listings classified as Co-Ops. Contact the listing agent and/or owner for fee details.
        See how much you could borrow to make a competitive offer.

        Climate risks

        Neighborhood: 80129

        Getting around

        38 / 100
        Car-Dependent
        49 / 100
        Somewhat Bikeable

        Nearby schools

        GreatSchools rating
        Schools provided by the listing agent
        • Elementary: Eldorado
        • Middle: Ranch View
        • High: Thunderridge
        • District: Douglas RE-1

        Source: REcolorado as distributed by MLS GRID. This data may not be complete. We recommend contacting the local school district to confirm school assignments for this home.

        A local agent can set up tours, give advice and negotiate with sellers.

        Browse local experts

        Similar homes