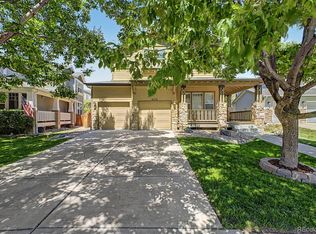
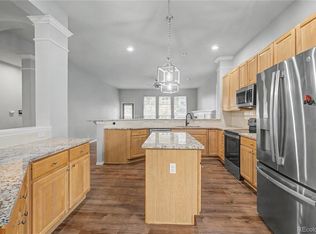
Welcome to this beautifully updated 4-bedroom, 4-bathroom Parker home, ideally positioned against expansive open space with phenomenal mountain views. The completely remodeled kitchen anchors the main living spaces, while new interior and exterior paint, new carpet, and new flooring throughout provide a fresh, move-in-ready feel. The backyard is designed for enjoying the views and Colorado outdoors, featuring a spacious deck and massive patio with plenty of room for entertaining. An unfinished basement offers valuable potential to create even more living space, while the rare 3-car garage provides exceptional parking and storage. Located just down the street from a neighborhood park and in a prime location for convenient access to the Denver Tech Center and E-470, this home offers an ideal combination of updates, views, outdoor living, and convenience.
For sale
$680,000
8565 Dove Ridge Way, Parker, CO 80134
4beds
3,217sqft
Single Family Residence
Built in 2002
6,970 Square Feet Lot
$670,100 Zestimate®
$211/sqft
$108/mo HOA
What's special
- 1 day
- 314
- 51
Zillow last checked:
Listing updated:
Listed by:
Derek O'Neill derek.oneill@kw.com,
Keller Williams DTC,
Adrienne O'Neill 303-726-5112,
Keller Williams DTC
Source: REcolorado as distributed by MLS GRID,MLS#: 3822611
Facts & features
Interior
Bedrooms & bathrooms
- Bedrooms: 4
- Bathrooms: 4
- Full bathrooms: 3
- 1/2 bathrooms: 1
- Main level bathrooms: 1
Bedroom
- Features: Primary Suite
- Level: Upper
Bedroom
- Level: Upper
Bedroom
- Level: Upper
Bedroom
- Level: Upper
Bathroom
- Level: Main
Bathroom
- Features: Primary Suite
- Level: Upper
Bathroom
- Level: Upper
Bathroom
- Features: En Suite Bathroom
- Level: Upper
Family room
- Level: Main
Kitchen
- Level: Main
Laundry
- Level: Main
Office
- Level: Main
Heating
- Forced Air
Cooling
- Central Air
Appliances
- Included: Dishwasher, Disposal, Dryer, Microwave, Oven, Range, Range Hood, Refrigerator, Washer
Features
- Flooring: Carpet, Vinyl
- Basement: Bath/Stubbed,Daylight,Full,Unfinished
- Number of fireplaces: 1
- Fireplace features: Gas
Interior area
- Total structure area: 3,217
- Total interior livable area: 3,217 sqft
- Finished area above ground: 2,191
- Finished area below ground: 0
Video & virtual tour
Property
Parking
- Total spaces: 3
- Parking features: Garage - Attached
- Attached garage spaces: 3
Features
- Levels: Two
- Stories: 2
Lot
- Size: 6,970 Square Feet
Details
- Parcel number: R0430400
- Zoning: PDU
- Special conditions: Standard
Construction
Type & style
- Home type: SingleFamily
- Property subtype: Single Family Residence
Materials
- Brick, Frame, Wood Siding
- Roof: Composition
Condition
- Year built: 2002
Utilities & green energy
- Sewer: Public Sewer
- Water: Public
Community & HOA
Community
- Subdivision: Compark
HOA
- Has HOA: Yes
- Amenities included: Park, Parking, Trail(s)
- Services included: Recycling, Trash
- HOA fee: $325 quarterly
- HOA name: Dove Ridge HOA
- HOA phone: 303-980-0700
Location
- Region: Parker
Financial & listing details
- Price per square foot: $211/sqft
- Tax assessed value: $604,207
- Annual tax amount: $3,506
- Date on market: 10/2/2026
- Listing terms: Cash,Conventional,FHA,VA Loan
- Exclusions: Seller's Personal Property
- Ownership: Individual
Estimated market value
$670,100
$637,000 - $704,000
$3,009/mo
Price history
| Date | Event | Price |
|---|---|---|
| 10/2/2026 | Listed for sale | $680,000+109.2%$211/sqft |
Source:  REcolorado as distributed by MLS GRID #3822611 Report a problem REcolorado as distributed by MLS GRID #3822611 Report a problem | ||
| 9/24/2013 | Sold | $325,000$101/sqft |
Source: Public Record Report a problem | ||
| 7/28/2013 | Listed for sale | $325,000+2.2%$101/sqft |
Source: RE/MAX Professionals #1214517 Report a problem | ||
| 8/19/2003 | Sold | $317,895$99/sqft |
Source: Public Record Report a problem | ||
Public tax history
| Year | Property taxes | Tax assessment |
|---|---|---|
| 2025 | $3,690 -1.1% | $37,760 -21.1% |
| 2024 | $3,730 +38.6% | $47,880 -1% |
| 2023 | $2,692 -4% | $48,350 +44.8% |
| 2022 | $2,804 | $33,380 -2.8% |
| 2021 | -- | $34,340 +7.6% |
| 2020 | $2,616 +10.8% | $31,900 |
| 2019 | $2,361 0% | $31,900 +13.2% |
| 2018 | $2,361 -34.6% | $28,180 |
| 2017 | $3,610 +124.4% | $28,180 +9.4% |
| 2016 | $1,609 -50.8% | $25,760 |
| 2015 | $3,270 +8% | $25,760 +16.2% |
| 2014 | $3,028 | $22,170 |
| 2013 | -- | $22,170 +1.8% |
| 2012 | -- | $21,780 |
| 2011 | -- | $21,780 -2.8% |
| 2010 | -- | $22,400 -4.8% |
| 2009 | $1,605 | $23,530 |
| 2008 | -- | $23,530 +1.1% |
| 2007 | -- | $23,270 |
| 2006 | $3,190 +6.4% | $23,270 +5.4% |
| 2004 | $2,997 +175.4% | $22,080 +286% |
| 2003 | $1,088 | $5,720 +83.9% |
| 2002 | -- | $3,110 |
| 2001 | -- | -- |
Find assessor info on the county website
Monthly payment
Est. payment
Payment breakdown
Explore the cost of this home by adjusting the details. Changes won't be saved.Climate risks
Neighborhood: 80134
Nearby schools
Schools provided by the listing agent
- Elementary: Pine Lane Prim/Inter
- Middle: Sierra
- High: Chaparral
- District: Douglas RE-1
Source: REcolorado as distributed by MLS GRID. This data may not be complete. We recommend contacting the local school district to confirm school assignments for this home.
Similar homes
- $665,0004 bd4 ba3.3k sqft17130 Opal Hill Drive, Parker, CO 80134For Sale

 MLS ID #6387820, Euna Klein, Your Castle Realty LLC. REcolorado as distributed by MLS GRID
 - $684,5004 bd4 ba3k sqft16376 Flintlock Court, Parker, CO 80134For Sale
 MLS ID #5532168, Bruce Katz, HomeSmart. REcolorado as distributed by MLS GRID
 - $678,0004 bd4 ba2.7k sqft10267 Amethyst Way, Parker, CO 80134For Sale
 MLS ID #6158478, Samy Alkaihal, Real Broker, LLC DBA Real. REcolorado as distributed by MLS GRID
 - $699,0004 bd2 ba3.3k sqft10398 Nottingham Drive, Parker, CO 80134For Sale
 MLS ID #7059038, Aimee Deluccio, Realty One Group Premier Colorado. REcolorado as distributed by MLS GRID
 - $719,9004 bd4 ba4k sqft10548 Oakmoor Lane, Parker, CO 80134For SaleMLS ID #1750160, Elizabeth Lowey, Marrs Realty and Management. REcolorado as distributed by MLS GRID
- $765,0004 bd3 ba4.3k sqft10383 Knollside Drive, Parker, CO 80134For SaleMLS ID #3948915, Owen Kinyungu, Light & Salt Realty LLC. REcolorado as distributed by MLS GRID
- $705,0005 bd5 ba3.9k sqft12752 Espera Way, Parker, CO 80134For SaleMLS ID #7567477, Chris Elsom, Kentwood Real Estate Cherry Creek. REcolorado as distributed by MLS GRID
- $663,0004 bd3 ba3.2k sqft11341 S Lost Creek Circle, Parker, CO 80138For SaleMLS ID #9123657, James Mayl, One Avenue Realty. REcolorado as distributed by MLS GRID
- $679,0005 bd4 ba2.8k sqft15498 E Dorado Place, Aurora, CO 80015For SaleMLS ID #2475316, Tara Maynard, Redfin Corporation. REcolorado as distributed by MLS GRID
- $635,0004 bd4 ba2.6k sqft10825 Mount Bross Way, Parker, CO 80138For SaleMLS ID #3207135, Sophia Byers, Realty One Group Elevations, LLC. REcolorado as distributed by MLS GRID
- $649,0004 bd4 ba3.1k sqft23981 Glenmoor Drive, Parker, CO 80138For SaleMLS ID #8763934, Hoffmans Homes, Engel and Volkers: Castle Rock & Castle Pines. REcolorado as distributed by MLS GRID
- $568,0003 bd3 ba3.1k sqft16359 E Phillips Drive, Englewood, CO 80112For SaleMLS ID #2478274, Carrie Hill, Rocky Mountain Real Estate Inc. REcolorado as distributed by MLS GRID
- $745,0005 bd4 ba3.6k sqft18129 E Caley Circle, Aurora, CO 80016For SaleMLS ID #2383813, Jill Montgomery, Generate Real Estate. REcolorado as distributed by MLS GRID
- $639,0003 bd3 ba2.5k sqft21087 Hawthorne Lane, Parker, CO 80138For SaleMLS ID #2722140, Rhonda Bliss-Matthews, HomeSmart Realty. REcolorado as distributed by MLS GRID
- $640,0004 bd4 ba2.8k sqftCanterberry Crossing, Parker, CO 80138For SaleMLS ID #7057331, Amy Kriegbaum, MB Homes by Amy K. REcolorado as distributed by MLS GRID
- $725,0007 bd4 ba3.5k sqft9419 Yale Lane, Highlands Ranch, CO 80130For SaleMLS ID #7634026, Kristen Anilionis, Coldwell Banker Commercial, NRT. REcolorado as distributed by MLS GRID
- $589,9003 bd3 ba2.4k sqft6452 Old Divide Trail, Parker, CO 80134For SaleMLS ID #8336061, Richard Frechin, Action Properties Inc. REcolorado as distributed by MLS GRID
- $779,9005 bd5 ba3.4k sqft6917 Edgewood Court, Highlands Ranch, CO 80130For SaleMLS ID #4851789, M. Kay Watson, MB K Watson Prop. REcolorado as distributed by MLS GRID
- $589,9003 bd3 ba2k sqft18099 E Orchard Place, Aurora, CO 80016For SaleMLS ID #4153095, Aziza Quraishi, NAV Real Estate. REcolorado as distributed by MLS GRID
- $590,0005 bd4 ba3.4k sqft6111 S Kirk Street, Aurora, CO 80016For SaleMLS ID #9775778, Jennifer Premac, Jennifer Premac, Individual Proprietor. REcolorado as distributed by MLS GRID
