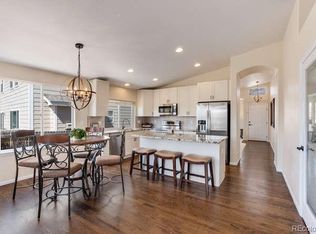
Solid Family Home in Pinery Glen (Pinery Southwest)* Unfinished Basement Would Allow For a 4th Bedroom and 4th Bath* Quiet Street Close to Park, Playground, and Trails* Access to Community Pool Included in HOA* Large Fenced Yard With Two Stamped Concrete Patio Areas- One 16 x16 Curved, Plus a 12 Ft Circular Area* Garden Area, Trees, Fully Fenced, Low Maintenance Yard* High Vaulted Ceilings In the Living Room and Formal Dining Room* Kitchen Has An Eating Space Area and Breakfast Bar, and Includes All Appliances (Countertop Microwave)* Washer and Dryer Also Included* Large Main Floor Family Room With Gas Fireplace* 2 Car Attached Garage With Opener and Keypad* Huge Primary Suite Has Vaulted Ceilings and Includes An Extra Sitting Area With a Gas Fireplace, 5 Piece Bath, and Walk-In Closet* Close to Parker With Easy Access to the Tech Center, Denver, Castle Rock, and Colorado Springs* New Interior Paint* Refrigerator, Stove, Washer, Dryer, and A/C Are All Newer* Quiet Neighborhood* Walking Distance to Pool and Park and Playground, With Adjacent Open Space and Trails That Go For Miles* Walking Path Right Behind the House* Quick Possession*
For sale
Price cut: $10K (9/26)
$589,900
6452 Old Divide Trail, Parker, CO 80134
3beds
2,458sqft
Single Family Residence
Built in 2000
6,098 Square Feet Lot
$-- Zestimate®
$240/sqft
$77/mo HOA
What's special
- 36 days
- 202
- 3
Zillow last checked:
Listing updated:
Listed by:
Richard Frechin 720-351-3398 frechinrl@aol.com,
Action Properties Inc
Source: REcolorado as distributed by MLS GRID,MLS#: 8336061
Facts & features
Interior
Bedrooms & bathrooms
- Bedrooms: 3
- Bathrooms: 3
- Full bathrooms: 2
- 1/2 bathrooms: 1
- Main level bathrooms: 1
Bedroom
- Level: Upper
- Area: 110 Square Feet
- Dimensions: 10 x 11
Bedroom
- Level: Upper
- Area: 120 Square Feet
- Dimensions: 10 x 12
Bedroom
- Description: Huge- Extra Sitting Area With Gas Fireplace, Vaulted
- Features: Primary Suite
- Level: Upper
- Area: 350 Square Feet
- Dimensions: 14 x 25
Bathroom
- Description: Guest Bath
- Level: Main
Bathroom
- Description: 5 Piece, Soaking Tub
- Features: En Suite Bathroom, Primary Suite
- Level: Upper
Bathroom
- Level: Upper
Dining room
- Description: Vaulted Ceilings
- Level: Main
- Area: 140 Square Feet
- Dimensions: 10 x 14
Family room
- Description: Gas Fireplace
- Level: Main
- Area: 285 Square Feet
- Dimensions: 15 x 19
Kitchen
- Description: Eating Space, Breakfast Bar, All Appliances
- Level: Main
- Area: 196 Square Feet
- Dimensions: 14 x 14
Laundry
- Level: Basement
- Area: 49 Square Feet
- Dimensions: 7 x 7
Living room
- Description: Vaulted Ceilings
- Level: Main
- Area: 154 Square Feet
- Dimensions: 11 x 14
Heating
- Forced Air, Natural Gas
Cooling
- Central Air
Appliances
- Included: Dishwasher, Disposal, Microwave, Refrigerator, Self Cleaning Oven
Features
- Eat-in Kitchen, Five Piece Bath, High Ceilings, Laminate Counters, Open Floorplan, Primary Suite, Vaulted Ceiling(s), Walk-In Closet(s)
- Flooring: Carpet, Vinyl
- Windows: Double Pane Windows, Window Coverings
- Basement: Partial,Unfinished
- Number of fireplaces: 2
- Fireplace features: Family Room, Gas, Master Bedroom
Interior area
- Total structure area: 2,458
- Total interior livable area: 2,458 sqft
- Finished area above ground: 1,892
- Finished area below ground: 0
Video & virtual tour
Property
Parking
- Total spaces: 2
- Parking features: Garage - Attached
- Attached garage spaces: 2
Features
- Levels: Two
- Stories: 2
- Patio & porch: Patio
- Exterior features: Garden, Private Yard, Rain Gutters
- Fencing: Full
Lot
- Size: 6,098 Square Feet
- Features: Landscaped, Level, Many Trees, Sprinklers In Front, Sprinklers In Rear
Details
- Parcel number: R0405252
- Zoning: PDU
- Special conditions: Standard
Construction
Type & style
- Home type: SingleFamily
- Property subtype: Single Family Residence
Materials
- Brick, Frame, Wood Siding
- Foundation: Concrete Perimeter
Condition
- Year built: 2000
Utilities & green energy
- Electric: 110V, 220 Volts
- Sewer: Public Sewer
- Water: Public
- Utilities for property: Electricity Connected, Natural Gas Connected
Community & HOA
Community
- Security: Carbon Monoxide Detector(s), Smoke Detector(s)
- Subdivision: Pinery Glen
HOA
- Has HOA: Yes
- Amenities included: Park, Playground, Pool
- Services included: Recycling, Trash
- HOA fee: $77 monthly
- HOA name: Pinery Glen
- HOA phone: 866-611-5864
Location
- Region: Parker
Financial & listing details
- Price per square foot: $240/sqft
- Tax assessed value: $568,220
- Annual tax amount: $3,360
- Date on market: 9/12/2026
- Listing terms: Cash,Conventional,FHA,VA Loan
- Exclusions: Seller's Personal Property
- Ownership: Individual
- Electric utility on property: Yes
- Road surface type: Paved
Estimated market value
Not available
Estimated sales range
Not available
Not available
Price history
| Date | Event | Price |
|---|---|---|
| 9/26/2026 | Price change | $589,900-1.7%$240/sqft |
Source:  REcolorado as distributed by MLS GRID #8336061 Report a problem REcolorado as distributed by MLS GRID #8336061 Report a problem | ||
| 9/12/2026 | Listed for sale | $599,900+72.4%$244/sqft |
Source: REcolorado as distributed by MLS GRID #8336061 Report a problem | ||
| 12/12/2016 | Sold | $348,000+78.8%$142/sqft |
Source: Public Record Report a problem | ||
| 7/25/2000 | Sold | $194,599$79/sqft |
Source: Public Record Report a problem | ||
Public tax history
| Year | Property taxes | Tax assessment |
|---|---|---|
| 2025 | $3,187 -1.1% | $35,520 -11.7% |
| 2024 | $3,223 +34.9% | $40,240 -1% |
| 2023 | $2,389 -3.5% | $40,640 +44.1% |
| 2022 | $2,476 | $28,200 -2.8% |
| 2021 | -- | $29,010 +5.9% |
| 2020 | $2,351 +17.2% | $27,400 |
| 2019 | $2,006 0% | $27,400 +19.6% |
| 2018 | $2,006 -20.2% | $22,910 |
| 2017 | $2,513 +2.3% | $22,910 +9.3% |
| 2016 | $2,457 -1.6% | $20,970 |
| 2015 | $2,496 +15.3% | $20,970 +26.9% |
| 2014 | $2,164 | $16,520 |
| 2013 | -- | $16,520 -5.2% |
| 2012 | -- | $17,420 |
| 2011 | -- | $17,420 -8.7% |
| 2010 | -- | $19,070 -6.8% |
| 2009 | $1,258 | $20,470 |
| 2008 | -- | $20,470 +7.4% |
| 2007 | -- | $19,060 |
| 2006 | $2,520 +6.3% | $19,060 +7.7% |
| 2004 | $2,370 -47.2% | $17,690 -0.8% |
| 2003 | $4,492 | $17,840 |
| 2002 | -- | $17,840 +30.4% |
| 2001 | $1,828 +1867.8% | $13,680 +1902.9% |
| 2000 | $93 | $683 |
Find assessor info on the county website
Monthly payment
Est. payment
Payment breakdown
Explore the cost of this home by adjusting the details. Changes won't be saved.Climate risks
Neighborhood: 80134
Nearby schools
Schools provided by the listing agent
- Elementary: Northeast
- Middle: Sagewood
- High: Ponderosa
- District: Douglas RE-1
Source: REcolorado as distributed by MLS GRID. This data may not be complete. We recommend contacting the local school district to confirm school assignments for this home.

Similar homes
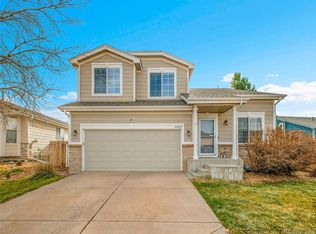
- $550,0003 bd3 ba2.2k sqft5086 Miriam Lane, Parker, CO 80134For Sale
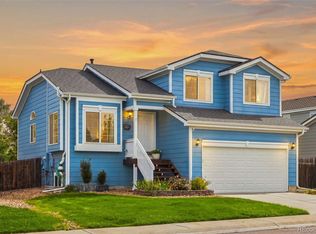
 MLS ID #5173587, Mikala Herz, LIVE Real Estate. REcolorado as distributed by MLS GRID
 - $622,0004 bd3 ba3.1k sqft16745 Trail Sky Circle, Parker, CO 80134For Sale
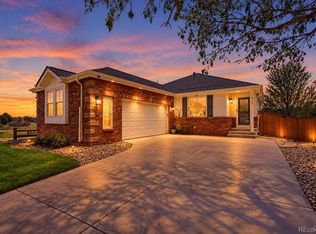 MLS ID #6939366, Travis Srofe, Redfin Corporation. REcolorado as distributed by MLS GRID
 - $629,0003 bd3 ba2.5k sqft21087 Hawthorne Lane, Parker, CO 80138For Sale
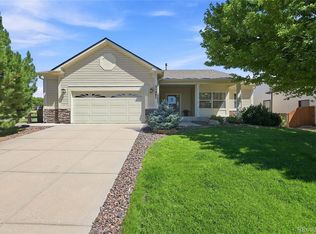 MLS ID #2722140, Rhonda Bliss-Matthews, HomeSmart Realty. REcolorado as distributed by MLS GRID
 - $625,0003 bd2 ba3k sqft10005 Granite Hill Drive, Parker, CO 80134For Sale
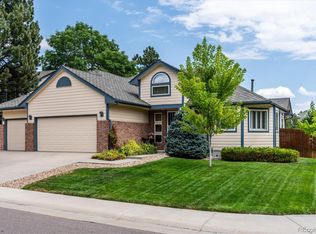 MLS ID #9216037, Mick Madsen, RE/MAX Professionals. REcolorado as distributed by MLS GRID
 - $569,0005 bd4 ba2.9k sqft11217 Jansen Street, Parker, CO 80134For SaleMLS ID #3531566, Ted Peterson, Care Real Estate. REcolorado as distributed by MLS GRID
- $668,0005 bd3 ba3.4k sqft16792 E Prairie Wind Avenue, Parker, CO 80134For SaleMLS ID #5055285, Jiewen Yuan, Sunshine Realty Group. REcolorado as distributed by MLS GRID
- $560,0003 bd3 ba3.1k sqft128 Las Lunas Street, Castle Rock, CO 80104For SaleMLS ID #4547992, Liz Willoughby, RE/MAX Alliance. REcolorado as distributed by MLS GRID
- $615,0003 bd4 ba2.1k sqft11090 Tim Tam Way, Parker, CO 80138For SaleMLS ID #9476786, Todd Landgrave, Kentwood Real Estate DTC, LLC. REcolorado as distributed by MLS GRID
- $589,9003 bd3 ba3.3k sqft6155 Medford Court, Castle Rock, CO 80104For SaleMLS ID #1730077, Sandi L Zimmerman, RE/MAX Professionals. REcolorado as distributed by MLS GRID
- $498,9003 bd2 ba1.8k sqft16138 White Hawk Drive, Parker, CO 80134For SaleMLS ID #5499449, Ryan Prast, Realty One Group Premier Colorado. REcolorado as distributed by MLS GRID
- $589,9003 bd3 ba2k sqft18099 E Orchard Place, Aurora, CO 80016For SaleMLS ID #4153095, Aziza Quraishi, NAV Real Estate. REcolorado as distributed by MLS GRID
- $600,0004 bd3 ba3.5k sqft990 Quarterhorse Trail, Castle Rock, CO 80104For SaleMLS ID #3278893, Jerid Wempen, Titan One Realty Group. REcolorado as distributed by MLS GRID
- $509,0003 bd3 ba2.5k sqft23541 Broadmoor Drive, Parker, CO 80138For SaleMLS ID #2659324, Kelly Taylor Blakesley, Atlas Real Estate Group. REcolorado as distributed by MLS GRID
- $579,9994 bd3 ba2.5k sqft3649 Rawhide Circle, Castle Rock, CO 80104For SaleMLS ID #8668604, Oksana Dovgan, LPT Realty. REcolorado as distributed by MLS GRID
- $680,0004 bd4 ba3.2k sqft8565 Dove Ridge Way, Parker, CO 80134For SaleMLS ID #3822611, Derek O'Neill, Keller Williams DTC. REcolorado as distributed by MLS GRID
- $600,0004 bd4 ba2.3k sqft3603 Amber Sun Circle, Castle Rock, CO 80108For SaleMLS ID #7064276, Michelle Paullin, Urban Realty Group Corporation. REcolorado as distributed by MLS GRID
- $489,9003 bd2 ba1.2k sqft21030 Glacier Park Cove, Parker, CO 80138For SaleMLS ID #8728022, Jim Cavoto, Engel & Volkers Denver. REcolorado as distributed by MLS GRID
- $535,0003 bd3 ba1.6k sqftCastlewood Ranch, Castle Rock, CO 80104For SaleMLS ID #5469000, Daniel M Hilty, Equity Colorado Real Estate. REcolorado as distributed by MLS GRID
- $654,9873 bd3 ba3.1k sqft12097 Desert Hills Street, Parker, CO 80138For SaleMLS ID #6096900, Robert Baker, My Rock Realty, LLC. REcolorado as distributed by MLS GRID
- $499,9004 bd4 ba2k sqft21744 Saddlebrook Drive, Parker, CO 80138For SaleMLS ID #4304123, Douglas McLaughlin, RE/MAX Alliance. REcolorado as distributed by MLS GRID
