Welcome to this spacious five-bedroom, four-bath home in the highly desirable Clarke Farms neighborhood. The upper level features four bedrooms, including a generously sized primary suite, three additional bedrooms, and a full bathroom.
The main level offers a comfortable kitchen with an eat-in area, a separate dining room, and a spacious family room with a cozy fireplace. A convenient half bath and a large deck located just off the kitchen complete the main level, providing an excellent space for outdoor entertaining and relaxing.
The finished basement adds even more living space, featuring a fifth bedroom, a three-quarter bathroom, a family room, and a storage room.
Enjoy the many amenities offered by the Clarke Farms community, including a clubhouse, swimming pool, tennis courts, and scenic trails—all within walking distance of the home.
Don't miss this great opportunity to own a spacious home in a desirable neighborhood with fantastic community amenities!
Buyer to verify HOA information, schools, square footage, and all other information. Information provided is deemed reliable but is not guaranteed.
For sale
Price cut: $10K (8/15)
$569,000
11217 Jansen Street, Parker, CO 80134
5beds
2,910sqft
Single Family Residence
Built in 1997
4,835 Square Feet Lot
$-- Zestimate®
$196/sqft
$125/mo HOA
What's special
- 40 days
- 556
- 39
Zillow last checked:
Listing updated:
Listed by:
Ted Peterson 303-779-7979 tedrealtor@aol.com,
Care Real Estate
Source: REcolorado as distributed by MLS GRID,MLS#: 3531566
Facts & features
Interior
Bedrooms & bathrooms
- Bedrooms: 5
- Bathrooms: 4
- Full bathrooms: 1
- 3/4 bathrooms: 1
- 1/2 bathrooms: 2
- Main level bathrooms: 2
Bedroom
- Description: Master Suite
- Features: Primary Suite
- Level: Upper
Bedroom
- Description: 2nd Bedroom
- Level: Upper
Bedroom
- Description: 3rd Bedroom
- Level: Upper
Bedroom
- Description: 4th Bedroom
- Level: Upper
Bedroom
- Description: 5th Bedroom
- Level: Basement
Bathroom
- Description: 5 Piece Master Bath
- Features: En Suite Bathroom
- Level: Upper
Bathroom
- Level: Basement
Bathroom
- Level: Main
Bathroom
- Level: Main
Dining room
- Level: Main
Family room
- Level: Basement
Family room
- Description: With Fireplace
- Level: Main
Kitchen
- Description: Eat-In Kitchen
- Level: Main
Laundry
- Level: Main
Living room
- Description: With Fireplace
- Level: Main
Heating
- Forced Air, Natural Gas
Cooling
- Central Air
Appliances
- Included: Dishwasher, Disposal, Gas Water Heater, Microwave, Oven, Range, Refrigerator
Features
- Ceiling Fan(s), Eat-in Kitchen, Five Piece Bath, Smoke Free
- Flooring: Carpet, Linoleum, Tile
- Windows: Double Pane Windows, Window Coverings, Window Treatments
- Basement: Partial
- Number of fireplaces: 1
- Fireplace features: Family Room
Interior area
- Total structure area: 2,910
- Total interior livable area: 2,910 sqft
- Finished area above ground: 2,010
- Finished area below ground: 767
Property
Parking
- Total spaces: 2
- Parking features: Garage - Attached
- Attached garage spaces: 2
Features
- Levels: Two
- Stories: 2
- Patio & porch: Deck
- Exterior features: Private Yard, Rain Gutters
- Fencing: Full
Lot
- Size: 4,835 Square Feet
- Features: Landscaped
Details
- Parcel number: R0374545
- Special conditions: Standard
Construction
Type & style
- Home type: SingleFamily
- Property subtype: Single Family Residence
Materials
- Frame, Wood Siding
- Roof: Composition
Condition
- Year built: 1997
Details
- Warranty included: Yes
Utilities & green energy
- Electric: 110V, 220 Volts
- Sewer: Public Sewer
- Water: Public
- Utilities for property: Cable Available, Electricity Connected, Natural Gas Connected
Community & HOA
Community
- Security: Carbon Monoxide Detector(s), Smoke Detector(s)
- Subdivision: Clark Farms
HOA
- Has HOA: Yes
- HOA fee: $125 monthly
- HOA name: Clark Farms HOA
- HOA phone: 303-233-4646
Location
- Region: Parker
Financial & listing details
- Price per square foot: $196/sqft
- Tax assessed value: $592,105
- Annual tax amount: $3,579
- Date on market: 7/30/2026
- Listing terms: Cash,Conventional,FHA,VA Loan
- Exclusions: None
- Ownership: Individual
- Electric utility on property: Yes
- Road surface type: Paved
Estimated market value
Not available
Estimated sales range
Not available
Not available
Price history
| Date | Event | Price |
|---|---|---|
| 8/15/2026 | Price change | $569,000-1.7%$196/sqft |
Source:  REcolorado as distributed by MLS GRID #3531566 Report a problem REcolorado as distributed by MLS GRID #3531566 Report a problem | ||
| 7/30/2026 | Listed for sale | $579,000+121.4%$199/sqft |
Source: REcolorado as distributed by MLS GRID #3531566 Report a problem | ||
| 6/19/2025 | Listing removed | $3,350$1/sqft |
Source: Zillow Rentals Report a problem | ||
| 6/17/2025 | Listed for rent | $3,350+11.9%$1/sqft |
Source: Zillow Rentals Report a problem | ||
| 3/9/2024 | Listing removed | -- |
Source: Zillow Rentals Report a problem | ||
| 3/8/2024 | Price change | $2,995-3.4%$1/sqft |
Source: Zillow Rentals Report a problem | ||
| 2/29/2024 | Listed for rent | $3,100+10.7%$1/sqft |
Source: Zillow Rentals Report a problem | ||
| 9/19/2021 | Listing removed | -- |
Source: Zillow Rental Network Premium Report a problem | ||
| 9/5/2021 | Listed for rent | $2,800+43.6%$1/sqft |
Source: Zillow Rental Network Premium Report a problem | ||
| 4/8/2014 | Listing removed | $1,950$1/sqft |
Source: Zillow Rental Network Report a problem | ||
| 3/15/2014 | Listed for rent | $1,950+5.4%$1/sqft |
Source: Zillow Rental Network Report a problem | ||
| 3/27/2013 | Listing removed | $1,850$1/sqft |
Source: Rentbits Report a problem | ||
| 3/18/2013 | Sold | $261,500+1.6%$90/sqft |
Source: Public Record Report a problem | ||
| 3/16/2013 | Listed for rent | $1,850$1/sqft |
Source: HotPads for Rent Report a problem | ||
| 10/22/2004 | Sold | $257,500+7.3%$88/sqft |
Source: Public Record Report a problem | ||
| 1/31/2002 | Sold | $239,995+53.7%$82/sqft |
Source: Public Record Report a problem | ||
| 3/6/1997 | Sold | $156,153$54/sqft |
Source: Public Record Report a problem | ||
Public tax history
| Year | Property taxes | Tax assessment |
|---|---|---|
| 2025 | $3,424 -1.2% | $37,010 -13.7% |
| 2024 | $3,465 +34.6% | $42,880 -0.9% |
| 2023 | $2,575 -3.9% | $43,290 +45.4% |
| 2022 | $2,681 | $29,780 -2.8% |
| 2021 | -- | $30,640 +4.6% |
| 2020 | $2,593 +11.7% | $29,290 |
| 2019 | $2,322 | $29,290 +15.3% |
| 2018 | $2,322 +7.8% | $25,410 |
| 2017 | $2,155 +7.1% | $25,410 +9.1% |
| 2016 | $2,012 -1.8% | $23,290 |
| 2015 | $2,049 +8% | $23,290 +21.1% |
| 2014 | $1,898 | $19,230 |
| 2013 | -- | $19,230 -2.5% |
| 2012 | -- | $19,720 |
| 2011 | -- | $19,720 -5.9% |
| 2010 | -- | $20,960 -5.2% |
| 2009 | $1,002 | $22,120 |
| 2008 | -- | $22,120 +6.4% |
| 2007 | -- | $20,780 |
| 2006 | $1,865 +5.3% | $20,780 +5.4% |
| 2004 | $1,771 -27.2% | $19,710 +5.7% |
| 2003 | $2,434 | $18,650 |
| 2002 | -- | $18,650 +10.6% |
| 2001 | $1,517 -2.7% | $16,870 -0.1% |
| 2000 | $1,560 | $16,879 |
Find assessor info on the county website
Monthly payment
Est. payment
Payment breakdown
Explore the cost of this home by adjusting the details. Changes won't be saved.Climate risks
Neighborhood: Clarke Farms
Nearby schools
Schools provided by the listing agent
- Elementary: Cherokee Trail
- Middle: Sierra
- High: Chaparral
- District: Douglas RE-1
Source: REcolorado as distributed by MLS GRID. This data may not be complete. We recommend contacting the local school district to confirm school assignments for this home.

Similar homes
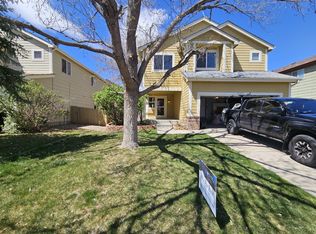
- $570,0004 bd3 ba2.8k sqft17608 Peyton Drive, Parker, CO 80134For Sale

 MLS ID #6341379, Brett Reasoner, Serhant Colorado LLC. REcolorado as distributed by MLS GRID
 - $694,5004 bd4 ba3k sqft16376 Flintlock Court, Parker, CO 80134For Sale
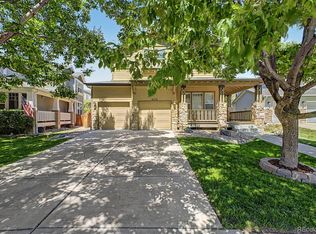 MLS ID #5532168, Bruce Katz, HomeSmart. REcolorado as distributed by MLS GRID
 - $724,9004 bd4 ba4k sqft10548 Oakmoor Lane, Parker, CO 80134For Sale
 MLS ID #1750160, Elizabeth Lowey, Marrs Realty and Management. REcolorado as distributed by MLS GRID
 - $569,0004 bd3 ba3.3k sqft5494 S Pitkin Street, Aurora, CO 80015For Sale
 MLS ID #3672661, Jacob Freedle, Freedle and Associates LLC. REcolorado as distributed by MLS GRID
 - $578,0003 bd3 ba3.1k sqft16359 E Phillips Drive, Englewood, CO 80112For SaleMLS ID #2478274, Carrie Hill, Rocky Mountain Real Estate Inc. REcolorado as distributed by MLS GRID
- $600,0004 bd4 ba2.9k sqftLone Tree, Lone Tree, CO 80124For SaleMLS ID #8444453, Jennifer Markus, Kentwood Real Estate DTC, LLC. REcolorado as distributed by MLS GRID
- $525,0003 bd2 ba1.8k sqft11208 Day Star Court, Parker, CO 80138For SaleMLS ID #8572514, Anthony English, HQ Homes. REcolorado as distributed by MLS GRID
- $615,0003 bd4 ba2.1k sqft11090 Tim Tam Way, Parker, CO 80138For SaleMLS ID #9476786, Todd Landgrave, Kentwood Real Estate DTC, LLC. REcolorado as distributed by MLS GRID
- $549,9993 bd3 ba2.5k sqft19102 E Crestridge Circle, Aurora, CO 80015For SaleMLS ID #7405542, Raul Martin Del Campo, Megastar Realty. REcolorado as distributed by MLS GRID
- $560,0004 bd3 ba2.4k sqft22803 E Progress Avenue, Aurora, CO 80015For SaleMLS ID #5316798, Adrienne Herzog, LPT Realty. REcolorado as distributed by MLS GRID
- $569,9004 bd3 ba2.7k sqft5140 E Hanover Place, Castle Rock, CO 80104For SaleMLS ID #3256357, Andrew Livingston, Freedom Realty Group LLC. REcolorado as distributed by MLS GRID
- $560,0005 bd4 ba2.4k sqft22893 E Progress Avenue, Aurora, CO 80015For SaleMLS ID #6417439, Loba Ergeno, The Impact Realty. REcolorado as distributed by MLS GRID
- $525,0004 bd3 ba2.4k sqft19931 E Radcliff Place, Aurora, CO 80015For SaleMLS ID #4092535, John Chrisbens, Compass - Denver. REcolorado as distributed by MLS GRID
- $590,0003 bd3 ba2.5k sqft5460 Jaguar Way, Littleton, CO 80130For SaleMLS ID #2825358, Kristine Nguyen, Brokers Guild Homes. REcolorado as distributed by MLS GRID
- $615,0005 bd4 ba2.7k sqft5632 Spruce Avenue, Castle Rock, CO 80104For SaleMLS ID #7961530, Justin Berry, Your Castle Real Estate Inc. REcolorado as distributed by MLS GRID
- $569,0003 bd2 ba2.7k sqft5556 S Rome Street, Aurora, CO 80015For SaleMLS ID #4156428, Reem Saidi, RE/MAX Leaders. REcolorado as distributed by MLS GRID
- $559,0004 bd3 ba1.8k sqft5566 S Ireland Street, Aurora, CO 80015For SaleMLS ID #7777018, Brett Bennett, Ajax Realty Group. REcolorado as distributed by MLS GRID
- $555,0004 bd3 ba2.6k sqft4812 N Silverlace Drive, Castle Rock, CO 80109For SaleMLS ID #5430108, Shayla Chado, eXp Realty, LLC. REcolorado as distributed by MLS GRID
- $585,0003 bd3 ba2.4k sqft5289 Morning Glory Place, Littleton, CO 80130For SaleMLS ID #4075223, Jamie Goodvin, JPAR Modern Real Estate. REcolorado as distributed by MLS GRID
- $594,9003 bd3 ba2.1k sqft10037 Darwin Lane, Highlands Ranch, CO 80130For SaleMLS ID #1805971, Susan Lozano, HomeSmart. REcolorado as distributed by MLS GRID
