Mountain views, an entertainer's backyard, and a prime location in The Meadows—this is the Castle Rock home you've been waiting for. Thoughtfully designed for both everyday living and entertaining, this home features a built-in sound system throughout the main living areas, creating the perfect atmosphere for every occasion.
The spacious primary suite offers a private retreat with a custom walk-in closet and a beautifully updated five-piece en-suite bathroom featuring a dual vanity, oversized walk-in shower, and relaxing soaking tub. Step outside to enjoy low-maintenance Trex decking and a stamped concrete patio, providing the ideal space for hosting friends, grilling, or enjoying Colorado's beautiful evenings.
Located just minutes from the Outlets at Castle Rock, grocery stores, restaurants, parks, and highly rated schools, this home offers the perfect blend of comfort, convenience, and Colorado lifestyle. Don't miss your opportunity to make this exceptional home your own!
For sale
Price cut: $5K (8/6)
$555,000
4812 N Silverlace Drive, Castle Rock, CO 80109
4beds
2,638sqft
Single Family Residence
Built in 1994
3,920 Square Feet Lot
$-- Zestimate®
$210/sqft
$40/mo HOA
What's special
- 49 days |
- 788 |
- 41 |
Zillow last checked:
Listing updated:
Listed by:
Shayla Chado 303-819-7712 shayla.chado@livingataltitude.com,
eXp Realty, LLC,
Joshua O'Shea 303-999-7107,
eXp Realty, LLC
Source: REcolorado as distributed by MLS GRID,MLS#: 5430108
Facts & features
Interior
Bedrooms & bathrooms
- Bedrooms: 4
- Bathrooms: 3
- Full bathrooms: 2
- 1/2 bathrooms: 1
- Main level bathrooms: 1
Bedroom
- Features: Primary Suite
- Level: Upper
Bedroom
- Level: Upper
Bedroom
- Level: Upper
Bedroom
- Level: Upper
Bathroom
- Features: En Suite Bathroom
- Level: Upper
Bathroom
- Level: Upper
Bathroom
- Level: Main
Dining room
- Level: Main
Kitchen
- Level: Main
Laundry
- Level: Main
Living room
- Level: Main
Heating
- Forced Air
Cooling
- Central Air
Appliances
- Included: Dishwasher, Disposal, Dryer, Gas Water Heater, Microwave, Oven, Range Hood, Refrigerator, Washer
Features
- Ceiling Fan(s), Five Piece Bath, High Ceilings, Pantry, Primary Suite, Smoke Free, Sound System, Walk-In Closet(s)
- Flooring: Carpet, Wood
- Windows: Skylight(s)
- Basement: Unfinished,Walk-Out Access
- Number of fireplaces: 1
- Fireplace features: Living Room
Interior area
- Total structure area: 2,638
- Total interior livable area: 2,638 sqft
- Finished area above ground: 1,820
- Finished area below ground: 0
Property
Parking
- Total spaces: 2
- Parking features: Concrete
- Attached garage spaces: 2
Features
- Levels: Two
- Stories: 2
- Patio & porch: Deck
- Exterior features: Balcony, Garden, Private Yard
- Fencing: Full
Lot
- Size: 3,920 Square Feet
Details
- Parcel number: R0344156
- Special conditions: Standard
Construction
Type & style
- Home type: SingleFamily
- Property subtype: Single Family Residence
Materials
- Frame
- Roof: Composition
Condition
- Year built: 1994
Details
- Warranty included: Yes
Utilities & green energy
- Electric: 220 Volts
- Sewer: Public Sewer
- Water: Public
- Utilities for property: Electricity Connected, Natural Gas Connected
Community & HOA
Community
- Security: Carbon Monoxide Detector(s), Radon Detector, Smoke Detector(s)
- Subdivision: The Meadows
HOA
- Has HOA: Yes
- Amenities included: Pool
- HOA fee: $484 annually
- HOA name: The Meadows Neighborhood Company
- HOA phone: 303-814-3952
Location
- Region: Castle Rock
Financial & listing details
- Price per square foot: $210/sqft
- Tax assessed value: $561,510
- Annual tax amount: $3,883
- Date on market: 7/2/2026
- Listing terms: Cash,Conventional,FHA,VA Loan
- Exclusions: Seller's Personal Property
- Ownership: Individual
- Electric utility on property: Yes
- Road surface type: Paved
Estimated market value
Not available
Estimated sales range
Not available
Not available
Price history
| Date | Event | Price |
|---|---|---|
| 8/6/2026 | Price change | $555,000-0.9%$210/sqft |
Source:  REcolorado as distributed by MLS GRID #5430108 Report a problem REcolorado as distributed by MLS GRID #5430108 Report a problem | ||
| 7/2/2026 | Listed for sale | $560,000+119.6%$212/sqft |
Source: REcolorado as distributed by MLS GRID #5430108 Report a problem | ||
| 9/16/2025 | Listing removed | $2,595$1/sqft |
Source: Zillow Rentals Report a problem | ||
| 9/12/2025 | Price change | $2,595-3.7%$1/sqft |
Source: Zillow Rentals Report a problem | ||
| 9/6/2025 | Price change | $2,695-3.6%$1/sqft |
Source: Zillow Rentals Report a problem | ||
| 8/15/2025 | Price change | $2,795-3.5%$1/sqft |
Source: Zillow Rentals Report a problem | ||
| 8/6/2025 | Listed for rent | $2,895+23.2%$1/sqft |
Source: Zillow Rentals Report a problem | ||
| 4/22/2021 | Listing removed | -- |
Source: Zillow Rental Network Premium Report a problem | ||
| 4/20/2021 | Listed for rent | $2,350+7.1%$1/sqft |
Source: Zillow Rental Network Premium Report a problem | ||
| 4/16/2019 | Listing removed | $2,195$1/sqft |
Source: Integrity Realty & Management, Inc. Report a problem | ||
| 4/10/2019 | Price change | $2,195-4.4%$1/sqft |
Source: Integrity Realty & Management, Inc. Report a problem | ||
| 3/27/2019 | Price change | $2,295-4.4%$1/sqft |
Source: Integrity Realty & Management, Inc. Report a problem | ||
| 2/24/2019 | Listed for rent | $2,400$1/sqft |
Source: Integrity Realty & Management, Inc. Report a problem | ||
| 10/12/2012 | Sold | $255,000-7.3%$97/sqft |
Source: Public Record Report a problem | ||
| 8/3/2012 | Listed for sale | $275,000+20.4%$104/sqft |
Source: PorchLight Real Estate Group #1116880 Report a problem | ||
| 7/22/2004 | Sold | $228,500+32.2%$87/sqft |
Source: Public Record Report a problem | ||
| 10/5/1999 | Sold | $172,900$66/sqft |
Source: Public Record Report a problem | ||
Public tax history
| Year | Property taxes | Tax assessment |
|---|---|---|
| 2025 | $3,621 -0.9% | $35,090 -8.6% |
| 2024 | $3,654 +79.1% | $38,410 -1% |
| 2023 | $2,040 -3.7% | $38,780 +43.5% |
| 2022 | $2,119 | $27,030 -2.8% |
| 2021 | -- | $27,800 +7.5% |
| 2020 | $2,668 +8.5% | $25,870 |
| 2019 | $2,459 | $25,870 +10.7% |
| 2018 | $2,459 +6% | $23,370 |
| 2017 | $2,320 +9.3% | $23,370 +11.2% |
| 2016 | $2,122 -1.8% | $21,010 |
| 2015 | $2,162 +19.3% | $21,010 +26.3% |
| 2014 | $1,812 | $16,630 |
| 2013 | -- | $16,630 -0.8% |
| 2012 | -- | $16,760 |
| 2011 | -- | $16,760 -7.3% |
| 2010 | -- | $18,080 -3.3% |
| 2009 | $1,007 | $18,690 |
| 2008 | -- | $18,690 +14.2% |
| 2007 | -- | $16,370 |
| 2006 | $1,760 +1.6% | $16,370 +1.9% |
| 2004 | $1,733 -32.1% | $16,070 -0.6% |
| 2003 | $2,551 | $16,160 |
| 2002 | -- | $16,160 +6.1% |
| 2001 | $1,562 -7.3% | $15,230 0% |
| 2000 | $1,685 | $15,232 |
Find assessor info on the county website
Monthly payment
Est. payment
Payment breakdown
Explore the cost of this home by adjusting the details. Changes won't be saved.Climate risks
Neighborhood: The Meadows
Nearby schools
GreatSchools rating
- 7/10Meadow View Elementary SchoolGrades: PK-6Distance: 0.4 mi
- 5/10Castle Rock Middle SchoolGrades: 7-8Distance: 0.2 mi
- 8/10Castle View High SchoolGrades: 9-12Distance: 0.3 mi
Schools provided by the listing agent
- Elementary: Meadow View
- Middle: Castle Rock
- High: Castle View
- District: Douglas RE-1
Source: REcolorado as distributed by MLS GRID. This data may not be complete. We recommend contacting the local school district to confirm school assignments for this home.
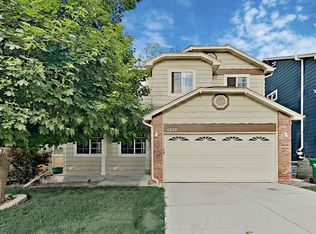
- $565,3003 bd3 ba2.8k sqft4822 N Silverlace Dr, Castle Rock, CO 80109Off Market
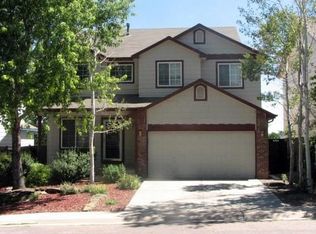
- $559,0004 bd-- ba2.7k sqft4792 N Silverlace Dr, Castle Rock, CO 80109Off Market
- $521,4003 bd3 ba1.8k sqft4832 N Silverlace Dr, Castle Rock, CO 80109Off Market

- $549,9003 bd3 ba2.6k sqft4772 N Silverlace Dr, Castle Rock, CO 80109Sold

- $532,8003 bd4 ba2.5k sqft4842 N Silverlace Dr, Castle Rock, CO 80109Off Market
- $569,9004 bd4 ba2.6k sqft4892 N Silverlace Dr, Castle Rock, CO 80109Off Market
- $541,9704 bd2 ba1.9k sqft4752 N Silverlace Dr, Castle Rock, CO 80109Sold
- $545,1004 bd4 ba2.5k sqft4811 N Silverlace Dr, Castle Rock, CO 80109Off Market
A local agent can set up tours, give advice and negotiate with sellers.
Similar homes
- $560,0004 bd3 ba2.4k sqft4974 N Wildflowers Way, Castle Rock, CO 80109For Sale
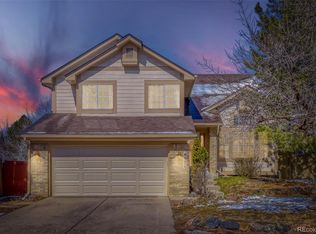
 MLS ID #4832520, Joe Lamberta, Your Castle Real Estate Inc. REcolorado as distributed by MLS GRID
 - $510,0002 bd3 ba2.1k sqft4298 N Meadows Dr, Castle Rock, CO 80109For Sale

 MLS ID #7754665, Angela Jackman, Keller Williams Action Realty, LLC. elevateMLS
 - $565,0003 bd4 ba2.5k sqft2821 Summer Day Avenue, Castle Rock, CO 80109For Sale
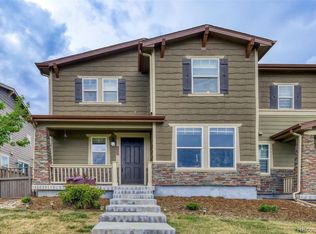 MLS ID #3965542, Rex Jarnagin, Coldwell Banker Realty 24. REcolorado as distributed by MLS GRID
 - $599,0003 bd3 ba1.9k sqft3583 Brushwood Drive, Castle Rock, CO 80109For Sale
 MLS ID #6787069, Thaine Swanson, Century 21 Altitude Real Estate, LLC. REcolorado as distributed by MLS GRID
 - $565,0004 bd2 ba2.1k sqft967 Mountain View Drive, Castle Rock, CO 80104For SaleMLS ID #4454650, Greg Newman, Newman Realty Group. REcolorado as distributed by MLS GRID
- $689,9004 bd4 ba3k sqft3671 Sunridge Terrace Drive, Castle Rock, CO 80109For SaleMLS ID #5359894, Anthony Geraty, Your Castle Real Estate Inc. REcolorado as distributed by MLS GRID
- $680,0004 bd4 ba3.1k sqft1959 Granger Circle, Castle Rock, CO 80109For SaleMLS ID #6396254, Louis Royston, RE/MAX Professionals. REcolorado as distributed by MLS GRID
- $590,0004 bd4 ba2.5k sqft3700 Black Feather Trail, Castle Rock, CO 80104For SaleMLS ID #2884835, Bob Calicchia, Total Realty Corp.. REcolorado as distributed by MLS GRID
- $715,0005 bd4 ba3.8k sqft3460 Springmeadow Circle, Castle Rock, CO 80109For SaleMLS ID #7106279, Deidra Christensen, HomeSmart. REcolorado as distributed by MLS GRID
- $584,9994 bd3 ba2.7k sqft5140 E Hanover Place, Castle Rock, CO 80104For SaleMLS ID #3256357, Andrew Livingston, Freedom Realty Group LLC. REcolorado as distributed by MLS GRID
- $685,0005 bd3 ba2.6k sqft2311 Canyonlands Way, Castle Rock, CO 80109For SaleMLS ID #7572508, Lisa Casillas, Home Navigators Realty. REcolorado as distributed by MLS GRID
- $525,0004 bd3 ba2k sqft4948 Parsons Way, Castle Rock, CO 80104For SaleMLS ID #4386277, Angela J. Fezza, Keller Williams Action Realty LLC. REcolorado as distributed by MLS GRID
- $614,0004 bd3 ba3.7k sqft3625 Golden Spur Loop, Castle Rock, CO 80108For SaleMLS ID #9582019, Clay Tichota, Legacy 100 Real Estate Partners LLC. REcolorado as distributed by MLS GRID
- $675,0004 bd3 ba3k sqft1504 Whitetail Drive, Castle Rock, CO 80104For SaleMLS ID #2673460, The GHS Group, Kentwood Real Estate DTC, LLC. REcolorado as distributed by MLS GRID
- $789,9006 bd5 ba3.7k sqft3064 Trailblazer Way, Castle Rock, CO 80109For Sale
 MLS ID #S1070077, Isabel Rawson, Christie's International Real Estate CO LLC. Altitude Realtors
 - $579,0003 bd3 ba3.1k sqft128 Las Lunas Street, Castle Rock, CO 80104For SaleMLS ID #5877415, Laurie Schultz, Realty One Group View. REcolorado as distributed by MLS GRID
- $544,9004 bd3 ba2.5k sqft20241 Willowbend Lane, Parker, CO 80138For SaleMLS ID #5795187, Sue Kenner, Keller Williams DTC. REcolorado as distributed by MLS GRID
- $642,0005 bd3 ba2.9k sqft6371 Esmeralda Drive, Castle Rock, CO 80108For SaleMLS ID #3432788, Jim Weichselbaum, Legacy 100 Real Estate Partners LLC. REcolorado as distributed by MLS GRID
- $575,0004 bd4 ba1.9k sqft8814 S Field Court, Littleton, CO 80128For SaleMLS ID #3955345, Haley Hart, PAK Home Realty. REcolorado as distributed by MLS GRID
- $564,9004 bd3 ba2.2k sqft16604 E Hollow Horn Avenue, Parker, CO 80134For SaleMLS ID #9525025, Ray Rice, Compass - Denver. REcolorado as distributed by MLS GRID
