Welcome to 5140 E Hanover Place in Castle Rock’s desirable Founders Village community. This move-in-ready 4-bedroom, 2-bath home offers 2,732 total square feet, including 2,104 finished square feet above grade and a 628-square-foot unfinished basement, plus a three-car garage and extensive updates throughout.
The bright, open layout features abundant natural light, soaring ceilings, ceiling fans, luxury vinyl flooring, premium carpet, updated baseboards, fresh interior paint, and a beautifully refreshed gas fireplace with a stained mantel and stone surround. The fireplace received a major professional repair in 2025 and remains under warranty through September 2026. The kitchen includes an island, pantry, bay-window dining area, French-door refrigerator, and range/oven, while the separate laundry room includes a washer and dryer.
The private primary suite offers a spacious 5-piece bath. Smart-home features include an Ecobee thermostat with remote sensor and air-quality monitoring, Ecobee video doorbell, programmable smart lock, USB outlets, backlit switches, and dual smoke/CO detectors.
Major improvements include a 2023 roof and gutters, central A/C added in 2024, a 2026 water heater, 2019 windows, whole-house reverse-osmosis water filtration, radon mitigation, sump pump, crawl-space encapsulation, programmable Rain Bird irrigation, and a recently serviced garage door.
Outside, enjoy composite lap siding with stone accents, fresh exterior paint, an expanded front garden bed, and a private backyard with no rear neighbors. Conveniently located near parks, trails, schools, shopping, dining, downtown Castle Rock, and I-25, this updated Founders Village home combines comfort, efficiency, privacy, and long-term value.
For sale
Price cut: $10.1K (9/3)
$569,900
5140 E Hanover Place, Castle Rock, CO 80104
4beds
2,732sqft
Single Family Residence
Built in 1993
5,619 Square Feet Lot
$568,200 Zestimate®
$209/sqft
$18/mo HOA
What's special
- 35 days
- 662
- 45
Zillow last checked:
Listing updated:
Listed by:
Andrew Livingston 720-437-9416 andrew@bringtheawesomeinc.com,
Freedom Realty Group LLC
Source: REcolorado as distributed by MLS GRID,MLS#: 3256357
Facts & features
Interior
Bedrooms & bathrooms
- Bedrooms: 4
- Bathrooms: 3
- Full bathrooms: 2
- 1/2 bathrooms: 1
- Main level bathrooms: 1
Bedroom
- Level: Upper
Bedroom
- Features: Primary Suite
- Level: Upper
Bedroom
- Level: Upper
Bedroom
- Level: Upper
Bathroom
- Level: Upper
Bathroom
- Level: Upper
Bathroom
- Level: Main
Heating
- Forced Air
Cooling
- Central Air
Appliances
- Included: Dishwasher, Disposal, Dryer, Microwave, Oven, Range, Refrigerator
Features
- Ceiling Fan(s), Five Piece Bath, High Ceilings, Kitchen Island, Pantry, Smoke Free
- Flooring: Carpet, Vinyl
- Basement: Unfinished
- Has fireplace: Yes
- Fireplace features: Gas
Interior area
- Total structure area: 2,732
- Total interior livable area: 2,732 sqft
- Finished area above ground: 2,104
- Finished area below ground: 0
Property
Parking
- Total spaces: 3
- Parking features: Garage - Attached
- Attached garage spaces: 3
Features
- Levels: Two
- Stories: 2
- Patio & porch: Front Porch, Patio
- Exterior features: Playground, Private Yard
- Fencing: Full
Lot
- Size: 5,619 Square Feet
- Features: Landscaped
Details
- Parcel number: R0334650
- Special conditions: Standard
Construction
Type & style
- Home type: SingleFamily
- Property subtype: Single Family Residence
Materials
- Other, Rock, Stone
- Roof: Composition
Condition
- Year built: 1993
Utilities & green energy
- Water: Public
Community & HOA
Community
- Subdivision: Founders Village
HOA
- Has HOA: Yes
- Amenities included: Pool
- Services included: Snow Removal, Trash
- HOA fee: $220 annually
- HOA name: Founders Village Master Association
- HOA phone: 720-733-2778
Location
- Region: Castle Rock
Financial & listing details
- Price per square foot: $209/sqft
- Tax assessed value: $568,695
- Annual tax amount: $6,066
- Date on market: 8/4/2026
- Listing terms: Cash,Conventional,FHA,VA Loan
- Exclusions: Sellers Personal Property
- Ownership: Individual
Estimated market value
$568,200
$540,000 - $597,000
$3,146/mo
Price history
| Date | Event | Price |
|---|---|---|
| 9/3/2026 | Price change | $569,900-1.7%$209/sqft |
Source:  REcolorado as distributed by MLS GRID #3256357 Report a problem REcolorado as distributed by MLS GRID #3256357 Report a problem | ||
| 8/20/2026 | Price change | $579,999-0.9%$212/sqft |
Source: REcolorado as distributed by MLS GRID #3256357 Report a problem | ||
| 8/10/2026 | Price change | $584,999-0.7%$214/sqft |
Source: REcolorado as distributed by MLS GRID #3256357 Report a problem | ||
| 8/4/2026 | Listed for sale | $589,000+7.1%$216/sqft |
Source: REcolorado as distributed by MLS GRID #3256357 Report a problem | ||
| 10/13/2023 | Sold | $549,900+186.4%$201/sqft |
Source: REcolorado as distributed by MLS GRID #3386275 Report a problem | ||
| 4/20/2000 | Sold | $192,000+27.2%$70/sqft |
Source: Public Record Report a problem | ||
| 7/13/1995 | Sold | $151,000+14.5%$55/sqft |
Source: Public Record Report a problem | ||
| 10/5/1993 | Sold | $131,900$48/sqft |
Source: Public Record Report a problem | ||
Public tax history
| Year | Property taxes | Tax assessment |
|---|---|---|
| 2025 | $5,979 -0.6% | $35,540 -11.3% |
| 2024 | $6,014 +36.8% | $40,090 -1% |
| 2023 | $4,395 -1.8% | $40,480 +45.8% |
| 2022 | $4,477 | $27,760 -2.8% |
| 2021 | -- | $28,560 +6.6% |
| 2020 | $4,196 +15.4% | $26,780 |
| 2019 | $3,637 | $26,780 +16.3% |
| 2018 | $3,637 +3.9% | $23,030 |
| 2017 | $3,501 +136% | $23,030 +13% |
| 2016 | $1,484 -50.6% | $20,380 |
| 2015 | $3,006 +15.2% | $20,380 +20% |
| 2014 | $2,608 | $16,980 |
| 2013 | -- | $16,980 +4.2% |
| 2012 | -- | $16,300 |
| 2011 | -- | $16,300 -11% |
| 2010 | -- | $18,320 -3.6% |
| 2009 | $1,448 | $19,010 |
| 2008 | -- | $19,010 +5.8% |
| 2007 | -- | $17,970 |
| 2006 | $2,733 +15% | $17,970 +8.1% |
| 2004 | $2,375 -28.6% | $16,620 -1.6% |
| 2003 | $3,326 | $16,890 |
| 2002 | -- | $16,890 +4.5% |
| 2001 | $2,118 -5.8% | $16,170 0% |
| 2000 | $2,248 | $16,171 |
Find assessor info on the county website
Monthly payment
Est. payment
Payment breakdown
Explore the cost of this home by adjusting the details. Changes won't be saved.Climate risks
Neighborhood: 80104
Nearby schools
Schools provided by the listing agent
- Elementary: Rock Ridge
- Middle: Mesa
- High: Douglas County
- District: Douglas RE-1
Source: REcolorado as distributed by MLS GRID. This data may not be complete. We recommend contacting the local school district to confirm school assignments for this home.


Similar homes
- $525,0004 bd3 ba2k sqft4948 Parsons Way, Castle Rock, CO 80104For Sale

 MLS ID #4386277, Angela J. Fezza, Keller Williams Action Realty LLC. REcolorado as distributed by MLS GRID
 - $549,5004 bd4 ba2k sqft1309 Parsons Avenue, Castle Rock, CO 80104For Sale
 MLS ID #9995647, Brad Dunevitz, Redfin Corporation. REcolorado as distributed by MLS GRID
 - $615,0005 bd4 ba2.7k sqft5632 Spruce Avenue, Castle Rock, CO 80104For Sale
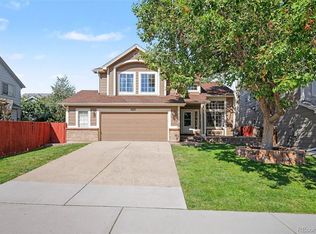 MLS ID #7961530, Justin Berry, Your Castle Real Estate Inc. REcolorado as distributed by MLS GRID
 - $585,0003 bd3 ba3.1k sqft2024 Sandhurst Drive, Castle Rock, CO 80104For Sale
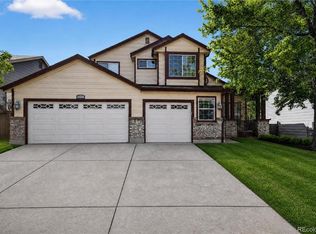 MLS ID #4766959, Irina Kolodii, HomeSmart. REcolorado as distributed by MLS GRID
 - $575,0003 bd3 ba3.1k sqft128 Las Lunas Street, Castle Rock, CO 80104For SaleMLS ID #5877415, Laurie Schultz, Realty One Group View. REcolorado as distributed by MLS GRID
- $660,0004 bd3 ba3k sqft1504 Whitetail Drive, Castle Rock, CO 80104For SaleMLS ID #2673460, The GHS Group, Kentwood Real Estate DTC, LLC. REcolorado as distributed by MLS GRID
- $575,0003 bd3 ba3.1k sqft3505 Dinosaur St, Castle Rock, CO 80109For Sale
 MLS ID #1068092, Jeffrey Skolnick, RE/MAX Professionals Greenwood Village. IRES as distributed by MLS GRID
 - $464,9003 bd3 ba1.6k sqft6052 Wescroft Avenue, Castle Rock, CO 80104For SaleMLS ID #7743896, Maddi Abercrombie, Compass - Denver. REcolorado as distributed by MLS GRID
- $549,0004 bd3 ba1.8k sqft4224 Deer Watch Drive, Castle Rock, CO 80104For SaleMLS ID #6307308, Jeni VanOrnum, EXIT Realty DTC, Cherry Creek, Pikes Peak.. REcolorado as distributed by MLS GRID
- $520,0002 bd3 ba2.6k sqftPlum Creek, Castle Rock, CO 80104For SaleMLS ID #9567478, Chris Plant, RE/MAX Professionals. REcolorado as distributed by MLS GRID
- $750,0006 bd5 ba4k sqft3941 Heatherglenn Lane, Castle Rock, CO 80104For SaleMLS ID #5860621, Emily Waite, Brokers Guild Homes. REcolorado as distributed by MLS GRID
- $579,5003 bd3 ba1.9k sqft2757 Poplar Grove Place, Castle Rock, CO 80109For SaleMLS ID #4896952, Jeri A Adams, Camelot Brokers LLC. REcolorado as distributed by MLS GRID
- $590,0005 bd3 ba2.8k sqft11317 Vernon Way, Parker, CO 80134For SaleMLS ID #7425782, Andy Potarf, Redfin Corporation. REcolorado as distributed by MLS GRID
- $569,0005 bd4 ba2.9k sqft11217 Jansen Street, Parker, CO 80134For SaleMLS ID #3531566, Ted Peterson, Care Real Estate. REcolorado as distributed by MLS GRID
- $519,9003 bd3 ba1.5k sqft4221 Beautiful Circle, Castle Rock, CO 80109For SaleMLS ID #6198684, Preston Jenkins, Madison & Company Properties. REcolorado as distributed by MLS GRID
- $564,9004 bd3 ba2.2k sqft16604 E Hollow Horn Avenue, Parker, CO 80134For SaleMLS ID #9525025, Ray Rice, Compass - Denver. REcolorado as distributed by MLS GRID
- $649,0005 bd4 ba3.3k sqft3363 Prairie Vista Drive, Castle Rock, CO 80109For SaleMLS ID #2879406, Courtney Nelson, LIV Sotheby's International Realty. REcolorado as distributed by MLS GRID
- $685,0004 bd4 ba3.2k sqft4150 Bountiful Circle, Castle Rock, CO 80109For SaleMLS ID #4238993, Jennifer Sells, eXp Realty, LLC. REcolorado as distributed by MLS GRID
- $544,9004 bd3 ba2.5k sqft20241 Willowbend Lane, Parker, CO 80138For SaleMLS ID #5795187, Sue Kenner, Keller Williams DTC. REcolorado as distributed by MLS GRID
- $689,9004 bd4 ba3k sqft3671 Sunridge Terrace Drive, Castle Rock, CO 80109For SaleMLS ID #5359894, Anthony Geraty, Your Castle Real Estate Inc. REcolorado as distributed by MLS GRID
