Luxury & Space on a Beautiful Corner Lot
Welcome to this STUNNING home located in Beautiful Crystal Valley Ranch. Offering 6 bedrooms, 4.5 bathrooms, and an abundance of thoughtfully designed living space. Situated on a desirable corner lot, this impressive residence combines comfort, functionality, and elevated finishes throughout. Inside, beautiful hardwood floors and Plantation Shutters throughout create a warm and timeless feel, while the spacious floor plan provides plenty of room for everyday living and entertaining. This home is move-in-ready with ALL BRAND-NEW APPLIANCES in the kitchen! The primary bedroom is conveniently located on the main floor with 3 more bedrooms upstairs including one with an ensuite bathroom! The upstairs loft offers additional living space that can be used as a home office, media area, playroom, or quiet retreat. The GORGEOUS fully finished basement takes the home to another level, featuring an UNBELIEVABLE spa-like retreat bathroom complete with an ENORMOUS computerized spa shower that creates the perfect place to relax and unwind. With generous additional living space including a living room with a fireplace and 2 bedrooms, the basement provides exceptional flexibility for guests, generational living or as a private retreat. A rare combination of space, style, and versatility—this is a home you won’t want to miss.
For sale
$750,000
3941 Heatherglenn Lane, Castle Rock, CO 80104
6beds
4,004sqft
Single Family Residence
Built in 2013
8,276 Square Feet Lot
$-- Zestimate®
$187/sqft
$84/mo HOA
What's special
- 12 days
- 697
- 40
Zillow last checked:
Listing updated:
Listed by:
Emily Waite 303-335-5304 emilywaitehomes@gmail.com,
Brokers Guild Homes,
Andrea Marrese 303-870-2689,
Brokers Guild Real Estate
Source: REcolorado as distributed by MLS GRID,MLS#: 5860621
Facts & features
Interior
Bedrooms & bathrooms
- Bedrooms: 6
- Bathrooms: 5
- Full bathrooms: 3
- 3/4 bathrooms: 1
- 1/4 bathrooms: 1
- Main level bathrooms: 2
- Main level bedrooms: 1
Bedroom
- Features: Primary Suite
- Level: Main
Bedroom
- Level: Upper
Bedroom
- Level: Upper
Bedroom
- Level: Upper
Bedroom
- Level: Basement
Bedroom
- Level: Basement
Bathroom
- Features: En Suite Bathroom
- Level: Main
Bathroom
- Features: Primary Suite
- Level: Main
Bathroom
- Level: Upper
Bathroom
- Level: Upper
Bathroom
- Level: Basement
Family room
- Level: Main
Family room
- Level: Basement
Kitchen
- Level: Main
Laundry
- Level: Main
Living room
- Level: Main
Loft
- Level: Upper
Heating
- Forced Air, Natural Gas
Cooling
- Central Air
Appliances
- Included: Cooktop, Dishwasher, Disposal, Dryer, Microwave, Oven, Range, Refrigerator, Self Cleaning Oven, Washer, Water Softener
Features
- Built-in Features, Ceiling Fan(s), Eat-in Kitchen, Entrance Foyer, Five Piece Bath, Granite Counters, Kitchen Island, Open Floorplan, Pantry, Primary Suite, Walk-In Closet(s)
- Flooring: Carpet, Laminate, Tile, Wood
- Windows: Window Coverings, Window Treatments
- Basement: Finished,Full
- Number of fireplaces: 2
- Fireplace features: Basement, Family Room
Interior area
- Total structure area: 4,004
- Total interior livable area: 4,004 sqft
- Finished area above ground: 2,512
- Finished area below ground: 1,386
Video & virtual tour
Property
Parking
- Total spaces: 3
- Parking features: Concrete, Exterior Access Door
- Attached garage spaces: 3
Features
- Levels: Two
- Stories: 2
- Patio & porch: Covered, Front Porch, Patio
- Exterior features: Dog Run, Lighting, Private Yard, Rain Gutters
- Spa features: Steam Room
- Fencing: Full
Lot
- Size: 8,276 Square Feet
- Features: Corner Lot, Landscaped, Level, Many Trees, Master Planned, Sprinklers In Front, Sprinklers In Rear
Details
- Parcel number: R0448571
- Special conditions: Standard
Construction
Type & style
- Home type: SingleFamily
- Architectural style: Traditional
- Property subtype: Single Family Residence
Materials
- Brick, Wood Siding
- Roof: Composition
Condition
- Year built: 2013
Details
- Builder name: D.R. Horton, Inc
Utilities & green energy
- Sewer: Public Sewer
- Water: Public
- Utilities for property: Electricity Connected, Natural Gas Connected
Community & HOA
Community
- Security: Carbon Monoxide Detector(s), Smoke Detector(s), Video Doorbell
- Subdivision: Crystal Valley Ranch
HOA
- Has HOA: Yes
- HOA fee: $84 monthly
- HOA name: Advanced HOA
- HOA phone: 303-482-2213
Location
- Region: Castle Rock
Financial & listing details
- Price per square foot: $187/sqft
- Tax assessed value: $704,729
- Annual tax amount: $4,325
- Date on market: 8/28/2026
- Listing terms: 1031 Exchange,Cash,Conventional,FHA,VA Loan
- Exclusions: The 3 Large Flower Pots Out Front.
- Ownership: Individual
- Electric utility on property: Yes
- Road surface type: Paved
Estimated market value
Not available
Estimated sales range
Not available
Not available
Price history
| Date | Event | Price |
|---|---|---|
| 8/28/2026 | Listed for sale | $750,000+50.3%$187/sqft |
Source:  REcolorado as distributed by MLS GRID #5860621 Report a problem REcolorado as distributed by MLS GRID #5860621 Report a problem | ||
| 9/1/2017 | Sold | $499,000$125/sqft |
Source: Public Record Report a problem | ||
| 7/21/2017 | Price change | $499,000-5%$125/sqft |
Source: Realty One Group Premier #9067128 Report a problem | ||
| 7/11/2017 | Listed for sale | $525,000+42.2%$131/sqft |
Source: Realty One Group Premier #9067128 Report a problem | ||
| 9/30/2014 | Listing removed | $369,119$92/sqft |
Source: D.R. Horton Report a problem | ||
| 8/19/2014 | Listed for sale | $369,119+4.3%$92/sqft |
Source: D.R. Horton Report a problem | ||
| 5/2/2014 | Sold | $354,000-4.1%$88/sqft |
Source: Public Record Report a problem | ||
| 3/14/2014 | Pending sale | $369,119$92/sqft |
Source: RE/MAX OF CHERRY CREEK INC #1204433 Report a problem | ||
| 6/27/2013 | Listed for sale | $369,119$92/sqft |
Source: D.R. Horton Report a problem | ||
Public tax history
| Year | Property taxes | Tax assessment |
|---|---|---|
| 2025 | $4,130 +8.7% | $44,050 -18.2% |
| 2024 | $3,800 +42.5% | $53,860 -1% |
| 2023 | $2,666 -35.6% | $54,380 +52.2% |
| 2022 | $4,138 | $35,720 -2.8% |
| 2021 | -- | $36,750 +5% |
| 2020 | $4,185 +13.9% | $34,990 |
| 2019 | $3,673 0% | $34,990 +24.3% |
| 2018 | $3,673 +4.8% | $28,150 |
| 2017 | $3,506 +5.6% | $28,150 +2.9% |
| 2016 | $3,319 +96% | $27,360 |
| 2015 | $1,694 +99.8% | $27,360 +109.7% |
| 2014 | $848 +162.8% | $13,050 -5.2% |
| 2006 | $323 +1294.1% | $13,760 +409.6% |
| 2004 | $23 | $2,700 |
Find assessor info on the county website
Monthly payment
Est. payment
Payment breakdown
Explore the cost of this home by adjusting the details. Changes won't be saved.Climate risks
Neighborhood: 80104
Nearby schools
Schools provided by the listing agent
- Elementary: South Ridge
- Middle: Mesa
- High: Douglas County
- District: Douglas RE-1
Source: REcolorado as distributed by MLS GRID. This data may not be complete. We recommend contacting the local school district to confirm school assignments for this home.

Similar homes
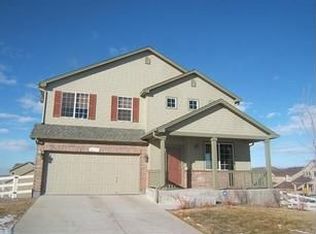
- $775,0004 bd3 ba4.1k sqft2755 Echo Park Drive, Castle Rock, CO 80104For Sale

 MLS ID #5380481, Zoe Macaulay, RE/MAX Synergy. REcolorado as distributed by MLS GRID
 - $824,9005 bd4 ba4.8k sqft2500 Hillcroft Lane, Castle Rock, CO 80104For Sale
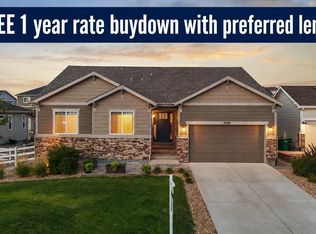 MLS ID #8137248, Jamison Amoros, Lifestyle International Realty. REcolorado as distributed by MLS GRID
 - $740,0005 bd5 ba3.6k sqft1704 Tall Tale Lane, Castle Rock, CO 80108For Sale
 MLS ID #7006585, Hunter Owens, Orchard Brokerage LLC. REcolorado as distributed by MLS GRID
 - $604,9005 bd3 ba3.6k sqft5328 Trails Edge Lane, Castle Rock, CO 80104For Sale
 MLS ID #9448567, Judd Olson, Jason Mitchell Real Estate Colorado, LLC. REcolorado as distributed by MLS GRID
 - $725,0005 bd4 ba5k sqft3623 Desert Ridge Place, Castle Rock, CO 80108For SaleMLS ID #3638746, Kelsey Seaman, NextHome Aspire. REcolorado as distributed by MLS GRID
- $760,0003 bd2 ba3.4k sqft2056 Baguette Drive, Castle Rock, CO 80108For SaleMLS ID #7277254, Kevin Kestenbaum, Redfin Corporation. REcolorado as distributed by MLS GRID
- $775,0005 bd5 ba4.5k sqft899 McMurdo Circle, Castle Rock, CO 80108For SaleMLS ID #9565818, Gregory Beckham, Century 21 Moore Real Estate. REcolorado as distributed by MLS GRID
- $679,9004 bd4 ba4k sqft3943 White Leaf Place, Castle Rock, CO 80108For SaleMLS ID #6242330, The GHS Group, Kentwood Real Estate DTC, LLC. REcolorado as distributed by MLS GRID
- $765,0005 bd4 ba5.1k sqft7159 Oasis Drive, Castle Rock, CO 80108For SaleMLS ID #7897314, Ryan Davis, Keller Williams Real Estate LLC. REcolorado as distributed by MLS GRID
- $899,0004 bd4 ba4.6k sqft1205 Bonnyton Place, Castle Rock, CO 80104For SaleMLS ID #6614983, Lane Lyon, Coldwell Banker Global Luxury Denver. REcolorado as distributed by MLS GRID
- $775,0004 bd4 ba3.8k sqft1515 Short Grass Court, Castle Rock, CO 80109For SaleMLS ID #7978680, Kirk Wodell, Keller Williams DTC. REcolorado as distributed by MLS GRID
- $699,0005 bd3 ba3.7k sqft1170 Mcmurdo Circle, Castle Rock, CO 80108For SaleMLS ID #2501381, Dana Martin, Hearth & Home Realty and Management LLC. REcolorado as distributed by MLS GRID
- $585,0003 bd3 ba3.1k sqft2024 Sandhurst Drive, Castle Rock, CO 80104For SaleMLS ID #4766959, Irina Kolodii, HomeSmart. REcolorado as distributed by MLS GRID
- $789,9006 bd5 ba3.7k sqft3064 Trailblazer Way, Castle Rock, CO 80109For Sale
 MLS ID #S1070077, Isabel Rawson, Christie's International Real Estate CO LLC. Altitude Realtors
 - $734,9004 bd3 ba3.9k sqft4606 Nutmeg Place, Castle Rock, CO 80109For SaleMLS ID #4363403, Suzy Pendergraft, RE/MAX Professionals. REcolorado as distributed by MLS GRID
- $775,0007 bd5 ba5.3k sqftMorningview, Castle Rock, CO 80109For SaleMLS ID #6244617, Katina Farrell, MB Homes By Katina. REcolorado as distributed by MLS GRID
- $850,0005 bd5 ba4.2k sqft2318 Fairway Wood Circle, Castle Rock, CO 80109For SaleMLS ID #8451238, Jim Titus, Redfin Corporation. REcolorado as distributed by MLS GRID
- $815,0005 bd4 ba4.1k sqft1908 Treetop Drive, Castle Rock, CO 80109For SaleMLS ID #8465182, Kathryn Herman, 8z Real Estate. REcolorado as distributed by MLS GRID
- $549,9003 bd3 ba2.2k sqft1835 Villageview Ln, Castle Rock, CO 80104For Sale
 MLS ID #1322922, Jill Svenson, Coldwell Banker Realty. elevateMLS
 - $569,9004 bd3 ba2.7k sqft5140 E Hanover Place, Castle Rock, CO 80104For SaleMLS ID #3256357, Andrew Livingston, Freedom Realty Group LLC. REcolorado as distributed by MLS GRID
