Welcome home to this striking Castle Rock Red Hawk gem! Situated just a 2-minute walk to Red Hawk Ridge Golf Course and only a 5-minute drive to downtown Castle Rock, this move-in-ready home offers an unbeatable location, beautiful views, and an easy-to-love Colorado lifestyle. Step inside to a bright, open floor plan featuring gorgeous new wide-plank hardwood floors installed in 2024 and a spacious layout designed for comfortable living and entertaining. The chef’s kitchen impresses with abundant cabinetry, generous counter space, gas cooktop, and eat-in island, all seamlessly connected to the main living areas. A main-level office provides a private work-from-home space, while a main-level bedroom with a nearby full bath is ideal for guests. Upstairs, find four generously sized bedrooms, including a luxurious primary retreat with vaulted ceilings, extra space, and a spa-like 5-piece en-suite bath. One secondary bedroom also has an attached bath! The recently finished walk-out basement creates an incredible additional entertaining space complete with wet bar. Enjoy Colorado sunsets from the classic covered front porch while taking in peaceful surroundings and stunning views. A 3-car garage provides plenty of room for vehicles, storage, and outdoor gear. With a low HOA and exceptional proximity to golf, downtown Castle Rock, shopping, dining, and outdoor recreation, this Red Hawk home is a rare opportunity to enjoy Colorado living at its best!
For sale
$850,000
2318 Fairway Wood Circle, Castle Rock, CO 80109
5beds
4,234sqft
Single Family Residence
Built in 2012
7,405 Square Feet Lot
$839,100 Zestimate®
$201/sqft
$63/mo HOA
What's special
- 7 days |
- 364 |
- 13 |
Zillow last checked:
Listing updated:
Listed by:
Jim Titus 720-371-9458 jim.titus@redfin.com,
Redfin Corporation
Source: REcolorado as distributed by MLS GRID,MLS#: 8451238
Facts & features
Interior
Bedrooms & bathrooms
- Bedrooms: 5
- Bathrooms: 5
- Full bathrooms: 4
- 1/2 bathrooms: 1
- Main level bathrooms: 1
- Main level bedrooms: 1
Bedroom
- Description: Carpet Floors, Ceiling Fan
- Level: Main
- Area: 156 Square Feet
- Dimensions: 12 x 13
Bedroom
- Description: Vaulted Ceilings, Ceiling Fan, En-Suite Bath
- Features: Primary Suite
- Level: Upper
- Area: 289 Square Feet
- Dimensions: 17 x 17
Bedroom
- Description: Carpet Floors, Ceiling Fan
- Level: Upper
- Area: 187 Square Feet
- Dimensions: 17 x 11
Bedroom
- Description: Carpet Floors, Ceiling Fan
- Level: Upper
- Area: 132 Square Feet
- Dimensions: 12 x 11
Bedroom
- Description: En-Suite Bath, Carpet Floors, Ceiling Fan, Walk-In Closet
- Level: Upper
- Area: 132 Square Feet
- Dimensions: 12 x 11
Bathroom
- Description: Single Sink With Vanity, Tub/Shower Combination, Tile Floors
- Level: Main
- Area: 45 Square Feet
- Dimensions: 9 x 5
Bathroom
- Description: Primary 5-Pc, Garden Tub, Dual Sinks With Vanity, Walk-In Closet, Walk-In Shower With Bench Seat
- Features: En Suite Bathroom, Primary Suite
- Level: Upper
- Area: 99 Square Feet
- Dimensions: 11 x 9
Bathroom
- Description: Single Sink With Vanity, Tub/Shower Combination, Tile Floors
- Level: Upper
- Area: 56 Square Feet
- Dimensions: 8 x 7
Bathroom
- Description: Attached To Bedroom, Single Sink With Vanity, Tub/Shower Combination, Tile Floors
- Level: Upper
- Area: 40 Square Feet
- Dimensions: 5 x 8
Bathroom
- Description: Pedestal Sink, Tile Floors
- Level: Basement
- Area: 25 Square Feet
- Dimensions: 5 x 5
Dining room
- Description: Open To Living Room And Kitchen, Door To Backyard
- Level: Main
- Area: 110 Square Feet
- Dimensions: 10 x 11
Family room
- Description: Walk-Out, Wet Bar, Carpet Floors
- Level: Basement
- Area: 1125 Square Feet
- Dimensions: 25 x 45
Kitchen
- Description: Stainless Appliances, Gas Cooktop, Walk-In Pantry, Center Eat-In Island
- Level: Main
- Area: 198 Square Feet
- Dimensions: 18 x 11
Laundry
- Description: Washer And Dryer, Door To Garage, Utility Sink, Cabinets
- Level: Main
- Area: 40 Square Feet
- Dimensions: 5 x 8
Living room
- Description: Open Concept, 2-Story Ceilings, Gas Fireplace, Wood Floors
- Level: Main
- Area: 414 Square Feet
- Dimensions: 23 x 18
Office
- Description: Wood Floors, Ceiling Fan
- Level: Main
- Area: 143 Square Feet
- Dimensions: 13 x 11
Heating
- Electric, Natural Gas
Cooling
- Central Air
Appliances
- Included: Bar Fridge, Convection Oven, Dishwasher, Disposal, Double Oven, Dryer, Freezer, Microwave, Range, Range Hood, Refrigerator, Self Cleaning Oven, Washer
Features
- Ceiling Fan(s), Eat-in Kitchen, Granite Counters, Kitchen Island, Marble Counters, Open Floorplan, Pantry, Smoke Free, Walk-In Closet(s)
- Flooring: Carpet, Tile, Wood
- Windows: Double Pane Windows, Window Treatments
- Basement: Exterior Entry,Finished,Full,Interior Entry,Sump Pump,Walk-Out Access
- Number of fireplaces: 1
- Fireplace features: Living Room
Interior area
- Total structure area: 4,234
- Total interior livable area: 4,234 sqft
- Finished area above ground: 2,846
- Finished area below ground: 1,027
Property
Parking
- Total spaces: 6
- Parking features: Concrete, Floor Coating, Oversized Door, Garage Door Opener
- Attached garage spaces: 3
- Details: Off Street Spaces: 3
Features
- Levels: Two
- Stories: 2
- Patio & porch: Deck, Front Porch
- Exterior features: Balcony, Gas Grill, Lighting, Private Yard, Rain Gutters
- Fencing: Full
- Has view: Yes
- View description: City, Golf Course
Lot
- Size: 7,405 Square Feet
- Features: Irrigated, Landscaped, Master Planned, Sprinklers In Front, Sprinklers In Rear
Details
- Parcel number: R0465964
- Special conditions: Standard
- Other equipment: Satellite Dish
Construction
Type & style
- Home type: SingleFamily
- Architectural style: Traditional
- Property subtype: Single Family Residence
Materials
- Frame, Rock, Wood Siding
- Roof: Composition
Condition
- Year built: 2012
Utilities & green energy
- Electric: 110V, 220 Volts, Single Phase
- Sewer: Public Sewer
- Water: Public
- Utilities for property: Cable Available, Electricity Connected, Internet Access (Wired), Natural Gas Connected, Phone Connected
Green energy
- Energy efficient items: Appliances, HVAC, Insulation, Windows
Community & HOA
Community
- Security: Carbon Monoxide Detector(s), Smoke Detector(s)
- Subdivision: Red Hawk
HOA
- Has HOA: Yes
- Services included: Maintenance Grounds, Recycling, Road Maintenance, Sewer, Snow Removal, Trash
- HOA fee: $190 quarterly
- HOA name: Red Hawk
- HOA phone: 303-224-0004
Location
- Region: Castle Rock
Financial & listing details
- Price per square foot: $201/sqft
- Tax assessed value: $720,729
- Annual tax amount: $3,409
- Date on market: 8/14/2026
- Listing terms: Cash,Conventional,FHA,VA Loan
- Exclusions: Seller's Personal Property. Pool Table And Workout Equipment Is Negotiable.
- Ownership: Individual
- Electric utility on property: Yes
- Road surface type: Paved
Estimated market value
$839,100
$797,000 - $881,000
$3,844/mo
Price history
| Date | Event | Price |
|---|---|---|
| 8/14/2026 | Listed for sale | $850,000+106.4%$201/sqft |
Source:  REcolorado as distributed by MLS GRID #8451238 Report a problem REcolorado as distributed by MLS GRID #8451238 Report a problem | ||
| 11/13/2012 | Sold | $411,800-2.1%$97/sqft |
Source: Public Record Report a problem | ||
| 10/8/2012 | Price change | $420,800+0.4%$99/sqft |
Source: Lennar Report a problem | ||
| 8/18/2012 | Listed for sale | $419,000$99/sqft |
Source: RE/MAX Professionals #1121508 Report a problem | ||
Public tax history
| Year | Property taxes | Tax assessment |
|---|---|---|
| 2025 | $3,732 -1.4% | $45,050 -21.7% |
| 2024 | $3,784 +36.8% | $57,550 -1% |
| 2023 | $2,766 -4.2% | $58,110 +40% |
| 2022 | $2,887 | $41,510 -2.8% |
| 2021 | -- | $42,700 +11.9% |
| 2020 | $2,599 +5.4% | $38,150 |
| 2019 | $2,466 | $38,150 +8.6% |
| 2018 | $2,466 +9.2% | $35,120 |
| 2017 | $2,257 -3.7% | $35,120 -1.1% |
| 2016 | $2,344 -2.8% | $35,520 |
| 2015 | $2,411 +3.5% | $35,520 +12.8% |
| 2014 | $2,329 | $31,490 |
| 2006 | -- | -- |
Find assessor info on the county website
Monthly payment
Est. payment
Payment breakdown
Explore the cost of this home by adjusting the details. Changes won't be saved.Climate risks
Neighborhood: Red Hawk
Nearby schools
GreatSchools rating
- 8/10Clear Sky Elementary SchoolGrades: PK-6Distance: 1.1 mi
- 5/10Castle Rock Middle SchoolGrades: 7-8Distance: 1.5 mi
- 8/10Castle View High SchoolGrades: 9-12Distance: 1.7 mi
Schools provided by the listing agent
- Elementary: Clear Sky
- Middle: Castle Rock
- High: Castle View
- District: Douglas RE-1
Source: REcolorado as distributed by MLS GRID. This data may not be complete. We recommend contacting the local school district to confirm school assignments for this home.
- $1,020,0006 bd5 ba6.2k sqft2330 Fairway Wood Cir, Castle Rock, CO 80109Sold

- $694,9004 bd4 ba2.6k sqft2576 Fairway Wood Cir, Castle Rock, CO 80109Off Market
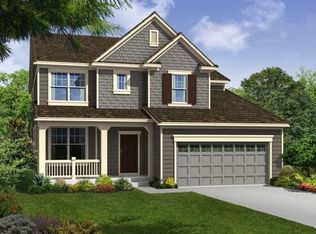
- $683,4003 bd3 ba2.7k sqft2570 Fairway Wood Cir, Castle Rock, CO 80109Off Market
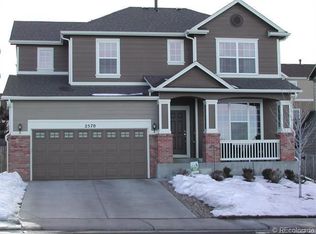
- $884,0005 bd5 ba3.5k sqft2344 Fairway Wood Cir, Castle Rock, CO 80109Off Market
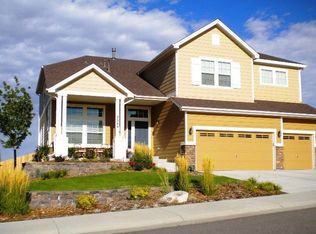
- $821,0005 bd5 ba4.4k sqft2588 Fairway Wood Cir, Castle Rock, CO 80109Off Market
- $850,0005 bd5 ba4k sqft2314 Fairway Wood Cir, Castle Rock, CO 80109Sold
- $742,1004 bd4 ba3.1k sqft2558 Fairway Wood Cir, Castle Rock, CO 80109Off Market
- $777,3004 bd4 ba2.5k sqft2325 Fairway Wood Cir, Castle Rock, CO 80109Off Market
A local agent can set up tours, give advice and negotiate with sellers.
Similar homes
- $925,0005 bd4 ba5.1k sqft1650 Bent Wedge Point, Castle Rock, CO 80109For Sale

 MLS ID #6158038, The Thayer Group, Keller Williams Action Realty LLC. REcolorado as distributed by MLS GRID
 - $950,0005 bd6 ba5.1k sqft2849 Rising Moon Way, Castle Rock, CO 80109For Sale
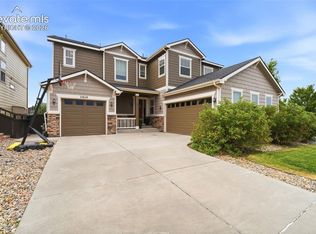
 MLS ID #4714924, Adam Dill, The Platinum Group. elevateMLS
 - $789,9006 bd5 ba3.7k sqft3064 Trailblazer Way, Castle Rock, CO 80109For Sale

 MLS ID #S1070077, Isabel Rawson, Christie's International Real Estate CO LLC. Altitude Realtors
 - $725,0003 bd3 ba4.2k sqft2943 Black Canyon Way, Castle Rock, CO 80109For Sale
 MLS ID #3158715, Brian Sells, HomeSmart. REcolorado as distributed by MLS GRID
 - $715,0005 bd4 ba3.8k sqft3460 Springmeadow Circle, Castle Rock, CO 80109For SaleMLS ID #7106279, Deidra Christensen, HomeSmart. REcolorado as distributed by MLS GRID
- $799,9994 bd4 ba4.6k sqft652 Cinnabar Lane, Castle Rock, CO 80108For SaleMLS ID #9095304, Prerna Kapoor, Real Broker, LLC DBA Real. REcolorado as distributed by MLS GRID
- $675,0003 bd3 ba3.5k sqft2955 Night Song Way, Castle Rock, CO 80109For SaleMLS ID #9510785, Kimberly Delahanty, MB Delahanty & Associates. REcolorado as distributed by MLS GRID
- $649,0005 bd4 ba3.3k sqft3363 Prairie Vista Drive, Castle Rock, CO 80109For SaleMLS ID #2879406, Courtney Nelson, LIV Sotheby's International Realty. REcolorado as distributed by MLS GRID
- $685,0004 bd4 ba3.2k sqft4150 Bountiful Circle, Castle Rock, CO 80109For SaleMLS ID #4238993, Jennifer Sells, eXp Realty, LLC. REcolorado as distributed by MLS GRID
- $765,0005 bd4 ba5.1k sqft7159 Oasis Drive, Castle Rock, CO 80108For SaleMLS ID #7897314, Ryan Davis, Keller Williams Real Estate LLC. REcolorado as distributed by MLS GRID
- $689,9004 bd4 ba3k sqft3671 Sunridge Terrace Drive, Castle Rock, CO 80109For SaleMLS ID #5359894, Anthony Geraty, Your Castle Real Estate Inc. REcolorado as distributed by MLS GRID
- $839,5005 bd5 ba4.9k sqft6678 Esmeralda Drive, Castle Rock, CO 80108For SaleMLS ID #8665569, Trista Fischer-Boykin, Engel and Volkers: Castle Rock & Castle Pines. REcolorado as distributed by MLS GRID
- $725,0006 bd4 ba4.8k sqft7514 Blue Water Drive, Castle Rock, CO 80108For SaleMLS ID #8774204, Jeffrey Kerzman, LoKation Real Estate. REcolorado as distributed by MLS GRID
- $829,9005 bd5 ba4.9k sqft5158 Ditmars Lane, Castle Rock, CO 80104For SaleMLS ID #1989465, Courtney Murphy, Realty One Group Platinum Elite. REcolorado as distributed by MLS GRID
- $770,0003 bd2 ba3.4k sqft2056 Baguette Drive, Castle Rock, CO 80108For SaleMLS ID #7277254, Kevin Kestenbaum, Redfin Corporation. REcolorado as distributed by MLS GRID
- $899,0004 bd4 ba4.6k sqft1205 Bonnyton Place, Castle Rock, CO 80104For SaleMLS ID #6614983, Lane Lyon, Coldwell Banker Global Luxury Denver. REcolorado as distributed by MLS GRID
- $915,0003 bd4 ba3.9k sqft5071 Coulee Trail, Castle Rock, CO 80108For SaleMLS ID #9363057, Andrea Price, Price & Co. Real Estate. REcolorado as distributed by MLS GRID
- $925,0004 bd4 ba5.2k sqft2303 Ridgetrail Drive, Castle Rock, CO 80104For SaleMLS ID #9631679, The Billy Van Heusen Team, Keller Williams DTC. REcolorado as distributed by MLS GRID
- $775,0005 bd5 ba4.5k sqft899 McMurdo Circle, Castle Rock, CO 80108For SaleMLS ID #9565818, Gregory Beckham, Century 21 Moore Real Estate. REcolorado as distributed by MLS GRID
- $575,0003 bd3 ba2.9k sqft3810 Cadence Drive, Castle Rock, CO 80109For SaleMLS ID #3612196, Nicholas Muldoon, The Agency - Denver. REcolorado as distributed by MLS GRID
