**Red Hawk Golf Course, one of the top-rated golf courses in the state!!** This beautiful home, built in 2012, rests overlooking Castle Rock, Colorado, with scenic panorama views. Granite countertops and cherry wood cabinets throughout the kitchen. The main floor offers solid walnut flooring with a walnut mantle over a custom gas fireplace—five bedrooms and 4.5 bathrooms with engineered wood floors and tile. The finished basement includes bamboo flooring in a basement bedroom, workout room, entertainment, or game room. The walkout door to the large deck includes a hot tub with a custom Pergola and outstanding views of Castle Rock, snow-capped mountains, and a Red Hawk Golf Course. The backyard includes a three-hole putting green. Large three-car garage. Updated and refreshed exterior paint on the home in 2022. Shopping and Castle Rock Outlet Mall is five minutes away. Downtown Castle Rock is a ten-minute drive with great restaurants and entertainment. DIA (40-minute drive) Golf at Red Hawk Golf Course, one of the top-rated golf courses in the state, which is a quick walk away. This outstanding corner property offers a stunning home with majestic views! The seller is offering a one-year home warranty! This gorgeous property is nestled in a quiet neighborhood. Real estate taxes are 15% less than other comparable properties in the community and over 50% less than similar new builds.
Sold for $850,000
$850,000
2314 Fairway Wood Circle, Castle Rock, CO 80109
5beds
4,083sqft
Single Family Residence
Built in 2012
10,019 Square Feet Lot
$840,400 Zestimate®
$208/sqft
$4,555 Estimated rent
Home value
$840,400
$798,000 - $882,000
$4,555/mo
Zestimate® history
Owner options
List your home for rent
$4,555/mo
Rent Zestimate®
Find your next renter with Zillow Rental Manager. Plus, with online applications, you can quickly screen prospective tenants – for free.
$4,555/mo
Rent Zestimate®
Refinance and save
$5,192/mo
Est. payment
Refinancing to a lower rate could help reduce your monthly payments and save thousands over the life of the loan.
$5,192/mo
Est. payment
Explore your selling options
Work with a Zillow partner agent
Leverage their expertise and Zillow's premium Showcase listings to get your home seen by more buyers.
Get startedList with your own agent
Get your home in front of millions of buyers by listing it on Zillow.
Learn how to do itSell it yourself
Take full control of how buyers see your home on Zillow by listing For Sale by Owner (FSBO).
List your homeWhat's special
Snow-capped mountainsHot tubScenic panorama viewsLarge deckWalnut mantleCustom pergolaGranite countertops
Zillow last checked:
Listing updated:
Listed by:
Deni Niethammer 828-450-8248 HybridMLSListings@Gmail.com,
The Resource Group LLC
Bought with:
Nick Zimmerman, 100089744
A to Z Realty
Brian Apicella, 100089908
A to Z Realty
Source: REcolorado as distributed by MLS GRID,MLS#: 3024172
Facts & features
Interior
Bedrooms & bathrooms
- Bedrooms: 5
- Bathrooms: 5
- Full bathrooms: 4
- 1/2 bathrooms: 1
- Main level bathrooms: 1
Primary bedroom
- Description: Vaulted Ceiling
- Level: Upper
- Area: 252 Square Feet
- Dimensions: 14 x 18
Bedroom
- Description: With Adjoining Bath And Walk-In Closet
- Level: Upper
- Area: 149.5 Square Feet
- Dimensions: 13 x 11.5
Bedroom
- Description: Walk-In Closet
- Level: Upper
- Area: 187.5 Square Feet
- Dimensions: 12.5 x 15
Bedroom
- Level: Upper
- Area: 123.75 Square Feet
- Dimensions: 11.25 x 11
Bedroom
- Description: With Adjoining Bathroom And Walk-In Closet
- Level: Basement
- Area: 165 Square Feet
- Dimensions: 11 x 15
Primary bathroom
- Level: Upper
Bathroom
- Level: Upper
Bathroom
- Level: Upper
Bathroom
- Level: Basement
Bathroom
- Level: Main
Laundry
- Description: With Laundry Room Sink
- Level: Upper
Office
- Description: Walnut Floors; Ceiling Fan
- Level: Upper
- Area: 121 Square Feet
- Dimensions: 11 x 11
Heating
- Natural Gas
Cooling
- Central Air
Features
- Ceiling Fan(s), Granite Counters, Kitchen Island, Open Floorplan, Pantry, Smoke Free, Walk-In Closet(s)
- Flooring: Bamboo, Tile, Wood
- Windows: Double Pane Windows, Window Coverings
- Basement: Bath/Stubbed,Exterior Entry,Finished,Sump Pump,Walk-Out Access
- Number of fireplaces: 1
- Fireplace features: Gas Log, Living Room
Interior area
- Total structure area: 4,083
- Total interior livable area: 4,083 sqft
- Finished area above ground: 2,844
- Finished area below ground: 821
Property
Parking
- Total spaces: 3
- Parking features: Concrete
- Attached garage spaces: 3
Features
- Levels: Two
- Stories: 2
- Patio & porch: Deck
- Exterior features: Rain Gutters
- Has spa: Yes
- Spa features: Spa/Hot Tub, Heated
- Fencing: Partial
- Has view: Yes
- View description: City, Golf Course, Mountain(s), Valley
Lot
- Size: 10,019 Square Feet
- Features: Irrigated, Landscaped, Many Trees, Rolling Slope, Sprinklers In Front, Sprinklers In Rear
- Residential vegetation: Grassed
Details
- Parcel number: R0465965
- Zoning: 23
- Special conditions: Standard
Construction
Type & style
- Home type: SingleFamily
- Architectural style: Contemporary
- Property subtype: Single Family Residence
Materials
- Frame, Rock, Wood Siding
Condition
- Year built: 2012
Details
- Builder name: Lennar
- Warranty included: Yes
Utilities & green energy
- Electric: 110V, 220 Volts
- Sewer: Public Sewer
- Water: Public
- Utilities for property: Cable Available, Electricity Connected, Internet Access (Wired), Natural Gas Connected
Community & HOA
Community
- Security: Carbon Monoxide Detector(s), Smoke Detector(s)
- Subdivision: Red Hawk
HOA
- Has HOA: Yes
- Services included: Recycling, Trash
- HOA fee: $190 quarterly
- HOA name: Red Hawk HOA
- HOA phone: 720-974-4169
Location
- Region: Castle Rock
Financial & listing details
- Price per square foot: $208/sqft
- Tax assessed value: $737,471
- Annual tax amount: $3,271
- Date on market: 6/7/2024
- Listing terms: Cash,Conventional,FHA,VA Loan
- Exclusions: Clothes Washer And Dryer
- Ownership: Individual
- Electric utility on property: Yes
- Road surface type: Paved
Price history
| Date | Event | Price |
|---|---|---|
| 7/31/2025 | Sold | $850,000+0.1%$208/sqft |
Source:  REcolorado as distributed by MLS GRID #3024172 Report a problem REcolorado as distributed by MLS GRID #3024172 Report a problem | ||
| 6/20/2025 | Pending sale | $849,000$208/sqft |
Source: REcolorado as distributed by MLS GRID #3024172 Report a problem | ||
| 5/8/2025 | Price change | $849,000-2.3%$208/sqft |
Source: REcolorado as distributed by MLS GRID #3024172 Report a problem | ||
| 4/10/2025 | Price change | $869,000-1.1%$213/sqft |
Source: REcolorado as distributed by MLS GRID #3024172 Report a problem | ||
| 4/4/2025 | Listed for sale | $879,000$215/sqft |
Source: REcolorado as distributed by MLS GRID #3024172 Report a problem | ||
| 4/2/2025 | Pending sale | $879,000$215/sqft |
Source: REcolorado as distributed by MLS GRID #3024172 Report a problem | ||
| 3/12/2025 | Price change | $879,000-1.9%$215/sqft |
Source: REcolorado as distributed by MLS GRID #3024172 Report a problem | ||
| 2/14/2025 | Price change | $896,000-0.3%$219/sqft |
Source: REcolorado as distributed by MLS GRID #3024172 Report a problem | ||
| 1/9/2025 | Listed for sale | $899,000+106.7%$220/sqft |
Source: REcolorado as distributed by MLS GRID #3024172 Report a problem | ||
| 10/29/2012 | Sold | $435,000$107/sqft |
Source: Public Record Report a problem | ||
Public tax history
| Year | Property taxes | Tax assessment |
|---|---|---|
| 2025 | $3,226 -1.4% | $46,090 -19.1% |
| 2024 | $3,271 +16.5% | $56,950 -1% |
| 2023 | $2,807 -4.2% | $57,510 +36.5% |
| 2022 | $2,931 | $42,130 -2.8% |
| 2021 | -- | $43,350 +6.9% |
| 2020 | $2,763 +9.8% | $40,560 |
| 2019 | $2,516 0% | $40,560 +13.2% |
| 2018 | $2,516 +9.2% | $35,840 |
| 2017 | $2,303 -3.3% | $35,840 -0.7% |
| 2016 | $2,381 -2.8% | $36,080 |
| 2015 | $2,449 +2.3% | $36,080 +11.5% |
| 2014 | $2,394 | $32,360 |
| 2006 | -- | -- |
Find assessor info on the county website
Neighborhood: Red Hawk
Nearby homes
- $821,0005 bd5 ba4.4k sqft2588 Fairway Wood Cir, Castle Rock, CO 80109Off Market

- $694,9004 bd4 ba2.6k sqft2576 Fairway Wood Cir, Castle Rock, CO 80109Off Market
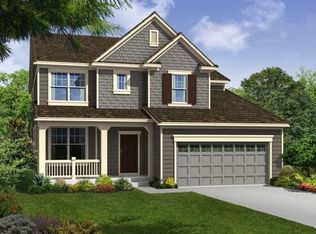
- $850,0005 bd5 ba4.2k sqft2318 Fairway Wood Cir, Castle Rock, CO 80109For Sale
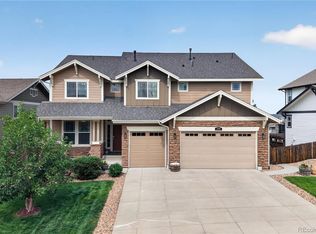
- $686,3003 bd3 ba2.7k sqft2570 Fairway Wood Cir, Castle Rock, CO 80109Off Market
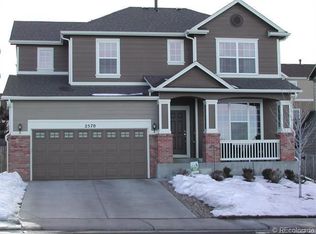
- $1,020,0006 bd5 ba6.2k sqft2330 Fairway Wood Cir, Castle Rock, CO 80109Sold
- $742,1004 bd4 ba3.1k sqft2558 Fairway Wood Cir, Castle Rock, CO 80109Off Market
- $884,0005 bd5 ba3.5k sqft2344 Fairway Wood Cir, Castle Rock, CO 80109Off Market
- $814,7005 bd3 ba2.8k sqft2311 Fairway Wood Cir, Castle Rock, CO 80109Off Market
Nearby schools
GreatSchools rating
- 6/10Clear Sky Elementary SchoolGrades: PK-6Distance: 1.2 mi
- 5/10Castle Rock Middle SchoolGrades: 7-8Distance: 1.5 mi
- 8/10Castle View High SchoolGrades: 9-12Distance: 1.7 mi
Schools provided by the listing agent
- Elementary: Clear Sky
- Middle: Castle Rock
- High: Castle View
- District: Douglas RE-1
Source: REcolorado as distributed by MLS GRID. This data may not be complete. We recommend contacting the local school district to confirm school assignments for this home.
Get a cash offer in 3 minutes
Find out how much your home could sell for in as little as 3 minutes with a no-obligation cash offer.
Estimated market value
$840,400
Get a cash offer in 3 minutes
Find out how much your home could sell for in as little as 3 minutes with a no-obligation cash offer.
Estimated market value
$840,400
- Colorado
- Douglas County
- Castle Rock
- 80109
- Red Hawk
- 2314 Fairway Wood Circle
Nearby cities
Nearby neighborhoods
Nearby zip codes
Other Castle Rock Topics
