Located in Cobblestone Ranch in Castle Rock, this 5-bedroom, 5-bathroom home offers 4,580 finished square feet, a finished basement, fully owned solar, and a private backyard backing to a greenbelt buffer. The bright main level features an open floor plan with abundant natural light, a spacious living area, well-appointed kitchen with ample cabinetry and counter space, formal dining room, and dedicated office/flex space.
Upstairs, the private primary suite includes a spacious walk-in closet and en-suite bathroom. An additional bedroom features its own en-suite bath, while the remaining bedrooms offer flexibility for family, guests, or additional living space.
The finished basement provides an additional bedroom and full bathroom, plus a large game and family room with a projector setup and space for a pool table, movie nights, and entertaining. A separate room is currently used as a home gym and could also function as a hobby room, fitness space, or additional workspace.
The fully owned solar system transfers with the home with no solar lease or loan to assume. Despite 4,580 finished square feet, the sellers' electric bills averaged approximately $71 per month over the past 12 months, totaling about $850 for the year. Even during the summer's peak heat, the August electric bill was only $117.84. Actual utility costs vary based on usage, weather, and utility rates.
The private backyard features low-maintenance partial xeriscaping, established garden beds, and a large retaining wall with a greenbelt buffer between the home and rear neighbors. Cobblestone Ranch offers parks, trails, and community amenities with convenient access to shopping, dining, downtown Castle Rock, Parker, and major commuter routes. This Castle Rock home offers exceptional space, flexible living areas, energy-conscious features, and privacy in a sought-after community.
For sale
Price cut: $10.5K (7/30)
$839,500
6678 Esmeralda Drive, Castle Rock, CO 80108
5beds
4,907sqft
Single Family Residence
Built in 2013
8,015 Square Feet Lot
$831,400 Zestimate®
$171/sqft
$100/mo HOA
What's special
- 47 days |
- 382 |
- 23 |
Zillow last checked:
Listing updated:
Listed by:
Trista Fischer-Boykin 719-648-5331 trista.fischer@engelvoelkers.com,
Engel and Volkers: Castle Rock & Castle Pines,
Alianna McNutt 720-979-5999,
Engel and Volkers: Castle Rock & Castle Pines
Source: REcolorado as distributed by MLS GRID,MLS#: 8665569
Facts & features
Interior
Bedrooms & bathrooms
- Bedrooms: 5
- Bathrooms: 5
- Full bathrooms: 4
- 1/2 bathrooms: 1
- Main level bathrooms: 1
Bedroom
- Description: Spacious Private Retreat With A Walk In Closet And Luxurious En-Suite Bathroom
- Features: Primary Suite
- Level: Upper
Bedroom
- Description: Well-Sized Bedroom Offering Comfort, Flexibility, And Plenty Of Natural Light
- Level: Upper
Bedroom
- Description: Well-Sized Bedroom Offering Comfort, Flexibility, And Plenty Of Natural Light
- Level: Upper
Bedroom
- Description: Well-Sized Bedroom Offering Comfort, Flexibility, And Plenty Of Natural Light
- Level: Upper
Bedroom
- Description: Well-Sized Bedroom Offering Comfort And Flexibility
- Level: Basement
Bathroom
- Description: Conveniently Placed Outside Of The Office For Everyday Use And Ideal For Guests
- Level: Main
Bathroom
- Description: Private Full Bathroom Connected To Secondary Bedroom, Offering Added Comfort And Convenience For Guests Or Family Members
- Features: En Suite Bathroom
- Level: Upper
Bathroom
- Description: Conveniently Located Offering Flexibility And Privacy For Bedrooms, Guests, And Everyday Living
- Level: Upper
Bathroom
- Description: Spacious Five-Piece Retreat Featuring Dual Vanities, A Soaking Tub, Walk-In Shower And Ample Storage
- Features: En Suite Bathroom, Primary Suite
- Level: Upper
Bathroom
- Description: Full Bathroom Perfect For Guests Or Extended Living Space
- Level: Basement
Dining room
- Description: Elegant Dining Space Perfect For Gatherings And Special Occasions
- Level: Main
Exercise room
- Description: Versatile Space Currently Set Up As A Home Gym, With Endless Possibilities To Fit Your Lifestyle
- Level: Basement
Family room
- Description: Expansive Entertainment Space Featuring A Projector Setup And Enough Room For A Pool Table
- Level: Basement
Kitchen
- Description: Ample Cabinetry, Generous Counter Space, And A Large Island Overlooking The Main Living Area
- Level: Main
Laundry
- Description: Conveniently Located On The Main Level With Added Functionality And Storage
- Level: Main
Living room
- Description: Open And Spacious Gathering Area Perfect For Relaxing Or Entertaining Filled With Natural Light
- Level: Main
Office
- Description: Versatile Space Ideal For A Home Office, Study Or Additional Living Area
- Level: Main
Utility room
- Level: Basement
Heating
- Forced Air
Cooling
- Central Air
Appliances
- Included: Cooktop, Dishwasher, Disposal, Refrigerator
Features
- Five Piece Bath, Granite Counters, Kitchen Island, Open Floorplan, Pantry, Primary Suite, Smoke Free, Sound System
- Flooring: Carpet, Wood
- Basement: Partial,Sump Pump
- Number of fireplaces: 1
- Fireplace features: Living Room
Interior area
- Total structure area: 4,907
- Total interior livable area: 4,907 sqft
- Finished area above ground: 3,205
- Finished area below ground: 1,375
Property
Parking
- Total spaces: 3
- Parking features: Concrete
- Attached garage spaces: 3
Features
- Levels: Three Or More
- Patio & porch: Front Porch, Patio
- Exterior features: Garden, Private Yard
- Fencing: Partial
Lot
- Size: 8,015 Square Feet
- Features: Greenbelt, Landscaped
- Residential vegetation: Grassed, Xeriscaping
Details
- Parcel number: R0468295
- Special conditions: Standard
Construction
Type & style
- Home type: SingleFamily
- Property subtype: Single Family Residence
Materials
- Frame, Stone, Vinyl Siding
- Roof: Concrete,Spanish Tile
Condition
- Year built: 2013
Details
- Builder name: Richmond American Homes
Utilities & green energy
- Sewer: Public Sewer
- Water: Public
- Utilities for property: Cable Available, Electricity Connected, Internet Access (Wired), Natural Gas Connected
Community & HOA
Community
- Security: Carbon Monoxide Detector(s), Smoke Detector(s)
- Subdivision: Cobblestone Ranch
HOA
- Has HOA: Yes
- Amenities included: Park, Playground, Pool, Tennis Court(s), Trail(s)
- Services included: Maintenance Grounds, Recycling, Trash
- HOA fee: $100 monthly
- HOA name: Cobblestone Ranch HOA
- HOA phone: 720-571-1440
Location
- Region: Castle Rock
Financial & listing details
- Price per square foot: $171/sqft
- Tax assessed value: $800,250
- Annual tax amount: $7,568
- Date on market: 7/9/2026
- Listing terms: Cash,Conventional,FHA,VA Loan
- Exclusions: Microwave, Washer & Dryer, Seller’s Personal Items, Staging Items
- Ownership: Individual
- Electric utility on property: Yes
- Road surface type: Paved
Estimated market value
$831,400
$790,000 - $873,000
$4,970/mo
Price history
| Date | Event | Price |
|---|---|---|
| 7/30/2026 | Price change | $839,500-1.2%$171/sqft |
Source:  REcolorado as distributed by MLS GRID #8665569 Report a problem REcolorado as distributed by MLS GRID #8665569 Report a problem | ||
| 7/9/2026 | Listed for sale | $850,000+67.7%$173/sqft |
Source: REcolorado as distributed by MLS GRID #8665569 Report a problem | ||
| 5/26/2016 | Sold | $507,000+17.9%$103/sqft |
Source: Public Record Report a problem | ||
| 6/26/2013 | Sold | $430,100$88/sqft |
Source: Public Record Report a problem | ||
Public tax history
| Year | Property taxes | Tax assessment |
|---|---|---|
| 2025 | $8,083 -0.6% | $50,020 -15% |
| 2024 | $8,135 +46.9% | $58,820 -1% |
| 2023 | $5,536 -2.5% | $59,390 +49.2% |
| 2022 | $5,677 | $39,800 -2.8% |
| 2021 | -- | $40,950 +6.6% |
| 2020 | $5,582 +8.4% | $38,430 |
| 2019 | $5,149 0% | $38,430 +9.6% |
| 2018 | $5,149 +4.2% | $35,060 |
| 2017 | $4,940 +5% | $35,060 +1.6% |
| 2016 | $4,704 -3.9% | $34,510 |
| 2015 | $4,893 +125.2% | $34,510 +129.2% |
| 2014 | $2,173 | $15,060 |
Find assessor info on the county website
Monthly payment
Est. payment
Payment breakdown
Explore the cost of this home by adjusting the details. Changes won't be saved.Climate risks
Neighborhood: 80108
Nearby schools
GreatSchools rating
- 7/10Franktown Elementary SchoolGrades: PK-5Distance: 6.1 mi
- 5/10Sagewood Middle SchoolGrades: 6-8Distance: 2.2 mi
- 8/10Ponderosa High SchoolGrades: 9-12Distance: 1.5 mi
Schools provided by the listing agent
- Elementary: Franktown
- Middle: Sagewood
- High: Ponderosa
- District: Douglas RE-1
Source: REcolorado as distributed by MLS GRID. This data may not be complete. We recommend contacting the local school district to confirm school assignments for this home.
- $774,7005 bd5 ba4.1k sqft6670 Esmeralda Dr, Castle Rock, CO 80108Off Market

- $741,6004 bd3 ba4.4k sqft6686 Esmeralda Dr, Castle Rock, CO 80108Off Market

- $955,6005 bd6 ba6.2k sqft6654 Esmeralda Dr, Castle Rock, CO 80108Off Market
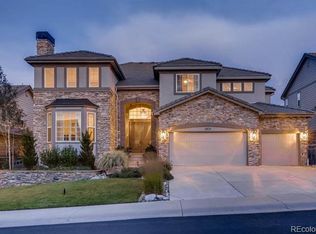
- $778,9004 bd3 ba3.9k sqft6700 Esmeralda Dr, Castle Rock, CO 80108Off Market
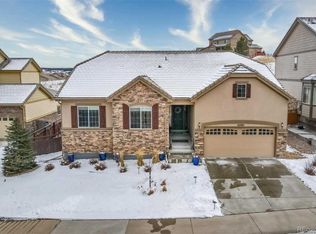
- $818,9005 bd5 ba4.5k sqft6679 Esmeralda Dr, Castle Rock, CO 80108Off Market
- $861,8005 bd5 ba3.7k sqft6671 Esmeralda Dr, Castle Rock, CO 80108Off Market
- $854,4003 bd3 ba2.8k sqft6655 Esmeralda Dr, Castle Rock, CO 80108Off Market
- $684,8004 bd4 ba3.1k sqft6638 Esmeralda Dr, Castle Rock, CO 80108Off Market
A local agent can set up tours, give advice and negotiate with sellers.
Similar homes
- $835,0005 bd5 ba5k sqft7132 Bandit Drive, Castle Rock, CO 80108For Sale

 MLS ID #1583409, Brandon Griffin, eXp Realty, LLC. REcolorado as distributed by MLS GRID
 - $800,0006 bd5 ba5.2k sqft8098 Grady Circle, Castle Rock, CO 80108For Sale
 MLS ID #6747056, Ryan Davis, Keller Williams Real Estate LLC. REcolorado as distributed by MLS GRID
 - $765,0005 bd4 ba5.1k sqft7159 Oasis Drive, Castle Rock, CO 80108For Sale
 MLS ID #7897314, Ryan Davis, Keller Williams Real Estate LLC. REcolorado as distributed by MLS GRID
 - $799,9994 bd4 ba4.6k sqft652 Cinnabar Lane, Castle Rock, CO 80108For Sale
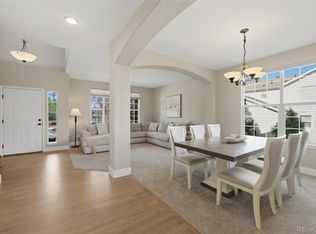 MLS ID #9095304, Prerna Kapoor, Real Broker, LLC DBA Real. REcolorado as distributed by MLS GRID
 - $600,0005 bd4 ba3.1k sqft7679 Blue Water Drive, Castle Rock, CO 80108For SaleMLS ID #2509523, Ryan Davis, Keller Williams Real Estate LLC. REcolorado as distributed by MLS GRID
- $770,0003 bd2 ba3.4k sqft2056 Baguette Drive, Castle Rock, CO 80108For SaleMLS ID #7277254, Kevin Kestenbaum, Redfin Corporation. REcolorado as distributed by MLS GRID
- $725,0005 bd4 ba5k sqft3623 Desert Ridge Place, Castle Rock, CO 80108For SaleMLS ID #3638746, Kelsey Seaman, NextHome Aspire. REcolorado as distributed by MLS GRID
- $850,0005 bd5 ba4.2k sqft2318 Fairway Wood Circle, Castle Rock, CO 80109For SaleMLS ID #8451238, Jim Titus, Redfin Corporation. REcolorado as distributed by MLS GRID
- $775,0005 bd5 ba4.5k sqft899 McMurdo Circle, Castle Rock, CO 80108For SaleMLS ID #9565818, Gregory Beckham, Century 21 Moore Real Estate. REcolorado as distributed by MLS GRID
- $815,0005 bd4 ba4.1k sqft1908 Treetop Drive, Castle Rock, CO 80109For SaleMLS ID #8465182, Kathryn Herman, 8z Real Estate. REcolorado as distributed by MLS GRID
- $885,0005 bd4 ba3.6k sqft6680 Merrimack Drive, Castle Pines, CO 80108For SaleMLS ID #8345385, Faris Rihani, RE/MAX Leaders. REcolorado as distributed by MLS GRID
- $1,124,9004 bd4 ba6.4k sqft6883 Mentha Drive, Castle Rock, CO 80108For SaleMLS ID #4170896, Janel Fisher, LPT Realty. REcolorado as distributed by MLS GRID
- $800,0004 bd4 ba4.3k sqft225 Back Nine Drive, Castle Pines, CO 80108For SaleMLS ID #6954601, Kevin Kestenbaum, Redfin Corporation. REcolorado as distributed by MLS GRID
- $990,0005 bd5 ba5.3k sqft6138 Long Branch Drive, Parker, CO 80134For SaleMLS ID #6351807, Cory Wilks, Wilks Real Estate. REcolorado as distributed by MLS GRID
- $935,0005 bd5 ba4.7k sqft6987 Ashley Court, Parker, CO 80134For SaleMLS ID #9725789, Bob Kelly, Kentwood Real Estate DTC, LLC. REcolorado as distributed by MLS GRID
- $950,0005 bd6 ba5.1k sqft2849 Rising Moon Way, Castle Rock, CO 80109For Sale
 MLS ID #4714924, Adam Dill, The Platinum Group. elevateMLS
 - $900,0005 bd4 ba5k sqft17106 Birds Foot Avenue, Parker, CO 80134For SaleMLS ID #6795681, Meghan Metzler, LIV Sotheby's International Realty. REcolorado as distributed by MLS GRID
- $809,0004 bd4 ba4.9k sqft15672 E Indian Brook Circle, Parker, CO 80134For SaleMLS ID #3722982, The Billy Van Heusen Team, Keller Williams DTC. REcolorado as distributed by MLS GRID
- $925,0004 bd4 ba5.2k sqft2303 Ridgetrail Drive, Castle Rock, CO 80104For SaleMLS ID #9631679, The Billy Van Heusen Team, Keller Williams DTC. REcolorado as distributed by MLS GRID
- $799,0003 bd3 ba4.1k sqft3248 Mccracken Lane, Castle Rock, CO 80104For SaleMLS ID #3027023, John Vizzi, Colorado Flat Fee Realty Inc. REcolorado as distributed by MLS GRID
