Skip main navigation
Off market
  • $778,900

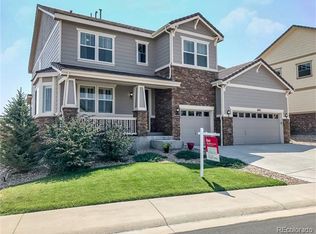
    6700 Esmeralda Dr, Castle Rock, CO 80108

    4beds
    3,911sqft
    Detached Single Family
    Built in 2012
    8,276 Square Feet Lot
    $778,900 Zestimate®
    $199/sqft
    $4,144 Estimated rent

    Home value

    $778,900

    $740,000 - $818,000

    $4,144/mo

    Zestimate® history
    Loading
    Loading...

    Owner options

    List your home for rent

    $4,144/mo

    Rent Zestimate®

    Find your next renter with Zillow Rental Manager. Plus, with online applications, you can quickly screen prospective tenants – for free.

    Learn more

    $4,144/mo

    Rent Zestimate®

    Refinance and save

    $4,655/mo

    Est. payment

    Refinancing to a lower rate could help reduce your monthly payments and save thousands over the life of the loan.

    See today's rates

    $4,655/mo

    Est. payment

    Explore your selling options

    Work with a Zillow partner agent

    Leverage their expertise and Zillow's premium Showcase listings to get your home seen by more buyers.

    Get started

    List with your own agent

    Get your home in front of millions of buyers by listing it on Zillow.

    Learn how to do it

    Sell it yourself

    Take full control of how buyers see your home on Zillow by listing For Sale by Owner (FSBO).

    List your home

    What's special

    Buyers will love this gorgeous, elegant ranch home backing to a greenbelt & views of open space from the front! An incredible location & value w/ 4 spacious bedrooms plus a finished basement. Main level has an open floor plan w/ lots of upgrades & designer touches throughout. Gleaming dark wood floor in the main living areas, crown molding & upgraded carpet in all bedrooms, iron railings, plus all new modern light fixtures. Stunning gourmet kitchen w/ ample cabinet & counter space, stainless steel appliances, double oven, gas cooktop, granite counters, upgraded alder wood cabinets & huge walk-in pantry! Living room has a coffered ceiling & a cozy corner fireplace. The master retreat also has a coffered ceiling, bay window & a luxurious 5 piece master bath w/ walk-in closet. 2 more main floor bedrooms w/ full bath, main floor study w/ french doors & separate laundry w/ utility sink & cabinets. Finished basement has so much flex space, a workout room or 2nd study & a 4th bedroom & 3/4 bath. So much storage & plenty of room to expand if needed. Newer exterior & interior paint. Private backyard w/ no views of homes behind. Enjoy relaxing evenings on the covered patio w/ extensive landscaping recently added. Wonderful neighborhood w/ community clubhouse, pool, tennis & tons of walking trails to enjoy all that Colorado weather has to offer. This home will not disappoint! Shows beautifully w/ pride of ownership throughout! Sellers to find replacement home so longer closing time is desired.

    This property is not currently displayed as for sale or rent on Zillow. This may be different from what's on other websites or public sources.

    Facts & features

    Interior

    Bedrooms & bathrooms
    • Bedrooms: 4
    • Bathrooms: 3
    • Full bathrooms: 3
    Heating
    • Forced air, Electric, Gas
    Cooling
    • Central
    Appliances
    • Included: Dishwasher, Garbage disposal, Microwave
    Features
    • Pantry, Walk-In Closet(s), Open Floorplan, Utility Sink, Master Suite, Eating Space / Kitchen, Five Piece Bath, Foyer/Entry
    • Flooring: Tile, Hardwood
    • Basement: Finished
    • Has fireplace: Yes
    • Fireplace features: Insert
    Interior area
    • Total interior livable area: 3,911 sqft

    Property

    Parking
    • Parking features: Carport, Garage
    Features
    • Exterior features: Stone, Stucco, Wood
    • Fencing: Fence
    Lot
    • Size: 8,276 Square Feet
    • Features: Adjacent to Greenbelt
    Details
    • Parcel number: 234921404009
    • Zoning: RES

    Construction

    Type & style
    • Home type: SingleFamily
    • Property subtype: Detached Single Family
    Materials
    • Frame
    • Roof: Tile
    Condition
    • Year built: 2012

    Utilities & green energy

    • Sewer: Public Sewer
    • Water: Public

    Community & HOA

    HOA
    • Has HOA: Yes
    • Amenities included: Clubhouse, Community Pool, Common Area Grounds Maintenance, Trash Removal
    • Services included: Trash Removal, Clubhouse, Community Pool, Common Area Grounds Maintenance
    • HOA fee: $70 monthly
    Location
    • Region: Castle Rock

    Financial & listing details

    • Price per square foot: $199/sqft
    • Tax assessed value: $769,858
    • Annual tax amount: $7,319

    Price history

    DateEventPrice
    8/15/2023Sold$775,100+21.1%$198/sqft
    Source: Public Record Report a problem
    3/29/2021Sold$640,000+0%$164/sqft
    Source: Public Record Report a problem
    2/8/2021Pending sale$639,900$164/sqft
    Source: Keller Williams Action Realty #3576116 Report a problem
    2/6/2021Listed for sale$639,900+10.7%$164/sqft
    Source: Keller Williams Action Realty #3576116 Report a problem
    12/30/2019Sold$577,900-0.9%$148/sqft
    Source: Public Record Report a problem
    12/13/2019Pending sale$582,900$149/sqft
    Source: Keller Williams Realty LLC #2919925 Report a problem
    10/16/2019Price change$582,900-1.2%$149/sqft
    Source: Keller Williams Realty LLC #2919925 Report a problem
    6/20/2019Listed for sale$590,000+37.2%$151/sqft
    Source: Keller Williams Realty LLC #2919925 Report a problem
    8/6/2012Sold$430,100$110/sqft
    Source: Public Record Report a problem

    Public tax history

    YearProperty taxesTax assessment
    2025$7,319 -3.8%$48,120 -10.2%
    2024$7,609 +45%$53,600 -3.9%
    2023$5,248 -2.5%$55,790 +47.9%
    2022$5,381 $37,730 -2.8%
    2021-- $38,820 +9%
    2020$5,173 +7.8%$35,610
    2019$4,797 0%$35,610 +9%
    2018$4,797 +4.2%$32,660
    2017$4,602 +111.2%$32,660 +2.2%
    2016$2,179 -51.9%$31,970
    2015$4,532 +2.4%$31,970 +4.2%
    2014$4,425 $30,670
    Find assessor info on the county website

    Neighborhood: 80108

    Nearby schools

    GreatSchools rating
    Schools provided by the listing agent
    • Elementary: Franktown
    • Middle: Sagewood
    • High: Ponderosa
    • District: Douglas RE-1

    Source: The MLS. This data may not be complete. We recommend contacting the local school district to confirm school assignments for this home.

    Get a cash offer in 3 minutes
    Find out how much your home could sell for in as little as 3 minutes with a no-obligation cash offer.
    Estimated market value
    $778,900
    Get a cash offer in 3 minutes
    Find out how much your home could sell for in as little as 3 minutes with a no-obligation cash offer.
    Estimated market value
    $778,900