Introducing this MASSIVE 5 bed, 5 bath corner lot beauty (with an assumable 2.25% FHA loan) in the quiet and desirable Cobblestone Ranch neighborhood (complete with clubhouse and pool). The exterior features permanent holiday lighting, a beautiful stone facade, a meticulously manicured landscape w/lush sod, and 3 garage spaces (with 100A EV Charging). Around back is an in-ground trampoline, more lush grass, and an incredible full-length patio that is an entertainer's dream with a covered section with built-in lighting and all the extras. Come inside to discover an expansive great room w/stylish engineered hardwoods, custom trim work & designer palette, modern light fixtures, and a warm fireplace flanked by a massive island and sunny dine-in nook. Prepare delicious meals in this gourmet kitchen, complete with a butler's prep-area, walk-in pantry, and high-end stainless steel appliances. Continue upstairs and into the massive sun-drenched loft with new carpet, where you can spend a relaxing Sunday evening. There are 3 large bedrooms and 2 full baths as well as a primary suite which boasts a custom designed 2nd fireplace, 5-piece bath, and a walk-in closet for all your belongings. If that's not enough, there's a FULL basement. You'll enter into a grand recreation room w/an elegant dry bar and double doors into a dedicated media room theater. There's also a guest wing with a large bedroom and full bath and utility room with extra storage AND a bonus storage room in the middle of it all. If you are looking for a home that has the space to DO IT ALL, you've found it. Now don't let it slip away!
For sale
$835,000
7132 Bandit Drive, Castle Rock, CO 80108
5beds
5,060sqft
:
Get pre-qualified$5,409/mo
Single Family Residence
Built in 2015
8,494 Square Feet Lot
$-- Zestimate®
$165/sqft
$100/mo HOA
What's special
- 1 day |
- 149 |
- 8 |
Zillow last checked:
Listing updated:
Listed by:
Brandon Griffin 720-466-3353 brandon@homewithimpact.com,
eXp Realty, LLC,
iMPACT Team 720-580-4681,
eXp Realty, LLC
Source: REcolorado as distributed by MLS GRID,MLS#: 1583409
Facts & features
Interior
Bedrooms & bathrooms
- Bedrooms: 5
- Bathrooms: 5
- Full bathrooms: 3
- 3/4 bathrooms: 1
- 1/2 bathrooms: 1
- Main level bathrooms: 1
Bedroom
- Description: Carpeted
- Level: Basement
- Area: 156 Square Feet
- Dimensions: 13 x 12
Bedroom
- Description: New Carpet
- Level: Upper
- Area: 168 Square Feet
- Dimensions: 14 x 12
Bedroom
- Description: New Carpet
- Level: Upper
- Area: 120 Square Feet
- Dimensions: 12 x 10
Bedroom
- Description: New Carpet
- Level: Upper
- Area: 132 Square Feet
- Dimensions: 12 x 11
Bedroom
- Description: Custom Fireplace, New Carpet
- Features: Primary Suite
- Level: Upper
- Area: 210 Square Feet
- Dimensions: 15 x 14
Bathroom
- Description: Shower & Tub Combo
- Level: Basement
- Area: 45 Square Feet
- Dimensions: 9 x 5
Bathroom
- Description: Powder Room
- Level: Main
- Area: 25 Square Feet
- Dimensions: 5 x 5
Bathroom
- Description: Step-In Shower
- Level: Upper
- Area: 40 Square Feet
- Dimensions: 8 x 5
Bathroom
- Description: Shower & Tub Combo
- Level: Upper
- Area: 65 Square Feet
- Dimensions: 13 x 5
Bathroom
- Description: Dual Sinks
- Features: Primary Suite
- Level: Upper
- Area: 120 Square Feet
- Dimensions: 12 x 10
Dining room
- Description: Formal
- Level: Main
- Area: 180 Square Feet
- Dimensions: 15 x 12
Exercise room
- Description: Un-Finished Bonus Flex-Space
- Level: Basement
Family room
- Description: Fireplace
- Level: Main
- Area: 399 Square Feet
- Dimensions: 21 x 19
Game room
- Description: Bar
- Level: Basement
- Area: 442 Square Feet
- Dimensions: 26 x 17
Kitchen
- Description: Quartz Counters
- Level: Main
- Area: 266 Square Feet
- Dimensions: 19 x 14
Laundry
- Description: Utility Sink
- Level: Main
- Area: 40 Square Feet
- Dimensions: 8 x 5
Loft
- Description: Huge, Bright, New Carpet
- Level: Upper
- Area: 255 Square Feet
- Dimensions: 17 x 15
Media room
- Description: Custom Paint
- Level: Basement
- Area: 224 Square Feet
- Dimensions: 16 x 14
Office
- Description: Custom Paint
- Level: Main
- Area: 182 Square Feet
- Dimensions: 14 x 13
Heating
- Forced Air, Natural Gas
Cooling
- Central Air
Appliances
- Included: Cooktop, Dishwasher, Disposal, Double Oven, Microwave, Refrigerator
- Laundry: In Unit
Features
- Built-in Features, Ceiling Fan(s), Eat-in Kitchen, Five Piece Bath, High Speed Internet, Kitchen Island, Open Floorplan, Primary Suite, Quartz Counters, Smart Thermostat, Walk-In Closet(s), Wet Bar
- Flooring: Carpet, Tile, Wood
- Windows: Double Pane Windows
- Basement: Partial
- Number of fireplaces: 2
- Fireplace features: Family Room, Master Bedroom
Interior area
- Total structure area: 5,060
- Total interior livable area: 5,060 sqft
- Finished area above ground: 3,440
- Finished area below ground: 1,287
Video & virtual tour
Property
Parking
- Total spaces: 3
- Parking features: Electric Vehicle Charging Station(s)
- Attached garage spaces: 3
Features
- Levels: Two
- Stories: 2
- Patio & porch: Covered, Front Porch
- Exterior features: Lighting, Private Yard, Rain Gutters
- Has private pool: Yes
- Pool features: Private
- Fencing: Full
Lot
- Size: 8,494 Square Feet
- Features: Corner Lot, Landscaped, Sloped, Sprinklers In Front, Sprinklers In Rear
- Residential vegetation: Grassed
Details
- Parcel number: R0468930
- Special conditions: Standard
Construction
Type & style
- Home type: SingleFamily
- Architectural style: Traditional
- Property subtype: Single Family Residence
Materials
- Cement Siding, Stone, Stucco
- Foundation: Slab
- Roof: Composition
Condition
- Year built: 2015
Utilities & green energy
- Electric: 220 Volts in Garage
- Sewer: Public Sewer
- Water: Public
- Utilities for property: Cable Available, Internet Access (Wired), Natural Gas Available, Phone Available
Community & HOA
Community
- Security: Smoke Detector(s)
- Subdivision: Cobblestone Ranch
HOA
- Has HOA: Yes
- Amenities included: Clubhouse, Park, Playground, Pool, Tennis Court(s), Trail(s)
- Services included: Recycling, Trash
- HOA fee: $100 monthly
- HOA name: Cobblestone Ranch HOA
- HOA phone: 720-571-1440
Location
- Region: Castle Rock
Financial & listing details
- Price per square foot: $165/sqft
- Tax assessed value: $795,291
- Annual tax amount: $7,926
- Date on market: 7/31/2026
- Listing terms: 1031 Exchange,Cash,Conventional,FHA,Jumbo,VA Loan
- Exclusions: Seller`s Personal Property, Staging Items
- Ownership: Individual
- Electric utility on property: Yes
- Road surface type: Paved
Estimated market value
Not available
Estimated sales range
Not available
Not available
Price history
| Date | Event | Price |
|---|---|---|
| 7/31/2026 | Listed for sale | $835,000+42.7%$165/sqft |
Source:  REcolorado as distributed by MLS GRID #1583409 Report a problem REcolorado as distributed by MLS GRID #1583409 Report a problem | ||
| 8/27/2020 | Sold | $585,000-0.8%$116/sqft |
Source:  IRES as distributed by MLS GRID #913233 Report a problem IRES as distributed by MLS GRID #913233 Report a problem | ||
| 7/21/2020 | Pending sale | $589,900$117/sqft |
Source: Re/max Alliance #9742300 Report a problem | ||
| 7/12/2020 | Price change | $589,900-1.7%$117/sqft |
Source: Re/max Alliance Northeast #9742300 Report a problem | ||
| 6/24/2020 | Price change | $599,900-2.4%$119/sqft |
Source: Re/max Alliance Northeast #9742300 Report a problem | ||
| 6/16/2020 | Price change | $614,900-2.4%$122/sqft |
Source: Re/max Alliance Northeast #9742300 Report a problem | ||
| 6/8/2020 | Price change | $629,900-4.5%$124/sqft |
Source: Re/max Alliance Northeast #9742300 Report a problem | ||
| 5/28/2020 | Listed for sale | $659,900+27.6%$130/sqft |
Source: RE/MAX Alliance- Northeast #913233 Report a problem | ||
| 10/21/2015 | Sold | $517,000-3.9%$102/sqft |
Source: Public Record Report a problem | ||
| 9/21/2015 | Pending sale | $537,950$106/sqft |
Source: RE/MAX Masters Millennium #2200130 Report a problem | ||
| 7/25/2015 | Price change | $537,950-1.2%$106/sqft |
Source: Richmond American Homes Report a problem | ||
| 7/2/2015 | Price change | $544,315+0.7%$108/sqft |
Source: Richmond American Homes Report a problem | ||
| 6/9/2015 | Price change | $540,315+0.9%$107/sqft |
Source: Richmond American Homes Report a problem | ||
| 6/2/2015 | Price change | $535,315+0.9%$106/sqft |
Source: Richmond American Homes Report a problem | ||
| 5/27/2015 | Price change | $530,315-0.3%$105/sqft |
Source: Richmond American Homes Report a problem | ||
| 5/12/2015 | Price change | $531,665+0.3%$105/sqft |
Source: Richmond American Homes Report a problem | ||
| 5/8/2015 | Listed for sale | $530,315$105/sqft |
Source: Richmond American Homes Report a problem | ||
Public tax history
| Year | Property taxes | Tax assessment |
|---|---|---|
| 2025 | $7,926 -0.6% | $49,710 -13.9% |
| 2024 | $7,977 +44% | $57,740 -1% |
| 2023 | $5,540 -2.4% | $58,310 +46.4% |
| 2022 | $5,679 | $39,830 -2.8% |
| 2021 | -- | $40,970 +5.6% |
| 2020 | $5,638 +5.2% | $38,810 |
| 2019 | $5,359 | $38,810 +6.4% |
| 2018 | $5,359 +4.2% | $36,490 |
| 2017 | $5,142 +7.3% | $36,490 +140.4% |
| 2016 | $4,794 +122.7% | $15,180 |
| 2015 | $2,152 | $15,180 |
Find assessor info on the county website
Monthly payment
Est. payment
Payment breakdown
Explore the cost of this home by adjusting the details. Changes won't be saved.Climate risks
Neighborhood: 80108
Nearby schools
GreatSchools rating
- 8/10Franktown Elementary SchoolGrades: PK-5Distance: 5.9 mi
- 6/10Sagewood Middle SchoolGrades: 6-8Distance: 2.8 mi
- 8/10Ponderosa High SchoolGrades: 9-12Distance: 2.1 mi
Schools provided by the listing agent
- Elementary: Franktown
- Middle: Sagewood
- High: Ponderosa
- District: Douglas RE-1
Source: REcolorado as distributed by MLS GRID. This data may not be complete. We recommend contacting the local school district to confirm school assignments for this home.
- $660,1003 bd2 ba2.4k sqft7156 Bandit Dr, Castle Rock, CO 80108Off Market
- $772,9005 bd4 ba4.3k sqft7239 Oasis Dr, Castle Rock, CO 80108Off Market
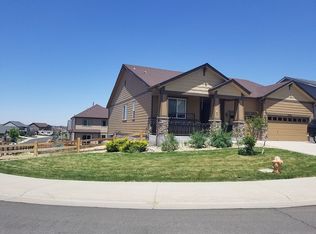
- $710,8003 bd2 ba2.4k sqft7255 Oasis Dr, Castle Rock, CO 80108Off Market
- $657,3004 bd3 ba2.7k sqft7178 Bandit Dr, Castle Rock, CO 80108Off Market
- $678,9003 bd2 ba2.3k sqft7198 Oasis Dr, Castle Rock, CO 80108Off Market
- $676,7002 bd3 ba2.1k sqft7210 Oasis Dr, Castle Rock, CO 80108Off Market
- $745,0004 bd4 ba4.8k sqft7216 Oasis Dr, Castle Rock, CO 80108Sold
- $657,8003 bd3 ba3.5k sqft7263 Oasis Dr, Castle Rock, CO 80108Off Market
A local agent can set up tours, give advice and negotiate with sellers.
Similar homes
- $799,9995 bd5 ba4.6k sqft3919 Desert Ridge Circle, Castle Rock, CO 80108For Sale

 MLS ID #6251122, Suzanne Hickox, Way Out West Co., Inc.. REcolorado as distributed by MLS GRID
 - $950,0005 bd3 ba4.8k sqft6180 Leilani Drive, Castle Rock, CO 80108For Sale
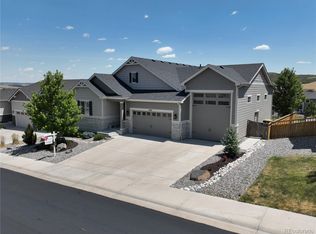 MLS ID #5778415, Anita Wilkinson, HomeSmart. REcolorado as distributed by MLS GRID
 - $950,0004 bd4 ba4.6k sqft6749 Mentha Drive, Castle Rock, CO 80108For Sale
 MLS ID #9334935, Ryan Davis, Keller Williams Real Estate LLC. REcolorado as distributed by MLS GRID
 - $949,0005 bd5 ba5k sqft7245 Obsidian Lane, Castle Rock, CO 80108For Sale
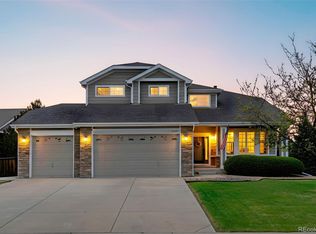 MLS ID #4965243, David Wiegand, eXp Realty, LLC. REcolorado as distributed by MLS GRID
 - $--5 bd4 ba3.1k sqft4174 Manorbrier Cir, Castle Rock, CO 80104AuctionAuction.com 2
- $695,0004 bd3 ba3.7k sqft3021 Leafdale Drive, Castle Rock, CO 80109For SaleMLS ID #9900940, Brian Sells, HomeSmart. REcolorado as distributed by MLS GRID
- $725,0003 bd3 ba4.2k sqft2943 Black Canyon Way, Castle Rock, CO 80109For SaleMLS ID #3158715, Brian Sells, HomeSmart. REcolorado as distributed by MLS GRID
- $835,0004 bd4 ba4.2k sqft2601 Dublin Drive, Castle Rock, CO 80104For SaleMLS ID #8888671, Kathryn Rau, West and Main Homes Inc. REcolorado as distributed by MLS GRID
- $850,0005 bd4 ba4k sqft228 Back Nine Drive, Castle Pines, CO 80108For SaleMLS ID #8170640, Carol Dilk, Realty One Group Platinum Elite. REcolorado as distributed by MLS GRID
- $900,0005 bd5 ba5.4k sqft9519 Boone Lane, Littleton, CO 80125For SaleMLS ID #4075032, Patti Maurer Williams, LIV Sotheby's International Realty. REcolorado as distributed by MLS GRID
- $859,0006 bd4 ba4.5k sqft4664 Nutmeg Place, Castle Rock, CO 80109For SaleMLS ID #4581675, Inger Hiller, NextHome Aspire. REcolorado as distributed by MLS GRID
- $1,250,0003 bd4 ba4.2k sqft6602 Mentha Drive, Castle Rock, CO 80108For SaleMLS ID #2858795, Jerry Biesboer, MB Metro Brokers Realty Oasis. REcolorado as distributed by MLS GRID
- $897,5004 bd3 ba3.9k sqft47 Back Nine Drive, Castle Pines, CO 80108For SaleMLS ID #9124436, Derek Kliner, Realty One Group Platinum Elite. REcolorado as distributed by MLS GRID
- $914,9005 bd5 ba4.5k sqft6977 Chestnut Court, Parker, CO 80134For SaleMLS ID #5847684, Ron Searle, Ponderosa Ridge Real Estate Inc. REcolorado as distributed by MLS GRID
- $799,9905 bd4 ba4.4k sqft2310 Woodhouse Lane, Castle Rock, CO 80109For SaleMLS ID #3420670, Sarah Futa, Keller Williams Action Realty LLC. REcolorado as distributed by MLS GRID
- $719,0005 bd5 ba4.4k sqft2571 Ambience Lane, Castle Rock, CO 80109For SaleMLS ID #5413339, Shelby Sampson, The Agency - Denver. REcolorado as distributed by MLS GRID
- $899,0004 bd4 ba4.6k sqft1205 Bonnyton Place, Castle Rock, CO 80104For SaleMLS ID #6614983, Lane Lyon, Coldwell Banker Global Luxury Denver. REcolorado as distributed by MLS GRID
- $720,0005 bd4 ba3.8k sqft18236 Shadbury Lane, Parker, CO 80134For SaleMLS ID #6396292, Dan Turner, South Denver Digs Realty. REcolorado as distributed by MLS GRID
- $765,0005 bd3 ba3.7k sqft5667 Saddle Skirt Street, Parker, CO 80134For SaleMLS ID #8902692, Mary Jane Ogle, eXp Realty, LLC. REcolorado as distributed by MLS GRID
- $724,9005 bd3 ba3.5k sqft2227 Rosette Lane, Castle Rock, CO 80104For SaleMLS ID #7241865, Cynthia Munson, MB Metro Brokers Realty Oasis. REcolorado as distributed by MLS GRID
