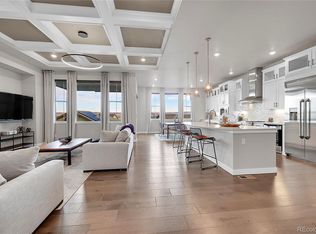
Stunning Everglade Ranch floor plan in Sterling Ranch that has the perfect blend of luxury and comfort surrounded by a beautiful community with access to several nearby amenities including a clubhouse, pool and miles of trails. This home has been meticulously maintained and is move in ready showcasing refined finishes and space that feels both elevated and effortlessly livable. The soaring ceilings, rich hardwood flooring and open concept layout designed for connection and ease. The inviting living room is anchored by a cozy fireplace and flows into a gorgeous kitchen with high end stainless steel appliance, a functional island, large pantry and space ideal for entertaining and daily living. The primary suite offers a private retreat featuring a five piece ensuite bath and spacious walk in closet. Additional bedrooms include ensuite bathrooms providing comfort and privacy. The home office features french doors and a functional mudroom creates a space for everyday convenience. The finished basement extends the living space with two additional bedrooms, a three quarter bath, family area with ample storage and flexible space for a recreation room or home gym. The low maintenance backyard with covered deck and grassy area is a perfect space to enjoy cool Colorado evenings and entertaining. Come see why this community has been described as desirable and vibrant appealing to those seeking a lifestyle supported by quality, comfort and ease. Schedule your private showing today!
Sold for $800,000
Zillow last checked:
Listing updated:
Bought with:
George Griffin, 100065063
eXp Realty, LLC
Source: REcolorado as distributed by MLS GRID,MLS#: 4075032
Price history
| Date | Event | Price |
|---|---|---|
| 9/28/2026 | Sold | $800,000$145/sqft |
Source:  REcolorado as distributed by MLS GRID #4075032 Report a problem REcolorado as distributed by MLS GRID #4075032 Report a problem | ||
| 9/8/2026 | Pending sale | $800,000$145/sqft |
Source: REcolorado as distributed by MLS GRID #4075032 Report a problem | ||
| 8/26/2026 | Price change | $800,000-11.1%$145/sqft |
Source: REcolorado as distributed by MLS GRID #4075032 Report a problem | ||
| 7/31/2026 | Listed for sale | $900,000+34.7%$164/sqft |
Source: REcolorado as distributed by MLS GRID #4075032 Report a problem | ||
| 9/4/2020 | Sold | $668,000-0.3%$121/sqft |
Source: Public Record Report a problem | ||
| 7/23/2020 | Pending sale | $670,000$122/sqft |
Source: Re/max Masters Millennium #7876405 Report a problem | ||
| 7/23/2020 | Price change | $670,000-0.1%$122/sqft |
Source: Re/max Masters Millennium #7876405 Report a problem | ||
| 7/20/2020 | Price change | $671,000+0.1%$122/sqft |
Source: Lennar Report a problem | ||
| 7/7/2020 | Price change | $670,000-0.7%$122/sqft |
Source: Lennar Report a problem | ||
| 6/18/2020 | Price change | $675,000-3.8%$123/sqft |
Source: Lennar Report a problem | ||
| 6/15/2020 | Price change | $702,000+0.1%$128/sqft |
Source: Lennar Report a problem | ||
| 6/11/2020 | Price change | $701,000+0.1%$127/sqft |
Source: Lennar Report a problem | ||
| 5/21/2020 | Price change | $700,000-2.5%$127/sqft |
Source: Lennar Report a problem | ||
| 5/18/2020 | Price change | $718,000+0.4%$131/sqft |
Source: Lennar Report a problem | ||
| 5/7/2020 | Price change | $715,000-1.4%$130/sqft |
Source: Lennar Report a problem | ||
| 4/24/2020 | Price change | $725,000-3%$132/sqft |
Source: Lennar Report a problem | ||
| 3/16/2020 | Price change | $747,531+2%$136/sqft |
Source: Lennar Report a problem | ||
| 3/14/2020 | Price change | $732,531-1.5%$133/sqft |
Source: Coldwell Banker Residential Brokerage - Southeast Metro at DTC #4270503 Report a problem | ||
| 3/5/2020 | Price change | $743,531+1.5%$135/sqft |
Source: CalAtlantic Homes Report a problem | ||
| 11/18/2019 | Listed for sale | $732,531$133/sqft |
Source: COLDWELL BANKER RESIDENTIAL 24 #4270503 Report a problem | ||

Get a cash offer in 3 minutes
Find out how much your home could sell for in as little as 3 minutes with a no-obligation cash offer.
Estimated market value
$799,800
