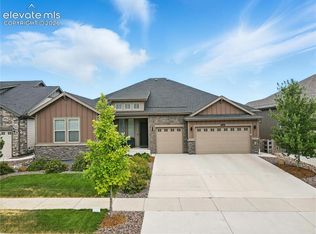
Impressive Bandelier model, built by Lennar, welcomes you home in Sterling Ranch! Enjoy the west views from your front porch and step inside the light and open home with 8" wood plank flooring and 10' high ceilings. Entertaining is easy with the large island and open kitchen showcasing quartz countertops. Also, GE Monogram stainless steel appliances including dual dishwashers, ample storage, eat in area, and slider doors to exterior deck to enjoy a meal al fresco. The great room has a large gas fireplace and coffered ceiling. Main floor laundry room with a utility sink is convenient and close to the primary suite. Relax in your primary bedroom with attached luxurious bathroom boasting tile floors, granite counter, a walk-in closet, and storage closet. 2 more bedrooms on the main floor share a Jack and Jill bathroom. The office has French doors and beautiful shiplap. Head downstairs to an "in-law" suite, with approximately 1280 finished square feet. The basement in-law suite includes granite counters in the kitchen, an electric fireplace, 2 bedrooms, 2 bathrooms and walk in closets. Also, another 1200+ square feet for storage or finish and make more living space! The back yard is fully fenced, enjoy outdoor living with a gas fire table and low maintenance artificial grass. There is ample room for your cars and Colorado toys in the expansive finished 3 bay garage with high ceilings, electric hook up, and tandem storage for an additional (4th) vehicle. Sterling Ranch community has an onsite coffee shop, brewery, playgrounds, fitness center, pools, urgent care, trails and so much more! Check out www.sterlingranchcab.com for more neighborhood information.
**Showings start Sunday, 1-14-23, Open house Sunday 2-5pm.
Sold for $1,200,000
$1,200,000
9548 Bear River Street, Littleton, CO 80125
5beds
5,049sqft
Single Family Residence
Built in 2019
8,233 Square Feet Lot
$1,128,600 Zestimate®
$238/sqft
$6,080 Estimated rent
Home value
$1,128,600
$1.07M - $1.19M
$6,080/mo
Zestimate® history
Owner options
List your home for rent
$6,080/mo
Rent Zestimate®
Find your next renter with Zillow Rental Manager. Plus, with online applications, you can quickly screen prospective tenants – for free.
$6,080/mo
Rent Zestimate®
Refinance and save
$7,108/mo
Est. payment
Refinancing to a lower rate could help reduce your monthly payments and save thousands over the life of the loan.
$7,108/mo
Est. payment
Explore your selling options
Work with a Zillow partner agent
Leverage their expertise and Zillow's premium Showcase listings to get your home seen by more buyers.
Get startedList with your own agent
Get your home in front of millions of buyers by listing it on Zillow.
Learn how to do itSell it yourself
Take full control of how buyers see your home on Zillow by listing For Sale by Owner (FSBO).
List your homeWhat's special
Tandem storageUtility sinkSterling ranchLow maintenance artificial grassUrgent careFront porchAmple storage
Zillow last checked:
Listing updated:
Listed by:
Nicole Hawkins 720-616-8885,
Fathom Realty Colorado LLC
Bought with:
Sherri L. Heronema, 100028556
Heronema Homes, LLC
Source: REcolorado as distributed by MLS GRID,MLS#: 8052344
Facts & features
Interior
Bedrooms & bathrooms
- Bedrooms: 5
- Bathrooms: 5
- Full bathrooms: 2
- 3/4 bathrooms: 2
- 1/2 bathrooms: 1
- Main level bathrooms: 3
- Main level bedrooms: 3
Primary bedroom
- Level: Main
Bedroom
- Level: Main
Bedroom
- Level: Main
Bedroom
- Level: Basement
Bedroom
- Level: Basement
Primary bathroom
- Description: Ensuite, Tile Floors, Walk In Closet
- Level: Main
Bathroom
- Description: Jack And Jill Bathroom, Private & Separate Sinks
- Level: Main
Bathroom
- Level: Main
Bathroom
- Level: Basement
Bathroom
- Level: Basement
Great room
- Description: Gas Fireplace, Coffered Ceiling
- Level: Main
Kitchen
- Description: Large Island With Quartz Counters, Eat In Kitchen
- Level: Main
Kitchen
- Description: Additional Living / In Law Suite
- Level: Basement
Laundry
- Description: Utility Sink
- Level: Main
Office
- Description: French Doors, Shiplap Wall
- Level: Main
Workshop
- Description: 1200 Ft. Unfinished
- Level: Basement
Heating
- Electric, Solar
Cooling
- Attic Fan, Central Air
Appliances
- Included: Cooktop, Dishwasher, Disposal, Microwave, Range, Refrigerator
Features
- Ceiling Fan(s), Eat-in Kitchen, Entrance Foyer, Five Piece Bath, Granite Counters, High Ceilings, High Speed Internet, Jack & Jill Bathroom, Kitchen Island, Open Floorplan, Primary Suite, Quartz Counters, Radon Mitigation System, Smart Thermostat, Solid Surface Counters, Walk-In Closet(s)
- Flooring: Carpet, Laminate, Tile, Wood
- Windows: Double Pane Windows
- Basement: Bath/Stubbed,Daylight,Exterior Entry,Finished,Interior Entry,Partial,Sump Pump,Walk-Out Access
- Number of fireplaces: 2
- Fireplace features: Basement, Family Room, Gas
- Common walls with other units/homes: No Common Walls
Interior area
- Total structure area: 5,049
- Total interior livable area: 5,049 sqft
- Finished area above ground: 2,524
- Finished area below ground: 1,283
Property
Parking
- Total spaces: 4
- Parking features: Dry Walled, Electric Vehicle Charging Station(s), Floor Coating, Lighted, Oversized, Tandem
- Attached garage spaces: 4
Features
- Levels: One
- Stories: 1
- Patio & porch: Covered, Deck, Front Porch, Patio
- Exterior features: Balcony, Gas Valve, Smart Irrigation
- Fencing: Full
Lot
- Size: 8,233 Square Feet
Details
- Parcel number: R0491649
- Special conditions: Standard
Construction
Type & style
- Home type: SingleFamily
- Architectural style: Urban Contemporary
- Property subtype: Single Family Residence
Materials
- Concrete, Frame
- Foundation: Slab
- Roof: Composition
Condition
- Updated/Remodeled
- Year built: 2019
Details
- Builder model: Bandelier
- Builder name: Lennar
Utilities & green energy
- Electric: 220 Volts
- Sewer: Public Sewer
- Water: Public
- Utilities for property: Cable Available, Electricity Connected, Internet Access (Wired), Natural Gas Connected, Phone Available
Community & HOA
Community
- Security: Security System, Smoke Detector(s)
- Subdivision: Sterling Ranch
HOA
- Has HOA: Yes
- Amenities included: Fitness Center, Playground, Pool, Tennis Court(s), Trail(s)
- Services included: Maintenance Grounds, Recycling, Road Maintenance, Sewer, Trash, Water
- HOA name: Sterling Ranch CAB
- HOA phone: 720-661-9694
Location
- Region: Littleton
Financial & listing details
- Price per square foot: $238/sqft
- Tax assessed value: $1,081,265
- Annual tax amount: $8,444
- Date on market: 1/13/2024
- Listing terms: Cash,Conventional,FHA,Jumbo,Other
- Exclusions: Ceiling Light Fixture In Office, Washer/Dryer, Exterior Ring Camera, Bike Racks In Garage, Mirror In Foyer
- Ownership: Individual
- Electric utility on property: Yes
- Road surface type: Paved
Price history
| Date | Event | Price |
|---|---|---|
| 2/23/2024 | Sold | $1,200,000+9.1%$238/sqft |
Source:  REcolorado as distributed by MLS GRID #8052344 Report a problem REcolorado as distributed by MLS GRID #8052344 Report a problem | ||
| 1/15/2024 | Pending sale | $1,100,000$218/sqft |
Source: REcolorado as distributed by MLS GRID #8052344 Report a problem | ||
| 1/13/2024 | Listed for sale | $1,100,000+57.2%$218/sqft |
Source: REcolorado as distributed by MLS GRID #8052344 Report a problem | ||
| 1/17/2020 | Sold | $699,900-3.5%$139/sqft |
Source: Public Record Report a problem | ||
| 9/25/2019 | Pending sale | $725,554$144/sqft |
Source: Coldwell Banker Residential Brokerage - Southeast Metro at DTC #7986822 Report a problem | ||
| 9/21/2019 | Price change | $725,554+0.7%$144/sqft |
Source: Coldwell Banker Residential Brokerage - Southeast Metro at DTC #7986822 Report a problem | ||
| 9/18/2019 | Price change | $720,554-0.7%$143/sqft |
Source: CalAtlantic Homes Report a problem | ||
| 8/10/2019 | Price change | $725,554+5.2%$144/sqft |
Source: CalAtlantic Homes Report a problem | ||
| 8/9/2019 | Price change | $689,501+0%$137/sqft |
Source: CalAtlantic Homes Report a problem | ||
| 7/4/2019 | Listed for sale | $689,500$137/sqft |
Source: CalAtlantic Homes Report a problem | ||
Public tax history
| Year | Property taxes | Tax assessment |
|---|---|---|
| 2025 | $11,498 -0.5% | $67,580 -0.7% |
| 2024 | $11,552 +36.8% | $68,080 -0.9% |
| 2023 | $8,444 -2% | $68,730 +39.6% |
| 2022 | $8,618 | $49,220 -2.8% |
| 2021 | -- | $50,630 +2.1% |
| 2020 | $8,458 +274.2% | $49,580 +143.4% |
| 2019 | $2,260 | $20,370 +54.8% |
| 2018 | $2,260 +38.3% | $13,160 +33.3% |
| 2017 | $1,634 | $9,870 |
| 2016 | -- | -- |
Find assessor info on the county website
Neighborhood: 80125
Nearby homes
- $905,8003 bd3 ba5k sqft9537 Boone Ln, Littleton, CO 80125Off Market

- $949,9003 bd3 ba5.6k sqft9538 Bear River St, Littleton, CO 80125For Sale
- $900,0005 bd5 ba5.4k sqft9519 Boone Ln, Littleton, CO 80125For Sale

- $895,8003 bd3 ba2.8k sqft9501 Boone Ln, Littleton, CO 80125Off Market
- $973,0005 bd3 ba5.6k sqft9557 Boone Ln, Littleton, CO 80125Sold
- $977,4003 bd3 ba5k sqft9585 Boone Ln, Littleton, CO 80125Off Market
- $941,6003 bd3 ba3.2k sqft8003 Gore Creek Ln, Littleton, CO 80125Off Market
- $893,7003 bd3 ba2.8k sqft9528 Boone Ln, Littleton, CO 80125Off Market
Nearby schools
GreatSchools rating
- NARoxborough Elementary SchoolGrades: PK-2Distance: 2.7 mi
- 6/10Ranch View Middle SchoolGrades: 7-8Distance: 2.6 mi
- 9/10Thunderridge High SchoolGrades: 9-12Distance: 2.9 mi
Schools provided by the listing agent
- Elementary: Roxborough
- Middle: Ranch View
- High: Thunderridge
- District: Douglas RE-1
Source: REcolorado as distributed by MLS GRID. This data may not be complete. We recommend contacting the local school district to confirm school assignments for this home.
Get a cash offer in 3 minutes
Find out how much your home could sell for in as little as 3 minutes with a no-obligation cash offer.
Estimated market value
$1,128,600
Get a cash offer in 3 minutes
Find out how much your home could sell for in as little as 3 minutes with a no-obligation cash offer.
Estimated market value
$1,128,600
- Colorado
- Douglas County
- Littleton
- 80125
- 9548 Bear River Street
Nearby cities
Nearby neighborhoods
Nearby zip codes
Other Littleton Topics
