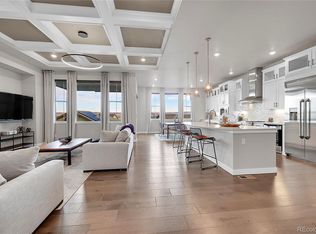
Luxury living at its finest in the heart of Sterling Ranch with this stunning Cabrillo ranch floor plan. Boasting over 5,600 sqft, this home offers thoughtful design and top-tier finishes, including a full walkout basement and 12-ft custom ceilings in the great room. A perfect layout for a multi-gen home. The cozy fireplace sets the perfect ambiance for gatherings, while the chef-inspired kitchen shines with 42" cabinets, glass accents, a quartz island, and premium Monogram stainless steel appliances with dual dishwashers. Throughout the home, you’ll find 8-ft doors, coffered ceilings, quartz countertops, and extended upgraded hardwood flooring that exude elegance. Step out onto the back deck and take in the breathtaking, unobstructed views—the perfect backdrop for morning coffee, offering breathtaking sunrises. Imagine nights by the custom fire pit, sharing stories and s’mores under the stars. Take advantage of the park across the street. The smart home system gives you full control of appliances, sprinklers, and lighting right from your phone. A spacious 3-car garage provides ample space for your vehicles and storage. This thriving community offers exceptional amenities, including a coffee shop, a brewery, a clubhouse, a community pool, and scenic walking trails. Plus, you're just minutes from Chatfield Reservoir, Roxborough Park, and top-rated golf. This is more than a home—it’s your lifestyle upgrade. Schedule your showing today!
For sale
$949,900
9538 Bear River St, Littleton, CO 80125
3beds
5,659sqft
:
Get pre-qualified$5,970/mo
Single Family Residence
Built in 2020
8,276 Square Feet Lot
$-- Zestimate®
$168/sqft
$-- HOA
What's special
Cozy fireplaceFull walkout basementBreathtaking unobstructed viewsBack deckExtended upgraded hardwood flooringCustom fire pitQuartz countertops
- 6 days |
- 300 |
- 7 |
Zillow last checked:
Listing updated:
Listed by:
Jose Medina 719-393-3633,
HomeSmart
Source: elevateMLS,MLS#: 3152048
Facts & features
Interior
Bedrooms & bathrooms
- Bedrooms: 3
- Bathrooms: 3
- Full bathrooms: 2
- 1/2 bathrooms: 1
Other
- Level: Main
- Area: 418 Square Feet
- Dimensions: 19 x 22
Heating
- Forced Air
Cooling
- Ceiling Fan(s), Central Air
Appliances
- Included: Dishwasher, Disposal, Double Oven, Gas in Kitchen, Microwave, Oven, Range, Refrigerator
Features
- Breakfast Bar, High Speed Internet, Smart Home Door Locks, Smart Home Lighting, Smart Thermostat
- Flooring: Carpet, Tile, Wood
- Windows: Window Coverings
- Basement: Full,Partially Finished
- Has fireplace: Yes
- Fireplace features: Electric
Interior area
- Total structure area: 5,659
- Total interior livable area: 5,659 sqft
- Finished area above ground: 2,829
- Finished area below ground: 2,830
Property
Parking
- Total spaces: 3
- Parking features: Attached, Even with Main Level, Garage Door Opener, Concrete Driveway
- Attached garage spaces: 3
Features
- Patio & porch: Covered, Wood Deck
- Exterior features: Auto Sprinkler System
- Has spa: Yes
- Spa features: Hot Tub/Spa
- Fencing: Back Yard
- Has view: Yes
- View description: City, Mountain(s)
Lot
- Size: 8,276 Square Feet
- Features: Backs to City/Cnty/State/Natl OS, Backs to Open Space, Level, Hiking Trail, Near Fire Station, Near Park, Near Schools, Near Shopping Center, Rear Landscaped
Details
- Parcel number: 222930117001
Construction
Type & style
- Home type: SingleFamily
- Architectural style: Ranch
- Property subtype: Single Family Residence
Materials
- Fiber Cement, Stone, Frame
- Foundation: Walk Out
- Roof: Composite Shingle
Condition
- Existing Home
- New construction: No
- Year built: 2020
Utilities & green energy
- Water: Municipal
- Utilities for property: Cable Available, Electricity Available, Electricity Connected, Natural Gas Available, Solar
Community & HOA
Community
- Features: Clubhouse, Community Center, Dining, Dog Park, Fitness Center, Hiking or Biking Trails, Parks or Open Space, Playground, Pool, Shops
- Security: Smart Home Security System
Location
- Region: Littleton
Financial & listing details
- Price per square foot: $168/sqft
- Tax assessed value: $1,019,724
- Annual tax amount: $11,976
- Date on market: 7/29/2026
- Listing terms: Cash,Conventional,FHA,VA Loan
- Electric utility on property: Yes
Estimated market value
Not available
Estimated sales range
Not available
Not available
Price history
| Date | Event | Price |
|---|---|---|
| 7/29/2026 | Listed for sale | $949,900+34.6%$168/sqft |
Source:  elevateMLS #3152048 Report a problem elevateMLS #3152048 Report a problem | ||
| 2/12/2020 | Sold | $705,598$125/sqft |
Source: Public Record Report a problem | ||
Public tax history
| Year | Property taxes | Tax assessment |
|---|---|---|
| 2025 | $11,768 -0.5% | $63,730 -8.4% |
| 2024 | $11,823 +36.7% | $69,590 -1% |
| 2023 | $8,652 -2% | $70,260 +39.3% |
| 2022 | $8,833 | $50,430 -2.8% |
| 2021 | -- | $51,890 +110.6% |
| 2020 | $4,204 +85.8% | $24,640 +20.8% |
| 2019 | $2,262 0% | $20,390 +54.8% |
| 2018 | $2,262 +38.3% | $13,170 +33.3% |
| 2017 | $1,636 | $9,880 |
| 2016 | -- | -- |
Find assessor info on the county website
Monthly payment
Est. payment
Payment breakdown
Explore the cost of this home by adjusting the details. Changes won't be saved.Climate risks
Neighborhood: 80125
Nearby schools
GreatSchools rating
- NARoxborough Elementary SchoolGrades: PK-2Distance: 2.6 mi
- 6/10Ranch View Middle SchoolGrades: 7-8Distance: 2.6 mi
- 9/10Thunderridge High SchoolGrades: 9-12Distance: 2.9 mi
Schools provided by the listing agent
- Elementary: Roxborough
- Middle: Ranch View
- High: ThunderRidge
- District: Douglas RE1
Source: elevateMLS. This data may not be complete. We recommend contacting the local school district to confirm school assignments for this home.
- $890,5003 bd3 ba2.8k sqft9501 Boone Ln, Littleton, CO 80125Off Market
- $1,200,0005 bd5 ba5k sqft9548 Bear River St, Littleton, CO 80125Sold
- $1,125,0005 bd5 ba5.6k sqft8023 Gore Creek Ln, Littleton, CO 80125Sold
- $1,009,2003 bd4 ba6.1k sqft8043 Gore Creek Ln, Littleton, CO 80125Off Market
- $935,7003 bd3 ba3.2k sqft8003 Gore Creek Ln, Littleton, CO 80125Off Market
- $900,0005 bd5 ba5.4k sqft9519 Boone Ln, Littleton, CO 80125For Sale
- $902,6003 bd3 ba5k sqft9537 Boone Ln, Littleton, CO 80125Off Market
- $1,028,0003 bd4 ba6.2k sqft9517 Bear River St, Littleton, CO 80125Off Market
A local agent can set up tours, give advice and negotiate with sellers.
Similar homes
- $850,0004 bd4 ba4.1k sqft7988 Adams Fork Avenue, Littleton, CO 80125For Sale

 MLS ID #9071362, Degrande Group, RE/MAX Synergy. REcolorado as distributed by MLS GRID
 - $899,9005 bd4 ba5.1k sqft9035 Basalt Lane, Littleton, CO 80125For Sale
 MLS ID #2914318, Dane Rickard, RE/MAX Professionals. REcolorado as distributed by MLS GRID
 - $1,099,9005 bd5 ba4.8k sqft9846 Hilberts Way, Littleton, CO 80125New Construction
 MLS ID #7715571, Jessica Northrop, Compass - Denver. REcolorado as distributed by MLS GRID
 - $1,000,0004 bd5 ba5.1k sqft11440 Warm Wind Street, Littleton, CO 80125For Sale
 MLS ID #8611047, Lori Perry, eXp Realty, LLC. REcolorado as distributed by MLS GRID
 - $950,0005 bd4 ba4.9k sqft8836 Snake River Street, Littleton, CO 80125For SaleMLS ID #6665799, Elizabeth Bordeaux, Usaj Realty. REcolorado as distributed by MLS GRID
- $975,0004 bd5 ba5.1k sqft11374 Autumn Moon Street, Littleton, CO 80125For SaleMLS ID #5040977, KieAnn Brownell, RE/MAX Northwest Inc. REcolorado as distributed by MLS GRID
- $875,0005 bd5 ba4.3k sqft8927 Swan River Street, Littleton, CO 80125For SaleMLS ID #4639413, Nicole Scholle, LIV Sotheby's International Realty. REcolorado as distributed by MLS GRID
- $864,9004 bd4 ba4.5k sqft9147 Star Streak Circle, Littleton, CO 80125For SaleMLS ID #6665027, Landin Smith, RE/MAX Professionals. REcolorado as distributed by MLS GRID
- $1,101,2956 bd4 ba5.1k sqft8811 Hotchkiss Street, Littleton, CO 80125New ConstructionREcolorado as distributed by MLS GRID
- $1,059,0004 bd3 ba5.1k sqft11101 Bright Sky Street, Littleton, CO 80125For SaleMLS ID #1930488, Wesley Hardin, RE/MAX Alliance. REcolorado as distributed by MLS GRID
- $915,0004 bd5 ba5.2k sqftThe Stargaze Collection, Littleton, CO 80125New ConstructionREcolorado as distributed by MLS GRID
- $750,0003 bd3 ba3.3k sqft9074 Moondance Drive, Littleton, CO 80125New ConstructionMLS ID #3234549, Dawn Conzelman, eXp Realty, LLC. REcolorado as distributed by MLS GRID
- $930,0003 bd4 ba3.9k sqftThe Horizon Collection, Littleton, CO 80125New ConstructionREcolorado as distributed by MLS GRID
- $849,9003 bd3 ba3.3k sqftRhapsody Collection, Littleton, CO 80125New ConstructionREcolorado as distributed by MLS GRID
- $950,0005 bd4 ba4.4k sqft2749 Pemberly Avenue, Highlands Ranch, CO 80126For SaleMLS ID #6023050, Victoria Lai, Your Castle Real Estate Inc. REcolorado as distributed by MLS GRID
- $929,0004 bd4 ba4.4k sqft681 E Dry Creek Circle, Littleton, CO 80122For SaleMLS ID #6760763, Lori Corken, Corken + Company Real Estate Group, LLC. REcolorado as distributed by MLS GRID
- $869,4202 bd3 ba3.9k sqftThe Horizon Collection, Littleton, CO 80125New ConstructionREcolorado as distributed by MLS GRID
- $1,107,9504 bd5 ba5k sqftThe Reflection Collection, Littleton, CO 80125New ConstructionREcolorado as distributed by MLS GRID
- $595,0003 bd3 ba2.9k sqft9787 Banner Peak Street, Littleton, CO 80125For SaleMLS ID #9549147, Kelli Frenchmore, Distinct Real Estate LLC. REcolorado as distributed by MLS GRID
- $875,0004 bd4 ba3.4k sqft929 Brocade Drive, Highlands Ranch, CO 80126For SaleMLS ID #1521002, Jessica Northrop, Compass - Denver. REcolorado as distributed by MLS GRID
