Looking for a new home? You've found it! This fabulous 4 bed, 3 bath residence boasts great curb appeal, a sizable front yard w/natural turf, 3 garage spaces that should fit a boat in the 27 foot long extended bay, and a welcoming front porch. Inside you will find a large great room w/elegant wood flooring, neutral palette, and a fireplace to keep you warm & cozy. The gourmet eat-in kitchen offers ample cabinetry w/crown moulding, a walk-in pantry, quartz counters, tile backsplash, SS appliances, pendant lighting, a walk-in pantry, and a prep island w/a breakfast bar. Continue upstairs to discover a spacious loft w/vaulted ceilings, where you can spend quality time w/friends & loved ones. You'll love the primary suite, showcasing soft carpet, a walk-in closet, and a lavish ensuite w/dual vanities & a sliding barn door. Unfinished basement can easily be converted into additional living space or simply used for storage. Also including a lovely backyard w/a covered patio and an extended deck, this home is a dream come true! Act now before it's gone!
For sale
Price cut: $40.9K (5/20)
$1,059,000
11101 Bright Sky Street, Littleton, CO 80125
4beds
5,144sqft
:
Get pre-qualified$6,896/mo
Single Family Residence
Built in 2022
6,578 Square Feet Lot
$1,040,700 Zestimate®
$206/sqft
$162/mo HOA
What's special
Neutral paletteWelcoming front porchWalk-in pantryTile backsplashPendant lightingQuartz countersExtended deck
- 108 days |
- 279 |
- 11 |
Zillow last checked:
Listing updated:
Listed by:
Wesley Hardin 303-693-6666 wesleymhardin@comcast.net,
RE/MAX Alliance
Source: REcolorado as distributed by MLS GRID,MLS#: 1930488
Facts & features
Interior
Bedrooms & bathrooms
- Bedrooms: 4
- Bathrooms: 3
- Full bathrooms: 2
- 3/4 bathrooms: 1
Bedroom
- Description: Walk-In Closet
- Features: Primary Suite
- Level: Upper
Bedroom
- Description: Wood-Look Flooring
- Level: Upper
Bedroom
- Description: Carpeted
- Level: Upper
Bedroom
- Description: Carpeted
- Level: Upper
Bathroom
- Description: 5-Piece Bath
- Features: En Suite Bathroom, Primary Suite
- Level: Upper
Bathroom
- Description: Step-In Shower
- Level: Upper
Bathroom
- Description: Dual Sinks
- Level: Upper
Dining room
- Description: Eat-In Kitchen
- Level: Main
Great room
- Description: Fireplace
- Level: Main
Kitchen
- Description: Quartz Counters
- Level: Main
Laundry
- Description: Laundry Room
- Level: Main
Loft
- Description: Vaulted Ceilings
- Level: Upper
Mud room
- Description: Built-In Coat Hangers
- Level: Main
Utility room
- Description: Unfinished Basement
- Level: Basement
Heating
- Forced Air
Cooling
- Central Air
Appliances
- Included: Cooktop, Dishwasher, Disposal, Microwave, Oven, Range Hood
- Laundry: In Unit
Features
- Built-in Features, Eat-in Kitchen, Five Piece Bath, High Ceilings, High Speed Internet, Kitchen Island, Open Floorplan, Primary Suite, Quartz Counters, Vaulted Ceiling(s), Walk-In Closet(s)
- Flooring: Carpet, Concrete, Tile, Vinyl
- Windows: Double Pane Windows
- Basement: Unfinished
- Number of fireplaces: 1
- Fireplace features: Living Room
Interior area
- Total structure area: 5,144
- Total interior livable area: 5,144 sqft
- Finished area above ground: 3,442
- Finished area below ground: 0
Property
Parking
- Total spaces: 3
- Parking features: Oversized
- Attached garage spaces: 3
Features
- Levels: Two
- Stories: 2
- Patio & porch: Covered, Deck, Front Porch
- Exterior features: Private Yard, Rain Gutters
- Fencing: Full
Lot
- Size: 6,578 Square Feet
- Features: Sloped
- Residential vegetation: Grassed
Details
- Parcel number: R0609973
- Special conditions: Standard
Construction
Type & style
- Home type: SingleFamily
- Architectural style: Traditional
- Property subtype: Single Family Residence
Materials
- Cement Siding, Frame, Wood Siding
- Roof: Composition
Condition
- Year built: 2022
Utilities & green energy
- Sewer: Public Sewer
- Water: Public
- Utilities for property: Cable Available, Internet Access (Wired), Natural Gas Available, Phone Available
Community & HOA
Community
- Security: Smoke Detector(s)
- Subdivision: Solstice
HOA
- Has HOA: Yes
- Amenities included: Clubhouse, Fitness Center, Park, Playground, Pool, Trail(s)
- Services included: Reserve Fund, Maintenance Grounds, Recycling, Trash
- HOA fee: $122 monthly
- HOA name: Solstice
- HOA phone: 303-482-2213
- Second HOA fee: $40 monthly
- Second HOA name: Mirabelle Metro District
- Second HOA phone: 303-482-2213
Location
- Region: Littleton
Financial & listing details
- Price per square foot: $206/sqft
- Tax assessed value: $955,143
- Annual tax amount: $11,064
- Date on market: 4/13/2026
- Listing terms: Cash,Conventional,FHA,VA Loan
- Exclusions: Seller's Personal Belongings And Furnishings.
- Ownership: Individual
- Electric utility on property: Yes
- Road surface type: Paved
Estimated market value
$1,040,700
$989,000 - $1.09M
$5,132/mo
Price history
| Date | Event | Price |
|---|---|---|
| 5/20/2026 | Price change | $1,059,000-3.7%$206/sqft |
Source:  REcolorado as distributed by MLS GRID #1930488 Report a problem REcolorado as distributed by MLS GRID #1930488 Report a problem | ||
| 4/13/2026 | Listed for sale | $1,099,900+6.5%$214/sqft |
Source: REcolorado as distributed by MLS GRID #1930488 Report a problem | ||
| 10/17/2022 | Sold | $1,032,365$201/sqft |
Source: Public Record Report a problem | ||
Public tax history
| Year | Property taxes | Tax assessment |
|---|---|---|
| 2025 | $8,522 -2.9% | $59,700 +10.1% |
| 2024 | $8,777 +231.1% | $54,240 -0.9% |
| 2023 | $2,651 +42% | $54,760 +238% |
| 2022 | $1,867 | $16,200 +42.9% |
| 2021 | -- | $11,340 |
| 2020 | -- | -- |
Find assessor info on the county website
Monthly payment
Est. payment
Payment breakdown
Explore the cost of this home by adjusting the details. Changes won't be saved.Climate risks
Neighborhood: 80125
Nearby schools
GreatSchools rating
- 8/10Coyote Creek Elementary SchoolGrades: PK-6Distance: 2.1 mi
- 6/10Ranch View Middle SchoolGrades: 7-8Distance: 2.8 mi
- 9/10Thunderridge High SchoolGrades: 9-12Distance: 2.9 mi
Schools provided by the listing agent
- Elementary: Coyote Creek
- Middle: Ranch View
- High: Thunderridge
- District: Douglas RE-1
Source: REcolorado as distributed by MLS GRID. This data may not be complete. We recommend contacting the local school district to confirm school assignments for this home.
- $1,088,3005 bd6 ba4k sqft11087 Bright Sky St, Littleton, CO 80125Off Market
- $1,102,2005 bd6 ba4k sqft11115 Bright Sky St, Littleton, CO 80125Off Market
- $1,267,2487 bd7 ba5.5k sqft11176 Bright Sky Cir, Littleton, CO 80125Sold

- $1,125,9005 bd5 ba5.1k sqft11129 Bright Sky St, Littleton, CO 80125Off Market
- $1,156,5136 bd6 ba4.6k sqft11184 Bright Sky Cir, Littleton, CO 80125Sold
- $949,5004 bd4 ba3.6k sqft11073 Bright Sky St, Littleton, CO 80125Off Market
- $1,062,2005 bd5 ba5.1k sqft11100 Bright Sky St, Littleton, CO 80125Off Market
- $1,235,0585 bd5 ba5k sqft11168 Bright Sky Cir, Littleton, CO 80125Sold
A local agent can set up tours, give advice and negotiate with sellers.
Similar homes
- $1,000,0004 bd5 ba5.1k sqft11440 Warm Wind Street, Littleton, CO 80125For Sale

 MLS ID #8611047, Lori Perry, eXp Realty, LLC. REcolorado as distributed by MLS GRID
 - $975,0004 bd5 ba5.1k sqft11374 Autumn Moon Street, Littleton, CO 80125For Sale
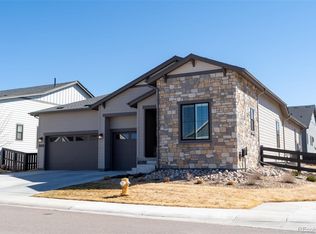 MLS ID #5040977, KieAnn Brownell, RE/MAX Northwest Inc. REcolorado as distributed by MLS GRID
 - $864,9004 bd4 ba4.5k sqft9147 Star Streak Circle, Littleton, CO 80125For Sale
 MLS ID #6665027, Landin Smith, RE/MAX Professionals. REcolorado as distributed by MLS GRID
 - $1,107,9504 bd5 ba5k sqftThe Reflection Collection, Littleton, CO 80125New Construction
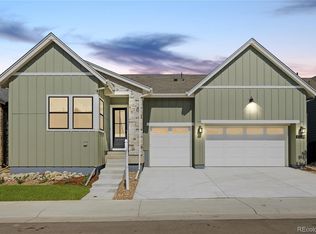 REcolorado as distributed by MLS GRID
 - $1,099,9005 bd5 ba4.8k sqft9846 Hilberts Way, Littleton, CO 80125New ConstructionMLS ID #7715571, Jessica Northrop, Compass - Denver. REcolorado as distributed by MLS GRID
- $950,0005 bd4 ba5.6k sqft9557 Boone Lane, Littleton, CO 80125For SaleMLS ID #9511485, Zach Zaleski, Downtown Properties. REcolorado as distributed by MLS GRID
- $1,101,2956 bd4 ba5.1k sqft8811 Hotchkiss Street, Littleton, CO 80125New ConstructionREcolorado as distributed by MLS GRID
- $915,0004 bd5 ba5.2k sqftThe Stargaze Collection, Littleton, CO 80125New ConstructionREcolorado as distributed by MLS GRID
- $750,0003 bd3 ba3.3k sqft9074 Moondance Drive, Littleton, CO 80125New ConstructionMLS ID #3234549, Dawn Conzelman, eXp Realty, LLC. REcolorado as distributed by MLS GRID
- $899,9005 bd4 ba5.1k sqft9035 Basalt Lane, Littleton, CO 80125For SaleMLS ID #2914318, Dane Rickard, RE/MAX Professionals. REcolorado as distributed by MLS GRID
- $815,0004 bd3 ba4.5k sqft10580 Kicking Horse Drive, Littleton, CO 80125For SaleMLS ID #6468592, Kelly Nichols, RE/MAX Professionals. REcolorado as distributed by MLS GRID
- $875,0005 bd5 ba4.3k sqft8927 Swan River Street, Littleton, CO 80125For SaleMLS ID #4639413, Nicole Scholle, LIV Sotheby's International Realty. REcolorado as distributed by MLS GRID
- $950,0005 bd4 ba4.9k sqft8836 Snake River Street, Littleton, CO 80125For SaleMLS ID #6665799, Elizabeth Bordeaux, Usaj Realty. REcolorado as distributed by MLS GRID
- $875,0004 bd4 ba3.4k sqft929 Brocade Drive, Highlands Ranch, CO 80126For SaleMLS ID #1521002, Jessica Northrop, Compass - Denver. REcolorado as distributed by MLS GRID
- $1,185,0005 bd4 ba3.8k sqft9810 Venneford Ranch Road, Littleton, CO 80126For SaleMLS ID #3399596, Kelly Taylor Blakesley, Atlas Real Estate Group. REcolorado as distributed by MLS GRID
- $950,0005 bd4 ba4.4k sqft2749 Pemberly Avenue, Highlands Ranch, CO 80126For SaleMLS ID #6023050, Victoria Lai, Your Castle Real Estate Inc. REcolorado as distributed by MLS GRID
- $605,0003 bd3 ba2.9k sqft9787 Banner Peak Street, Littleton, CO 80125For SaleMLS ID #9549147, Kelli Frenchmore, Distinct Real Estate LLC. REcolorado as distributed by MLS GRID
- $1,219,0005 bd4 ba4.4k sqft117 Willowleaf Drive, Littleton, CO 80127For SaleMLS ID #8396107, David Cohen, Compass - Denver. REcolorado as distributed by MLS GRID
- $1,150,0003 bd4 ba3.8k sqft6679 S Kline Court, Littleton, CO 80127For SaleMLS ID #3476475, The Alan Smith Team, RE/MAX Professionals. REcolorado as distributed by MLS GRID
- $899,9004 bd4 ba3k sqft5941 Panther Hollow, Lone Tree, CO 80124For SaleMLS ID #1930620, Michael DeAquino, Thrive Real Estate Group. REcolorado as distributed by MLS GRID
