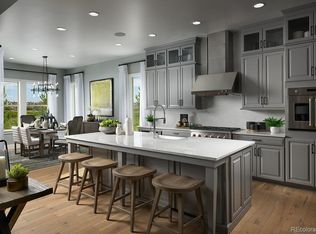
Set in the heart of Sterling Ranch with mountain views and nearly 4,800 finished square feet, this former Wonderland Homes “Oriole” model brings together generous scale, modern design, and dream indoor-outdoor living. The standout feature is the incredible wall of windows and sliding glass doors that open completely from the living room to the covered deck, creating a true extension of the main living space with room to lounge, gather, and take in Colorado’s open-air lifestyle. Even more rare, the glass wraps around the corner, filling the home with natural light and giving the main level a dramatic sense of openness. From quiet mornings in the breakfast nook to evenings that flow effortlessly from the kitchen to the deck, the home is designed to make everyday living feel both easy and elevated.
The private owner’s suite is tucked into its own wing with a spacious five-piece bath, oversized shower, freestanding tub, and an impressive custom closet. Three additional upper-level bedrooms, a loft, and upper-level laundry add easy functionality, while the finished basement expands the home with a large recreation area, wet bar, bedroom, and bathroom. Outside, the professionally landscaped and fully fenced yard features covered outdoor living spaces, lighting, and a gas fire pit, creating a beautiful setting for Colorado evenings. Located in Sterling Ranch, residents enjoy access to trails, parks, a clubhouse, fitness center, pool, and neighborhood gathering spaces. #bestofsterlingranch
New construction
$1,099,900
9846 Hilberts Way, Littleton, CO 80125
5beds
4,846sqft
Single Family Residence
Built in 2017
7,623 Square Feet Lot
$-- Zestimate®
$227/sqft
$-- HOA
What's special
Mountain viewsFully fenced yardCovered deckUpper-level laundryOversized showerGas fire pitImpressive custom closet
- 162 days
- 536
- 49
Zillow last checked:
Listing updated:
Listed by:
Jessica Northrop 303-525-0200 JESSICA@JESSICANORTHROP.COM,
Compass - Denver
Source: REcolorado as distributed by MLS GRID,MLS#: 7715571
Facts & features
Interior
Bedrooms & bathrooms
- Bedrooms: 5
- Bathrooms: 5
- Full bathrooms: 3
- 3/4 bathrooms: 1
- 1/2 bathrooms: 1
- Main level bathrooms: 1
Bedroom
- Features: Primary Suite
- Level: Upper
Bedroom
- Level: Upper
Bedroom
- Level: Upper
Bedroom
- Level: Upper
Bedroom
- Level: Basement
Bathroom
- Level: Main
Bathroom
- Features: En Suite Bathroom, Primary Suite
- Level: Upper
Bathroom
- Level: Upper
Bathroom
- Level: Upper
Bathroom
- Level: Basement
Bonus room
- Level: Main
Dining room
- Level: Main
Family room
- Level: Basement
Great room
- Level: Basement
Kitchen
- Level: Main
Laundry
- Level: Upper
Living room
- Level: Main
Loft
- Level: Upper
Heating
- Forced Air
Cooling
- Central Air
Appliances
- Included: Bar Fridge, Cooktop, Dishwasher, Disposal, Dryer, Microwave, Oven, Range Hood, Refrigerator, Washer
Features
- Built-in Features, Ceiling Fan(s), Eat-in Kitchen, Entrance Foyer, Five Piece Bath, Granite Counters, High Ceilings, High Speed Internet, Kitchen Island, Open Floorplan, Pantry, Primary Suite, Quartz Counters, Smoke Free, Sound System, Vaulted Ceiling(s), Walk-In Closet(s), Wet Bar
- Flooring: Carpet, Tile, Wood
- Windows: Double Pane Windows
- Basement: Finished,Full
- Number of fireplaces: 2
- Fireplace features: Gas, Gas Log, Living Room, Other, Outside
Interior area
- Total structure area: 4,846
- Total interior livable area: 4,846 sqft
- Finished area above ground: 3,406
- Finished area below ground: 1,368
Property
Parking
- Total spaces: 3
- Parking features: Concrete, Lighted, Storage, Tandem
- Attached garage spaces: 3
Features
- Levels: Two
- Stories: 2
- Patio & porch: Covered, Deck, Front Porch, Patio
- Exterior features: Fire Pit, Gas Grill, Lighting, Private Yard, Rain Gutters
- Fencing: Full
- Has view: Yes
- View description: Mountain(s)
Lot
- Size: 7,623 Square Feet
- Features: Landscaped, Many Trees
Details
- Parcel number: R0491461
- Zoning: RES
- Special conditions: Standard
Construction
Type & style
- Home type: SingleFamily
- Architectural style: Contemporary,Urban Contemporary
- Property subtype: Single Family Residence
Materials
- Brick, Frame, Other
- Foundation: Slab
- Roof: Composition
Condition
- Model
- New construction: Yes
- Year built: 2017
Details
- Builder model: Oriole
- Builder name: Wonderland Homes
Utilities & green energy
- Sewer: Public Sewer
- Water: Public
- Utilities for property: Cable Available, Electricity Connected, Natural Gas Available, Natural Gas Connected
Community & HOA
Community
- Security: Security System
- Subdivision: Sterling Ranch
HOA
- Has HOA: Yes
- Amenities included: Clubhouse, Fitness Center, Park, Playground, Pool, Trail(s)
- Services included: Maintenance Grounds, Recycling, Sewer, Snow Removal, Trash, Water
- HOA name: Sterling Ranch
- HOA phone: 720-661-9694
Location
- Region: Littleton
Financial & listing details
- Price per square foot: $227/sqft
- Tax assessed value: $1,014,612
- Annual tax amount: $11,923
- Date on market: 5/1/2026
- Listing terms: Cash,Conventional,FHA,Jumbo,Other,VA Loan
- Exclusions: Sellers Personal Property Including All Tv`s And All Media Equipment
- Ownership: Corporation/Trust
- Electric utility on property: Yes
- Road surface type: Paved
Estimated market value
Not available
Estimated sales range
Not available
Not available
Price history
| Date | Event | Price |
|---|---|---|
| 5/1/2026 | Listed for sale | $1,099,900+35.8%$227/sqft |
Source:  REcolorado as distributed by MLS GRID #7715571 Report a problem REcolorado as distributed by MLS GRID #7715571 Report a problem | ||
| 3/4/2019 | Sold | $810,000-3.5%$167/sqft |
Source: Public Record Report a problem | ||
| 12/11/2018 | Pending sale | $839,000$173/sqft |
Source: LISTINGS.COM #5768885 Report a problem | ||
| 11/5/2018 | Price change | $839,000-0.7%$173/sqft |
Source: LISTINGS.COM #5768885 Report a problem | ||
| 9/7/2018 | Listed for sale | $844,790-8.5%$174/sqft |
Source: LISTINGS.COM #5768885 Report a problem | ||
| 4/24/2018 | Listing removed | $923,268$191/sqft |
Source: Keller Williams DTC #7130247 Report a problem | ||
| 2/20/2018 | Listed for sale | $923,268$191/sqft |
Source: Keller Williams DTC #1769747 Report a problem | ||
Public tax history
| Year | Property taxes | Tax assessment |
|---|---|---|
| 2025 | $11,923 -0.5% | $63,410 -10% |
| 2024 | $11,979 +40.2% | $70,450 -1% |
| 2023 | $8,542 -2% | $71,140 +42.9% |
| 2022 | $8,721 | $49,790 -2.8% |
| 2021 | -- | $51,230 +2.2% |
| 2020 | $8,554 +9.7% | $50,140 |
| 2019 | $7,796 0% | $50,140 +10.5% |
| 2018 | $7,796 +264.8% | $45,390 +251.6% |
| 2017 | $2,137 | $12,910 |
| 2016 | -- | -- |
Find assessor info on the county website
Monthly payment
Est. payment
Payment breakdown
Explore the cost of this home by adjusting the details. Changes won't be saved.Climate risks
Neighborhood: 80125
Nearby schools
Schools provided by the listing agent
- Elementary: Roxborough
- Middle: Ranch View
- High: Thunderridge
- District: Douglas RE-1
Source: REcolorado as distributed by MLS GRID. This data may not be complete. We recommend contacting the local school district to confirm school assignments for this home.
Similar homes
- $969,0005 bd4 ba5.6k sqft9557 Boone Lane, Littleton, CO 80125For Sale

 MLS ID #9511485, Zach Zaleski, Downtown Properties. REcolorado as distributed by MLS GRID
 - $865,0004 bd4 ba5.2k sqft11103 Cloud Shadow Street, Littleton, CO 80125For Sale
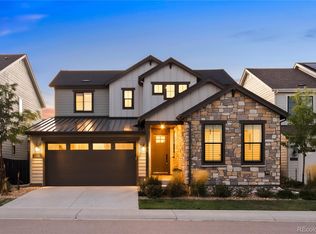 MLS ID #8006350, Sarah LaBram, Milehimodern. REcolorado as distributed by MLS GRID
 - $1,059,0004 bd3 ba5.1k sqft11101 Bright Sky Street, Littleton, CO 80125For Sale
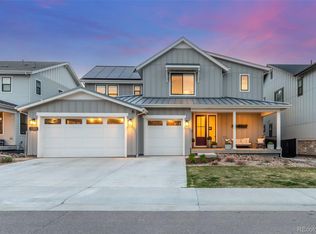 MLS ID #1930488, Wesley Hardin, RE/MAX Alliance. REcolorado as distributed by MLS GRID
 - $1,100,0005 bd5 ba4.6k sqft869 Shadowstone Drive, Highlands Ranch, CO 80129For Sale
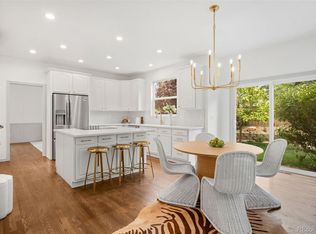 MLS ID #9106291, Kaylie Curtis, The Gold Standard Brokerage. REcolorado as distributed by MLS GRID
 - $850,0004 bd4 ba4.1k sqft7988 Adams Fork Avenue, Littleton, CO 80125For SaleMLS ID #9071362, Degrande Group, RE/MAX Synergy. REcolorado as distributed by MLS GRID
- $1,049,9004 bd5 ba5k sqftThe Reflection Collection, Littleton, CO 80125New ConstructionREcolorado as distributed by MLS GRID
- $716,9993 bd3 ba3.8k sqft9836 Banner Peak Street, Littleton, CO 80125For SaleMLS ID #5440677, Vignesh Tanneru, SV Realty Group. REcolorado as distributed by MLS GRID
- $1,349,5006 bd7 ba5.8k sqft11212 Bright Sky Circle, Littleton, CO 80125For SaleMLS ID #3127863, Sallie Simmons, Compass - Denver. REcolorado as distributed by MLS GRID
- $780,0004 bd3 ba4.5k sqft10580 Kicking Horse Drive, Littleton, CO 80125For SaleMLS ID #6468592, Kelly Nichols, RE/MAX Professionals. REcolorado as distributed by MLS GRID
- $899,9004 bd5 ba5.2k sqftThe Stargaze Collection, Littleton, CO 80125New ConstructionREcolorado as distributed by MLS GRID
- $924,9004 bd4 ba4.4k sqftThe Stargaze Collection, Littleton, CO 80125New ConstructionREcolorado as distributed by MLS GRID
- $950,0005 bd4 ba3.6k sqft8140 S Storm King Peak, Littleton, CO 80127For SaleMLS ID #7710803, Crystal Adams, Equity Colorado Real Estate. REcolorado as distributed by MLS GRID
- $950,0005 bd4 ba4.2k sqft2875 Keepsake Way, Castle Rock, CO 80109For SaleMLS ID #4934833, Gregory Greenhalge, Your Castle Realty LLC. REcolorado as distributed by MLS GRID
- $1,075,0004 bd4 ba5.5k sqft22263 Boundstone Street, Parker, CO 80138For SaleMLS ID #6185788, Dan Fortune, eXp Realty, LLC. REcolorado as distributed by MLS GRID
- $875,0003 bd3 ba4.2k sqft11261 Moonshimmer Street, Littleton, CO 80125For SaleMLS ID #4441487, Jodi Hunter, Luxe Haven Realty. REcolorado as distributed by MLS GRID
- $1,220,0005 bd5 ba5k sqft10899 Bobcat Terrace, Lone Tree, CO 80124For SaleMLS ID #2987198, Skaidrite Wallace, 8z Real Estate. REcolorado as distributed by MLS GRID
- $1,095,0005 bd5 ba4.6k sqft4870 Saddle Iron Road, Castle Rock, CO 80104For SaleMLS ID #1917737, Eugeny Pomirchy, PMG Realty. REcolorado as distributed by MLS GRID
- $874,9003 bd4 ba3.9k sqftThe Horizon Collection, Littleton, CO 80125New ConstructionREcolorado as distributed by MLS GRID
- $1,025,0005 bd5 ba4.5k sqft30824 Kings Valley Drive, Conifer, CO 80433For SaleMLS ID #1909350, Pandora Erlandson, Madison & Company Properties. REcolorado as distributed by MLS GRID
