Thoughtfully designed for effortless living, this nearly new Solstice residence offers a rare combination of two private main-floor bedroom suites, inviting spaces and exceptional versatility. Natural light pours into an open-concept interior where modern finishes and thoughtful details create an effortless flow. Anchoring the main level, the kitchen showcases quartz countertops, custom cabinetry, stainless steel appliances, an oversized island, walk-in pantry and dedicated coffee bar. The sun-drenched living room extends seamlessly to a covered patio, creating an inviting setting for indoor-outdoor entertaining. A spacious main-floor primary suite offers a peaceful retreat with a generous en-suite bath featuring quartz countertops, custom shower, and oversized closet. A secondary main-floor bedroom with its own private en-suite bath presents exceptional flexibility as a guest suite or secluded home office. Upstairs, two additional bedrooms and an expansive loft offer endless possibilities for a secondary living area, studio or playroom. Thoughtful functionality continues throughout with abundant storage, walk-in closets, a spacious mudroom and convenient main-floor laundry. A unfinished basement provides a blank canvas for future expansion, while an oversized garage offers ample space for Colorado's outdoor sports. Turnkey, low-maintenance landscaping completes the home's effortless appeal. Beyond the residence, Solstice is more than a neighborhood—it's a community built around connection, outdoor adventure and an exceptional Colorado lifestyle. Neighbors gather at the High Line House clubhouse, a vibrant community hub featuring a pool, fitness center, pickleball courts and parks. Ideally situated near Chatfield State Park and the High Line Canal, the community offers access to miles of scenic trails and endless opportunities to explore the outdoors. **Preferred lender incentives, including discounted interest rates, may be available. Please inquire for details. **
For sale
$865,000
11103 Cloud Shadow Street, Littleton, CO 80125
4beds
5,282sqft
Single Family Residence
Built in 2022
5,489 Square Feet Lot
$-- Zestimate®
$164/sqft
$164/mo HOA
What's special
- 10 days
- 881
- 65
Zillow last checked:
Listing updated:
Listed by:
Sarah LaBram 720-290-4802 sarah@milehimodern.com,
Milehimodern,
Ben Clark 970-485-1730,
Milehimodern
Source: REcolorado as distributed by MLS GRID,MLS#: 8006350
Facts & features
Interior
Bedrooms & bathrooms
- Bedrooms: 4
- Bathrooms: 4
- Full bathrooms: 1
- 3/4 bathrooms: 2
- 1/2 bathrooms: 1
- Main level bathrooms: 3
- Main level bedrooms: 2
Bedroom
- Description: Oversized Main Floor Primary Suite
- Features: Primary Suite
- Level: Main
Bedroom
- Description: Perfect For A Main Floor Bedroom Or Office
- Level: Main
Bedroom
- Description: Large Light And Bright Room
- Level: Upper
Bedroom
- Description: Large Light And Bright Room
- Level: Upper
Bathroom
- Description: Large Walk-In Shower, Custom Tile, Quartz Counters, Oversized Closet
- Features: Primary Suite
- Level: Main
Bathroom
- Description: Private Ensuite Bath
- Features: En Suite Bathroom
- Level: Main
Bathroom
- Description: Convenient Location For Guests
- Level: Main
Bathroom
- Description: Shared Hall Bath, Dual Sinks, Tub, Quartz Counters
- Level: Upper
Dining room
- Description: Open To Kitchen, Updated Lighting, Sundrenched
- Level: Main
Great room
- Description: Luxury Vinyl Plank Flooring, Fireplace, Volume Ceiling, Flooded With Natural Light
- Level: Main
Kitchen
- Description: Stainless Appliances, Oversized Island, Quartz Counters, Custom Cabinets, Coffee Bar, Walk-In Pantry
- Level: Main
Laundry
- Description: Conveniently Located On The Main Floor, Folding Table
- Level: Main
Loft
- Description: Great Flex Space Perfect For A Secondary Living, Play Room, Crafts, Yoga
- Level: Upper
Mud room
- Description: Perfect For Drop And Go Belongings
- Level: Main
Heating
- Forced Air, Natural Gas
Cooling
- Central Air
Appliances
- Included: Dishwasher, Disposal, Dryer, Microwave, Range, Range Hood, Washer
- Laundry: In Unit
Features
- Ceiling Fan(s), Eat-in Kitchen, Entrance Foyer, High Ceilings, High Speed Internet, Kitchen Island, Open Floorplan, Pantry, Primary Suite, Quartz Counters, Smart Thermostat, Smoke Free, Vaulted Ceiling(s), Walk-In Closet(s), Wired for Data
- Flooring: Carpet, Laminate, Tile, Wood
- Windows: Double Pane Windows, Window Coverings
- Basement: Unfinished
- Number of fireplaces: 1
- Fireplace features: Gas, Great Room
Interior area
- Total structure area: 5,282
- Total interior livable area: 5,282 sqft
- Finished area above ground: 3,123
- Finished area below ground: 0
Property
Parking
- Total spaces: 2
- Parking features: Concrete, Dry Walled, Oversized, Storage
- Attached garage spaces: 2
Features
- Levels: Two
- Stories: 2
- Patio & porch: Covered, Front Porch, Patio
- Exterior features: Lighting, Private Yard, Rain Gutters
- Fencing: Full
Lot
- Size: 5,489 Square Feet
- Features: Landscaped
Details
- Parcel number: R0610017
- Special conditions: Standard
Construction
Type & style
- Home type: SingleFamily
- Property subtype: Single Family Residence
Materials
- Frame, Stone, Wood Siding
- Foundation: Slab
- Roof: Composition
Condition
- Year built: 2022
Utilities & green energy
- Sewer: Public Sewer
- Water: Public
- Utilities for property: Electricity Connected, Internet Access (Wired), Natural Gas Connected, Phone Available
Community & HOA
Community
- Subdivision: Solstice
HOA
- Has HOA: Yes
- Amenities included: Clubhouse, Fitness Center, Park, Playground, Pool, Trail(s)
- Services included: Recycling, Trash
- HOA fee: $164 monthly
- HOA name: Solstice Owners Association
- HOA phone: 303-903-9760
Location
- Region: Littleton
Financial & listing details
- Price per square foot: $164/sqft
- Tax assessed value: $854,276
- Annual tax amount: $9,894
- Date on market: 10/7/2026
- Listing terms: Cash,Conventional,Other
- Exclusions: Seller's Personal Property + All Staging Items
- Ownership: Individual
- Electric utility on property: Yes
- Road surface type: Paved
Estimated market value
Not available
Estimated sales range
Not available
Not available
Price history
| Date | Event | Price |
|---|---|---|
| 10/7/2026 | Listed for sale | $865,000-1.1%$164/sqft |
Source:  REcolorado as distributed by MLS GRID #8006350 Report a problem REcolorado as distributed by MLS GRID #8006350 Report a problem | ||
| 2/2/2026 | Listing removed | $4,850$1/sqft |
Source: Zillow Rentals Report a problem | ||
| 1/20/2026 | Listed for rent | $4,850$1/sqft |
Source: Zillow Rentals Report a problem | ||
| 1/12/2026 | Listing removed | $4,850$1/sqft |
Source: Zillow Rentals Report a problem | ||
| 1/2/2026 | Listed for rent | $4,850$1/sqft |
Source: Zillow Rentals Report a problem | ||
| 7/31/2023 | Sold | $875,000-4.3%$166/sqft |
Source: Public Record Report a problem | ||
| 1/5/2023 | Price change | $914,095+0.1%$173/sqft |
Source:  Shea Homes Report a problem Shea Homes Report a problem | ||
| 12/17/2022 | Listed for sale | $913,575$173/sqft |
Source: Shea Homes Report a problem | ||
Public tax history
| Year | Property taxes | Tax assessment |
|---|---|---|
| 2025 | $7,568 +107% | $53,390 +9.9% |
| 2024 | $3,657 +44.7% | $48,570 +94.5% |
| 2023 | $2,527 +42% | $24,970 +61.7% |
| 2022 | $1,780 | $15,440 +42.8% |
| 2021 | -- | $10,810 |
| 2020 | -- | -- |
Find assessor info on the county website
Monthly payment
Est. payment
Payment breakdown
Explore the cost of this home by adjusting the details. Changes won't be saved.Climate risks
Neighborhood: 80125
Nearby schools
Schools provided by the listing agent
- Elementary: Roxborough
- Middle: Ranch View
- High: Thunderridge
- District: Douglas RE-1
Source: REcolorado as distributed by MLS GRID. This data may not be complete. We recommend contacting the local school district to confirm school assignments for this home.
- $828,8003 bd2 ba4k sqft11089 Cloud Shadow St, Littleton, CO 80125Off Market
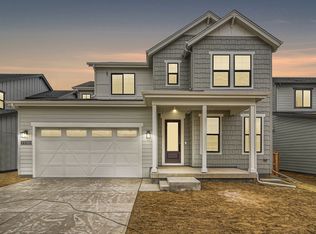
- $929,0005 bd5 ba3.4k sqft11117 Cloud Shadow St, Littleton, CO 80125Off Market
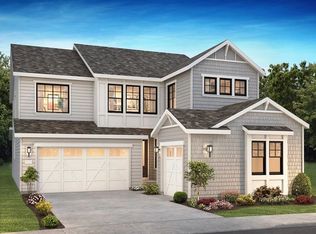
- $922,5004 bd4 ba4.1k sqft11075 Cloud Shadow St, Littleton, CO 80125Off Market
- $800,4005 bd-- ba3.1k sqft11120 Cloud Shadow Rd, Littleton, CO 80125Off Market
Similar homes
- $875,0004 bd4 ba4.5k sqft9147 Star Streak Circle, Littleton, CO 80125For Sale

 MLS ID #2650039, Marsha Cannady, RE/MAX Northwest Inc. REcolorado as distributed by MLS GRID
 - $899,0005 bd5 ba5.2k sqft11291 Moondance Trail, Littleton, CO 80125For Sale
 MLS ID #9367725, Beth Sand, LIV Sotheby's International Realty. REcolorado as distributed by MLS GRID
 - $939,5005 bd4 ba4.8k sqft8886 River Peak Circle, Littleton, CO 80125For Sale
 MLS ID #6085152, Cynthia Khalife, RE/MAX Professionals. REcolorado as distributed by MLS GRID
 - $1,275,0005 bd5 ba6k sqft9240 Star Fall Circle, Littleton, CO 80125For Sale
 MLS ID #4236827, Cindy Mitchell, MB CM Real Estate Inc. REcolorado as distributed by MLS GRID
 - $765,0003 bd3 ba4.8k sqft8103 Ralston Creek Avenue, Littleton, CO 80125For SaleMLS ID #3168510, Jaime Hernandez Jr., Compass - Denver. REcolorado as distributed by MLS GRID
- $799,9004 bd4 ba3.4k sqft8581 Eckley Street, Littleton, CO 80125For SaleMLS ID #9669509, Wendolyn Dauenbaugh, Hart Realty Group. REcolorado as distributed by MLS GRID
- $930,0005 bd4 ba4.8k sqft10011 Oak Leaf Way, Highlands Ranch, CO 80129For SaleMLS ID #3752553, Rachel Kennedy, The Kennedy Home Group. REcolorado as distributed by MLS GRID
- $875,0005 bd4 ba2.9k sqft1375 W Hinsdale Drive, Littleton, CO 80120For SaleMLS ID #3749270, Ben Brentin, Stealth Wealth Group. REcolorado as distributed by MLS GRID
- $939,9005 bd4 ba3k sqft5126 W Fremont Avenue, Littleton, CO 80128For SaleMLS ID #7160158, Adriana Ireta, Keller Williams DTC. REcolorado as distributed by MLS GRID
- $949,0005 bd4 ba3.4k sqft7570 S Reed Court, Littleton, CO 80128For SaleMLS ID #3308392, Travis Carey, Compass - Denver. REcolorado as distributed by MLS GRID
- $1,090,0005 bd5 ba6k sqft8461 Ordway Drive, Littleton, CO 80125For SaleMLS ID #8357403, Marie Montoya, Lifestyle International Realty. REcolorado as distributed by MLS GRID
- $800,0005 bd4 ba3.4k sqft809 Redwood Court, Highlands Ranch, CO 80126For SaleMLS ID #3120862, Leslie Monaco, Kentwood Real Estate DTC, LLC. REcolorado as distributed by MLS GRID
- $875,0005 bd4 ba3.6k sqft6671 S Lee Street, Littleton, CO 80127For SaleMLS ID #6246456, Elizabeth Richards, LIV Sotheby's International Realty. REcolorado as distributed by MLS GRID
- $799,0005 bd6 ba2.9k sqft1581 W Briarwood Avenue, Littleton, CO 80120For SaleMLS ID #8752126, Melissa Brugh, eXp Realty, LLC. REcolorado as distributed by MLS GRID
- $1,100,0004 bd3 ba3.7k sqft5549 W Hoover Drive, Littleton, CO 80123For SaleMLS ID #5871684, Joy Wardroup, Milehimodern. REcolorado as distributed by MLS GRID
- $895,0005 bd3 ba2.7k sqft6392 S Poplar Court, Centennial, CO 80111For SaleMLS ID #9965875, Suzanne Allen, Jason Mitchell Real Estate Colorado, LLC. REcolorado as distributed by MLS GRID
- $949,5005 bd5 ba3k sqft5539 E Briarwood Circle, Centennial, CO 80122For SaleMLS ID #1573035, Gayor Geller, NeXstep Real Estate Group. REcolorado as distributed by MLS GRID
- $879,0004 bd4 ba3k sqft3002 S Elati Street, Englewood, CO 80110For SaleMLS ID #7193172, Ilona Botton, Hoods, The Denver Agency LLC. REcolorado as distributed by MLS GRID
- $880,0004 bd3 ba3.4k sqft740 Deer Clover Circle, Castle Rock, CO 80108For SaleMLS ID #7086476, Nicholas Huscroft, Chosen Realty LLC. REcolorado as distributed by MLS GRID
- $795,0004 bd4 ba2.9k sqft3091 S Holly Place, Denver, CO 80222For SaleMLS ID #2823125, Megan Kline, Resident Realty North Metro LLC. REcolorado as distributed by MLS GRID
