JUST REDUCED – Exceptional Value in One of Denver's Most Vibrant Neighborhoods.
Contemporary architecture, sophisticated finishes, and an unbeatable location come together in this light-filled townhome just moments from the heart of South Broadway.
Designed for both everyday living and unforgettable entertaining, the open-concept main level is anchored by a stunning chef's kitchen featuring quartz countertops, an oversized island, stainless steel appliances, designer lighting, and warm oak flooring. A sleek gas fireplace creates an inviting focal point, while an entire wall of accordion glass doors opens to a private backyard—blurring the line between indoor and outdoor living and creating the perfect space for gathering with friends or enjoying a quiet Colorado evening.
The upper level offers a true owner's retreat with a private balcony showcasing mountain views, a spa-inspired five-piece bath, and generous walk-in closets. Two additional bedrooms and a full bath provide exceptional flexibility for guests, a home office, fitness room, or growing household.
Downstairs, the fully finished lower level expands your living space with a beautifully appointed wet bar featuring quartz countertops and a beverage refrigerator—ideal for movie nights, game days, or hosting overnight visitors. The custom two-car garage with vaulted ceilings offers rare storage and functionality for urban living.
Step outside and experience one of Denver's most desirable lifestyles. Walk to neighborhood restaurants, coffee shops, breweries, boutiques, and entertainment along South Broadway, with nearby parks, light rail, and easy access to downtown and the mountains.
With its modern design, abundant natural light, seamless indoor-outdoor flow, mountain views, and newly improved price, this home represents an outstanding opportunity to own a truly distinctive property in one of Denver's most sought-after locations.
For sale
Price cut: $25.1K (7/6)
$899,900
3002 S Elati Street, Englewood, CO 80110
4beds
3,070sqft
:
Get pre-qualified$5,561/mo
Duplex
Built in 2018
3,049 Square Feet Lot
$-- Zestimate®
$293/sqft
$-- HOA
What's special
- 105 days |
- 374 |
- 18 |
Zillow last checked:
Listing updated:
Listed by:
Ilona Botton 303-995-8487 ilona@hoodsdenver.com,
Hoods, The Denver Agency LLC
Source: REcolorado as distributed by MLS GRID,MLS#: 6397538
Facts & features
Interior
Bedrooms & bathrooms
- Bedrooms: 4
- Bathrooms: 4
- Full bathrooms: 2
- 3/4 bathrooms: 1
- 1/2 bathrooms: 1
- Main level bathrooms: 1
Bedroom
- Description: High Ceilings. Walk Out Balcony W/Mtn Views. Double Walk-In Closets. Modern Sconces/Fixtures. Recessed Lighting. Modern Ceiling Fan. 5 Pc Luxury Ensuite Bath.
- Features: Primary Suite
- Level: Upper
Bedroom
- Description: Large Closet, Lots Of Natural Light.
- Level: Upper
Bedroom
- Description: Large Closet, Lots Of Natural Light.
- Level: Upper
Bedroom
- Description: Large Bedroom With Big 10.5 Ft Long X 4 Ft Wide Walk-In Closet.
- Level: Basement
Bathroom
- Description: Custom Thick Slab Walnut Vanity W/Vessel Sink.
- Level: Main
Bathroom
- Description: 5 Piece Luxury Ensuite Master Bath. Barn Door. Freestanding Soaker Tub. Big 84" Double Vanity W/Soft Close Cabinets/Quartz Countertop. Shower W/Marble Herringbone Tile & Euro Frameglass Shower Glass. Quartz Curb & Soap Niche. Modern Fixtures.
- Features: Primary Suite
- Level: Upper
Bathroom
- Description: Soft Close Vanity Cabinets W/Quartz Top. Modern Black Accents/Fixtures.
- Level: Upper
Bathroom
- Description: Soft Close Cabinets, Quartz Vanity Top. Frameless Euro Shower Glass.
- Level: Basement
Bonus room
- Description: Use For Office/Workout Room Or Extra Storage Space.
- Level: Basement
Dining room
- Description: Large Open Dining Space Large Enough For An 8 Top Table.
- Level: Main
Family room
- Description: Wet Bar W/Soft Close Cabinets, Quartz Counters & Custom Floating Shelving. Recessed Lighting. Modern Wall Sconces. Wired For In Ceiling Speakers/Audio.
- Level: Basement
Kitchen
- Description: Large 11'4" Long Waterfall Eat In Island! Soft Close Shaker Maple Cabinets. Quartz Countertops. Undercabinet Lighting. Downdraft Gas Range. Modern Pendant & Recessed Lighting. Modern Gray Stacked Subway Tile Backsplash. High End Stainless Appliances.
- Level: Main
Laundry
- Description: Soft Close Cabinets, Laundry Sink, Quartz Countertop. Tall/Vaulted Ceilings. Lots Of Storage.
- Level: Upper
Living room
- Description: Large Accordion Style Win-Door To Outdoor Deck Extends Living Room Outside! Oak Hardwood Flooring. Modern Linear Gas Fireplace W/Modern Semi-Polish Tile & Custom Mantel.
- Level: Main
Heating
- Forced Air
Cooling
- Central Air
Appliances
- Included: Bar Fridge, Dryer, Gas Water Heater, Microwave, Range, Range Hood, Refrigerator, Washer, Wine Cooler
Features
- Ceiling Fan(s), Eat-in Kitchen, Five Piece Bath, High Ceilings, Kitchen Island, Open Floorplan, Primary Suite, Quartz Counters, Smoke Free, Vaulted Ceiling(s), Walk-In Closet(s), Wet Bar
- Flooring: Carpet, Tile, Wood
- Windows: Double Pane Windows, Window Coverings
- Basement: Finished,Full,Sump Pump
- Number of fireplaces: 1
- Fireplace features: Living Room
- Common walls with other units/homes: End Unit,1 Common Wall
Interior area
- Total structure area: 3,070
- Total interior livable area: 3,070 sqft
- Finished area above ground: 2,030
- Finished area below ground: 950
Property
Parking
- Total spaces: 2
- Parking features: Garage
- Garage spaces: 2
Features
- Levels: Two
- Stories: 2
- Patio & porch: Covered, Front Porch, Patio
- Exterior features: Balcony, Private Yard, Rain Gutters
- Fencing: Full
- Has view: Yes
- View description: Mountain(s)
Lot
- Size: 3,049 Square Feet
- Features: Corner Lot, Level, Near Public Transit, Sprinklers In Front, Sprinklers In Rear
- Residential vegetation: Grassed
Details
- Parcel number: 035254976
- Zoning: R-2-B
- Special conditions: Standard
Construction
Type & style
- Home type: SingleFamily
- Architectural style: Urban Contemporary
- Property subtype: Duplex
- Attached to another structure: Yes
Materials
- Cedar, Frame, Stone, Stucco, Wood Siding
- Foundation: Slab
- Roof: Composition
Condition
- Year built: 2018
Utilities & green energy
- Sewer: Public Sewer
- Water: Public
- Utilities for property: Cable Available, Electricity Connected, Natural Gas Connected, Phone Available
Community & HOA
Community
- Security: Carbon Monoxide Detector(s), Smoke Detector(s)
- Subdivision: S G Hamlins Add
HOA
- Has HOA: No
Location
- Region: Englewood
Financial & listing details
- Price per square foot: $293/sqft
- Tax assessed value: $956,400
- Annual tax amount: $5,099
- Date on market: 4/24/2026
- Listing terms: 1031 Exchange,Cash,Conventional,FHA,VA Loan
- Exclusions: Seller Personal Property.
- Ownership: Individual
- Electric utility on property: Yes
- Road surface type: Alley Paved, Paved
Estimated market value
Not available
Estimated sales range
Not available
Not available
Price history
| Date | Event | Price |
|---|---|---|
| 7/6/2026 | Price change | $899,900-2.7%$293/sqft |
Source:  REcolorado as distributed by MLS GRID #6397538 Report a problem REcolorado as distributed by MLS GRID #6397538 Report a problem | ||
| 4/24/2026 | Listed for sale | $925,000+42.3%$301/sqft |
Source: REcolorado as distributed by MLS GRID #6397538 Report a problem | ||
| 4/3/2018 | Sold | $650,000$212/sqft |
Source: Public Record Report a problem | ||
Public tax history
| Year | Property taxes | Tax assessment |
|---|---|---|
| 2025 | $4,755 +13.4% | $59,775 +0.2% |
| 2024 | $4,195 +19.6% | $59,630 -6.7% |
| 2023 | $3,508 +0.4% | $63,930 +32.8% |
| 2022 | $3,494 | $48,157 -2.8% |
| 2021 | -- | $49,542 +6.8% |
| 2020 | $3,406 +84% | $46,375 |
| 2019 | $1,851 | -- |
| 2018 | $1,851 | $23,666 |
Find assessor info on the county website
Monthly payment
Est. payment
Payment breakdown
Explore the cost of this home by adjusting the details. Changes won't be saved.Climate risks
Neighborhood: Cushing Park
Nearby schools
GreatSchools rating
- 5/10Wm E Bishop Elementary SchoolGrades: K-6Distance: 0.2 mi
- 1/10Englewood Middle SchoolGrades: 7-8Distance: 1.2 mi
- 4/10Englewood High SchoolGrades: 9-12Distance: 1.2 mi
Schools provided by the listing agent
- Elementary: Bishop
- Middle: Englewood
- High: Englewood
- District: Englewood 1
Source: REcolorado as distributed by MLS GRID. This data may not be complete. We recommend contacting the local school district to confirm school assignments for this home.
- $924,9003 bd4 ba2k sqft3000 S Elati St, Englewood, CO 80110Sold
- $771,900-- bd-- ba-- sqft3002 Elati, Englewood, CO 80110Off Market
- $924,9004 bd4 ba3k sqft3000 S Elati St, Englewood, CO 80110Sold

- $434,8002 bd1 ba856 sqft3010 S Elati St, Englewood, CO 80110Off Market

- $472,4003 bd1 ba1.5k sqft3016 S Elati St, Englewood, CO 80110Off Market
- $415,3002 bd1 ba660 sqft417 W Cornell Ave, Englewood, CO 80110Off Market
- $550,4003 bd2 ba1.7k sqft3001 South Elati Street, Englewood, CO 80110Off Market
- $513,2002 bd1 ba1.6k sqft3005 S Elati St, Englewood, CO 80110Off Market
A local agent can set up tours, give advice and negotiate with sellers.
Similar homes
- $995,0004 bd4 ba2.9k sqft3831 S Hillcrest Drive, Denver, CO 80237For Sale

 MLS ID #3291525, Mark Risley, Compass - Denver. REcolorado as distributed by MLS GRID
 - $999,0004 bd5 ba3.2k sqft2575 S Acoma Street, Denver, CO 80223For Sale
 MLS ID #4596103, Travis Talaric, Blue Pebble Homes. REcolorado as distributed by MLS GRID
 - $999,5004 bd5 ba3.2k sqft2596 S Bannock Street, Denver, CO 80223For Sale
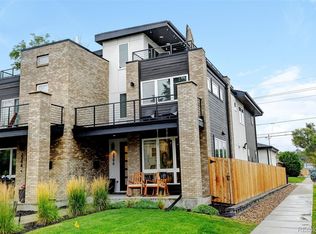 MLS ID #4756204, Andrew W. Schiff, Scout Real Estate Group. REcolorado as distributed by MLS GRID
 - $950,0004 bd5 ba2.3k sqft1648 Lowell Blvd, Denver, CO 80204For Sale
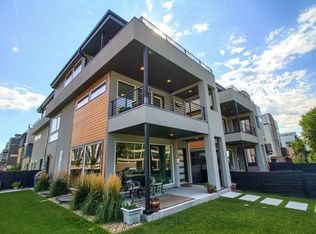
 MLS ID #1066029, Alexis Shoop, Compass-Denver. IRES as distributed by MLS GRID
 - $750,0003 bd3 ba1.8k sqft2134 S Josephine Street, Denver, CO 80210For SaleMLS ID #6840129, Ann Durham, LIV Sotheby's International Realty. REcolorado as distributed by MLS GRID
- $829,5004 bd4 ba3.1k sqft6780 W 60th Avenue #D1, Arvada, CO 80003For SaleMLS ID #6072312, Susan Todd, Coldwell Banker Realty 18. REcolorado as distributed by MLS GRID
- $1,069,0004 bd3 ba2.8k sqft3565 S Corona Street, Englewood, CO 80113New ConstructionMLS ID #8324690, Austin Peterson, Apex Real Estate Solutions Llc. REcolorado as distributed by MLS GRID
- $1,100,0004 bd4 ba2.5k sqft2071 S Grant Street, Denver, CO 80210For SaleMLS ID #2055848, Tom Snyder, Snyder Realty Team. REcolorado as distributed by MLS GRID
- $799,0004 bd4 ba2.9k sqft4020 Fenton Court, Wheat Ridge, CO 80212For SaleMLS ID #2515541, Matt English, Trailhead Residential Group. REcolorado as distributed by MLS GRID
- $1,065,0004 bd5 ba3.2k sqft2357 S Bannock St, Denver, CO 80223New ConstructionMLS ID #1064694, Stuart Crowell, LIV Sotheby's Intl Realty D. IRES as distributed by MLS GRID
- $899,0004 bd3 ba3.6k sqftHylands Hill, Wheat Ridge, CO 80214For SaleMLS ID #3477637, Amy Rittenberg, Licht Realty Company. REcolorado as distributed by MLS GRID
- $879,0004 bd4 ba2.4k sqft1733 Grove Street #4, Denver, CO 80204For SaleMLS ID #7904574, Lisa Chirico, RE/MAX Professionals. REcolorado as distributed by MLS GRID
- $999,0004 bd4 ba3.4k sqft2155 S Logan Street, Denver, CO 80210For SaleMLS ID #8131344, Abell To Sell, Compass - Denver. REcolorado as distributed by MLS GRID
- $1,250,0004 bd5 ba3.2k sqftSherman Street Collection, Englewood, CO 80113New ConstructionMLS ID #5923270, Lisa Hoyer, West and Main Homes Inc. REcolorado as distributed by MLS GRID
- $860,0003 bd4 ba2.4k sqft2115 S Sherman Street, Denver, CO 80210For SaleMLS ID #2687895, Shurie Fletcher, Compass - Denver. REcolorado as distributed by MLS GRID
- $819,9505 bd4 ba3k sqft6945 Mountain Brush Circle, Highlands Ranch, CO 80130For SaleMLS ID #7606172, Fred Kerchner, Northstar Real Estate Group. REcolorado as distributed by MLS GRID
- $925,0004 bd5 ba2k sqft558 Madison Street, Denver, CO 80206For SaleMLS ID #7225354, Leslie Lowery, Worth Clark Realty. REcolorado as distributed by MLS GRID
- $898,0003 bd4 ba2.2k sqft1727 Julian Street, Denver, CO 80204For SaleMLS ID #9225003, Jennifer Apel, Compass - Denver. REcolorado as distributed by MLS GRID
- $1,099,9004 bd5 ba3.1k sqft2402 S Cherokee Street, Denver, CO 80223New ConstructionMLS ID #9071686, Anthony Grandt, RE/MAX Professionals. REcolorado as distributed by MLS GRID
- $875,0004 bd4 ba3.6k sqft1365 W 67th Place, Denver, CO 80221For SaleMLS ID #1975195, Juan Munoz, eXp Realty, LLC. REcolorado as distributed by MLS GRID
