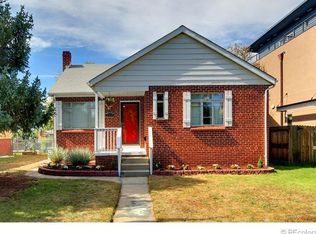
This incredible Platt Park/DU townhome offers an unbeatable location, sweeping mountain views, and a spectacular wraparound rooftop patio designed for enjoying Colorado's beautiful sunsets. With four bedrooms, four bathrooms, and multiple indoor and outdoor living areas, it offers the perfect blend of comfort, functionality, and Colorado lifestyle.
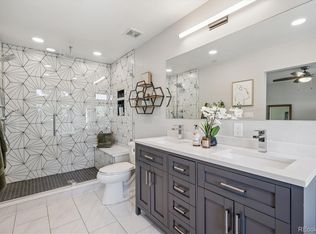
The open main level is ideal for everyday living and entertaining, featuring refinished hardwood floors, abundant natural light, and seamless flow between the living, dining, and kitchen areas. The kitchen is equipped with Bosch appliances, a gas range, quartz countertops, ample storage, and a recently re-stained island. Upstairs, the spacious primary suite features a walk-in closet, soaking tub, and updated shower. The finished lower level offers brand-new carpet and flexible space for a media room, home gym, playroom, or guest retreat. The fully usable third-floor north-facing space provides additional flexibility for a home office, reading nook, workout area, or bonus living space while capturing beautiful natural light throughout the day.
The current owners have completed several thoughtful improvements, including refinished hardwood floors, interior and exterior paint, an updated primary shower, new basement carpet, and significant outdoor enhancements including a renovated backyard patio, updated landscaping, and a new air conditioning unit. Located just blocks from South Pearl Street favorites including Sushi Den, Izakaya Den, Park Burger, Stella's Coffee Haus, and Steam Espresso Bar, as well as the University of Denver, Harvard Gulch Park, Harvard Gulch Recreation Center and Pool, the Harvard Gulch Golf Course, light rail access, and neighborhood shops, this is a rare opportunity to enjoy low-maintenance living in one of Denver's most vibrant neighborhoods.
For sale
$999,000
2155 S Logan Street, Denver, CO 80210
4beds
3,447sqft
Townhouse
Built in 2007
3,125 Square Feet Lot
$-- Zestimate®
$290/sqft
$-- HOA
What's special
- 33 days |
- 674 |
- 29 |
Zillow last checked:
Listing updated:
Listed by:
Abell To Sell 720-883-5785 ateam@abelltosell.com,
Compass - Denver,
Erin Wallace 713-303-0075,
Compass - Denver
Source: REcolorado as distributed by MLS GRID,MLS#: 8131344
Loading...
Facts & features
Interior
Bedrooms & bathrooms
- Bedrooms: 4
- Bathrooms: 4
- Full bathrooms: 3
- 1/2 bathrooms: 1
- Main level bathrooms: 1
Bedroom
- Level: Basement
- Area: 109.25 Square Feet
- Dimensions: 9.5 x 11.5
Bedroom
- Features: Primary Suite
- Level: Upper
- Area: 198 Square Feet
- Dimensions: 12 x 16.5
Bedroom
- Level: Upper
Bedroom
- Level: Upper
Bathroom
- Level: Main
Bathroom
- Level: Basement
Bathroom
- Features: Primary Suite
- Level: Upper
- Area: 93 Square Feet
- Dimensions: 6 x 15.5
Bathroom
- Level: Upper
Bonus room
- Description: Bar Area Next To Upper Patio
- Level: Upper
- Area: 45 Square Feet
- Dimensions: 4.5 x 10
Dining room
- Level: Main
- Area: 73.5 Square Feet
- Dimensions: 7 x 10.5
Family room
- Level: Main
- Area: 168 Square Feet
- Dimensions: 12 x 14
Kitchen
- Description: Opens To Living Room/Dining Area
- Level: Main
- Area: 255 Square Feet
- Dimensions: 15 x 17
Laundry
- Level: Upper
- Area: 45 Square Feet
- Dimensions: 4.5 x 10
Living room
- Level: Main
- Area: 159.5 Square Feet
- Dimensions: 11 x 14.5
Loft
- Level: Upper
- Area: 135 Square Feet
- Dimensions: 10 x 13.5
Media room
- Description: Spacious Room With Ample Storage
- Level: Basement
- Area: 428.75 Square Feet
- Dimensions: 17.5 x 24.5
Mud room
- Level: Main
- Area: 35.75 Square Feet
- Dimensions: 5.5 x 6.5
Heating
- Forced Air, Natural Gas
Cooling
- Central Air
Appliances
- Included: Cooktop, Dishwasher, Disposal, Dryer, Microwave, Oven, Refrigerator, Washer
Features
- Eat-in Kitchen, Five Piece Bath, Primary Suite, Walk-In Closet(s), Wet Bar
- Flooring: Carpet, Tile, Wood
- Basement: Finished,Full,Interior Entry
- Common walls with other units/homes: End Unit
Interior area
- Total structure area: 3,447
- Total interior livable area: 3,447 sqft
- Finished area above ground: 2,448
- Finished area below ground: 841
Video & virtual tour
Property
Parking
- Total spaces: 2
- Parking features: Garage
- Garage spaces: 2
Features
- Levels: Three Or More
- Patio & porch: Deck, Patio, Rooftop
- Exterior features: Balcony, Private Yard
Lot
- Size: 3,125 Square Feet
- Features: Landscaped, Near Public Transit
Details
- Parcel number: 527209028
- Zoning: U-SU-C
- Special conditions: Standard
Construction
Type & style
- Home type: Townhouse
- Architectural style: Urban Contemporary
- Property subtype: Townhouse
- Attached to another structure: Yes
Materials
- Brick, Concrete, Stucco
- Roof: Membrane
Condition
- Year built: 2007
Utilities & green energy
- Sewer: Public Sewer
- Water: Public
- Utilities for property: Electricity Connected
Community & HOA
Community
- Subdivision: Lawndale
HOA
- Has HOA: No
Location
- Region: Denver
Financial & listing details
- Price per square foot: $290/sqft
- Tax assessed value: $1,030,000
- Annual tax amount: $5,173
- Date on market: 6/4/2026
- Listing terms: Cash,Conventional,FHA,VA Loan
- Exclusions: Seller's Personal Property And Any Staging Items
- Ownership: Individual
- Electric utility on property: Yes
- Road surface type: Paved
Estimated market value
Not available
Estimated sales range
Not available
Not available
Price history
| Date | Event | Price |
|---|---|---|
| 6/4/2026 | Listed for sale | $999,000+31.4%$290/sqft |
Source: | ||
| 4/11/2019 | Sold | $760,000-1.8%$220/sqft |
Source: Public Record Report a problem | ||
| 3/18/2019 | Pending sale | $774,000$225/sqft |
Source: LIVE URBAN REAL ESTATE #1712559 Report a problem | ||
| 3/6/2019 | Listed for sale | $774,000+68.3%$225/sqft |
Source: LIVE URBAN REAL ESTATE #1712559 Report a problem | ||
| 2/1/2018 | Listing removed | $3,800$1/sqft |
Source: Owner Report a problem | ||
| 1/24/2018 | Listed for rent | $3,800$1/sqft |
Source: Owner Report a problem | ||
| 3/5/2009 | Sold | $460,000-5.9%$133/sqft |
Source: Public Record Report a problem | ||
| 11/28/2008 | Price change | $489,000-8.6%$142/sqft |
Source: Listhub #723830 Report a problem | ||
| 8/23/2008 | Price change | $535,000-4.5%$155/sqft |
Source: Listhub #723830 Report a problem | ||
| 6/24/2008 | Price change | $560,000-6.5%$162/sqft |
Source: Listhub #723830 Report a problem | ||
| 5/25/2008 | Listed for sale | $599,000+126%$174/sqft |
Source: Listhub #723830 Report a problem | ||
| 6/26/2007 | Sold | $265,000+29.3%$77/sqft |
Source: Public Record Report a problem | ||
| 2/14/2007 | Sold | $205,000$59/sqft |
Source: Public Record Report a problem | ||
Public tax history
| Year | Property taxes | Tax assessment |
|---|---|---|
| 2024 | $5,061 +5.7% | $65,320 -4.9% |
| 2023 | $4,789 +3.6% | $68,660 +14% |
| 2022 | $4,623 +17.5% | $60,220 -2.8% |
| 2021 | $3,936 +2.9% | $61,960 +16.8% |
| 2020 | $3,826 -5.1% | $53,053 -0.7% |
| 2019 | $4,030 | $53,424 +2.6% |
| 2018 | $4,030 +0.3% | $52,090 |
| 2017 | $4,018 +1.9% | $52,090 +3.3% |
| 2016 | $3,942 +23.3% | $50,450 |
| 2015 | $3,197 0% | $50,450 +31.1% |
| 2014 | $3,198 +1.2% | $38,490 |
| 2013 | $3,161 +17.9% | $38,490 +2.4% |
| 2012 | $2,681 -13% | $37,600 +0% |
| 2011 | $3,083 | $37,598 +242.7% |
| 2010 | -- | $10,970 -76.3% |
| 2009 | $366 -51.7% | $46,290 +322% |
| 2008 | $758 -36.7% | $10,970 -39.4% |
| 2006 | $1,198 +6% | $18,100 |
| 2005 | $1,131 +173% | $18,100 +0.3% |
| 2003 | $414 -49% | $18,050 +30.5% |
| 2002 | $812 | $13,830 +15.2% |
| 2001 | -- | $12,010 |
Find assessor info on the county website
Monthly payment
Est. payment$--/mo
Payment breakdown
Explore the cost of this home by adjusting the details. Changes won't be saved.All calculations are estimates and provided by Zillow, Inc. for informational purposes only. Actual amounts may vary.
HOA fees may include property taxes on listings classified as Co-Ops. Contact the listing agent and/or owner for fee details.
Mortgage interest rates are dependent on a number of factors, including credit score, down payment, and repayment length. Interest rate data provided by Zillow Group Marketplace, Inc. as of 1/1/1970 from various mortgage lenders with which we have lead or other similar arrangements; the Estimated Payment is an average of those rates.
See how much you could borrow to make a competitive offer.
Climate risks
Neighborhood: Rosedale
Nearby schools
GreatSchools rating
- 8/10Asbury Elementary SchoolGrades: K-5Distance: 0.6 mi
- 6/10Grant Middle SchoolGrades: 6-8Distance: 0.6 mi
- 7/10South High SchoolGrades: 9-12Distance: 1.3 mi
Schools provided by the listing agent
- Elementary: Asbury
- Middle: Grant
- High: South
- District: Denver 1
Source: REcolorado as distributed by MLS GRID. This data may not be complete. We recommend contacting the local school district to confirm school assignments for this home.
A local agent can set up tours, give advice and negotiate with sellers.
- Colorado
- Denver County
- Denver
- 80210
- Rosedale
- 2155 S Logan Street