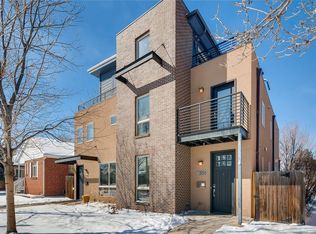
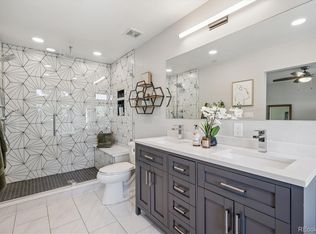
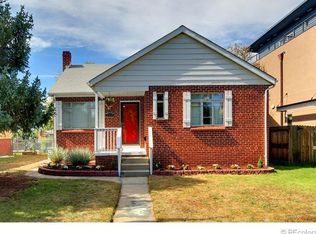
Welcome to 2155 S Logan Street, a spacious and beautifully updated 4 bedroom, 3.5 bathroom townhome offering over 3,400 square feet of living space in an incredible Platt Park and DU location. The bright, open main level features refinished hardwood floors, abundant natural light, and a seamless layout connecting the living room, dining area, and kitchen. The kitchen is equipped with quartz countertops, Bosch appliances, a gas range, generous cabinet space, and a large island perfect for everyday living and entertaining. Upstairs, the spacious primary suite includes a walk in closet, soaking tub, and updated shower. Additional bedrooms provide plenty of flexibility, while the finished lower level offers a large second living area that can be used as a media room, home gym, playroom, guest space, or additional family room. The third floor bonus space is another great option for a home office, reading area, workout space, or additional lounge. One of the standout features of this home is the incredible wraparound rooftop patio with sweeping mountain views and plenty of room to relax or entertain. The property also features a renovated backyard patio, private yard, balcony, central air conditioning, in unit washer and dryer, and an attached 2 car garage. Located just blocks from South Pearl Street, residents can enjoy easy access to some of Denver's best restaurants, coffee shops, shopping, parks, recreation, light rail, and the University of Denver. With multiple indoor and outdoor living spaces, tons of room to spread out, and an unbeatable location, this home offers an exceptional combination of space, comfort, and convenience. Tenant pays all utilities Lease term negotiable
This property is not currently displayed as for sale or rent on Zillow. This may be different from what's on other websites or public sources.