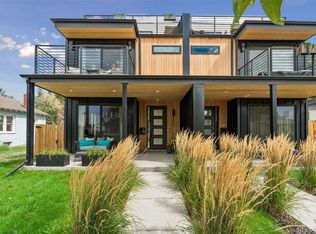
Experience modern luxury in the heart of Denver’s vibrant South Broadway/Overland neighborhood with a new build that seamlessly blends modern architecture with thoughtful functionality across every level. Steps from the Evans light rail station, this property features 4 spacious bedrooms and 5 bathrooms, the home offers a bright, open-concept floor plan designed for both comfortable everyday living and effortless entertaining. The sun-filled main level showcases expansive counter space, abundant custom cabinetry, and a seamless connection between the kitchen, dining, and living spaces. At the center of the home, the sleek designer kitchen delivers both style and functionality; perfect for hosting lively gatherings or enjoying quiet evenings at home. Upstairs, the luxurious primary suite serves as a true retreat, featuring vaulted ceilings and a beautifully appointed five-piece spa-inspired bathroom. A dedicated wellness suite creates a private sanctuary with an infrared sauna and cold plunge for the ultimate at-home recovery experience. The top level offers exceptional flexibility with an additional bedroom ideal for a home office or guest suite, along with an expansive party room designed for entertaining. Step outside to enjoy incredible indoor-outdoor living with a rooftop setting perfect for relaxing, hosting guests, and taking in Colorado sunshine along with sweeping mountain views. The finished basement further expands the home’s livability with a beautifully designed guest suite and a large, versatile entertainment space ideal for movie nights, a fitness area, game-day gatherings, or additional lounge space. Dual HVAC systems with two furnaces and two air conditioners provide enhanced comfort, efficiency, and balanced heating and cooling throughout the home year-round.
New construction
Price cut: $15K (9/9)
$1,084,900
2402 S Cherokee Street, Denver, CO 80223
4beds
3,176sqft
Duplex
Built in 2025
3,125 Square Feet Lot
$-- Zestimate®
$342/sqft
$-- HOA
What's special
- 127 days
- 183
- 7
Zillow last checked:
Listing updated:
Listed by:
Anthony Grandt 720-394-8829 tgrandt1@comcast.net,
RE/MAX Professionals
Source: REcolorado as distributed by MLS GRID,MLS#: 9071686
Facts & features
Interior
Bedrooms & bathrooms
- Bedrooms: 4
- Bathrooms: 5
- Full bathrooms: 2
- 3/4 bathrooms: 2
- 1/2 bathrooms: 1
- Main level bathrooms: 4
- Main level bedrooms: 2
Bedroom
- Level: Basement
Bedroom
- Features: Primary Suite
- Level: Main
Bedroom
- Level: Main
Bedroom
- Level: Upper
Bathroom
- Description: Powder Room
- Level: Main
Bathroom
- Features: Primary Suite
- Level: Main
Bathroom
- Level: Main
Bathroom
- Level: Main
Bathroom
- Level: Upper
Heating
- Forced Air, Natural Gas
Cooling
- Central Air
Appliances
- Included: Bar Fridge, Convection Oven, Dishwasher, Disposal, Microwave, Oven, Range, Range Hood, Refrigerator
- Laundry: In Unit
Features
- Eat-in Kitchen, Five Piece Bath, High Ceilings, Kitchen Island, Open Floorplan, Primary Suite, Quartz Counters, Radon Mitigation System, Vaulted Ceiling(s), Walk-In Closet(s), Wired for Data
- Flooring: Carpet, Tile, Wood
- Windows: Double Pane Windows
- Basement: Finished,Full
- Number of fireplaces: 1
- Fireplace features: Gas, Living Room
- Common walls with other units/homes: 1 Common Wall
Interior area
- Total structure area: 3,176
- Total interior livable area: 3,176 sqft
- Finished area above ground: 2,306
- Finished area below ground: 870
Video & virtual tour
Property
Parking
- Total spaces: 2
- Parking features: Garage
- Garage spaces: 2
Features
- Levels: Three Or More
- Patio & porch: Covered, Front Porch, Patio, Rooftop
- Exterior features: Balcony, Lighting, Private Yard, Rain Gutters
- Fencing: Full
- Has view: Yes
- View description: Mountain(s)
Lot
- Size: 3,125 Square Feet
- Features: Landscaped, Near Public Transit, Sprinklers In Front, Sprinklers In Rear
Details
- Parcel number: 0527413047000
- Zoning: U-TU-C
- Special conditions: Standard
Construction
Type & style
- Home type: SingleFamily
- Architectural style: Contemporary
- Property subtype: Duplex
- Attached to another structure: Yes
Materials
- Cement Siding, Stucco
- Foundation: Slab
- Roof: Composition,Membrane
Condition
- New Construction
- New construction: Yes
- Year built: 2025
Utilities & green energy
- Electric: 110V, 220 Volts, 220 Volts in Garage
- Sewer: Public Sewer
- Utilities for property: Cable Available, Electricity Connected, Internet Access (Wired), Natural Gas Available
Community & HOA
Community
- Security: Carbon Monoxide Detector(s), Security System, Smoke Detector(s)
- Subdivision: Overland
HOA
- Has HOA: No
Location
- Region: Denver
Financial & listing details
- Price per square foot: $342/sqft
- Tax assessed value: $438,300
- Annual tax amount: $2,531
- Date on market: 6/10/2026
- Listing terms: 1031 Exchange,Cash,Conventional,Jumbo
- Exclusions: None
- Ownership: Corporation/Trust
- Electric utility on property: Yes
- Road surface type: Paved
Estimated market value
Not available
Estimated sales range
Not available
Not available
Price history
| Date | Event | Price |
|---|---|---|
| 9/9/2026 | Price change | $1,084,900-1.4%$342/sqft |
Source:  REcolorado as distributed by MLS GRID #9071686 Report a problem REcolorado as distributed by MLS GRID #9071686 Report a problem | ||
| 7/22/2026 | Listed for sale | $1,099,900$346/sqft |
Source: REcolorado as distributed by MLS GRID #9071686 Report a problem | ||
| 6/5/2026 | Pending sale | $1,099,900$346/sqft |
Source: REcolorado as distributed by MLS GRID #9071686 Report a problem | ||
| 6/4/2026 | Listed for sale | $1,099,900+175%$346/sqft |
Source: REcolorado as distributed by MLS GRID #9071686 Report a problem | ||
| 5/30/2024 | Listing removed | -- |
Source: Zillow Rentals Report a problem | ||
| 5/16/2024 | Listed for rent | $1,500 |
Source: Zillow Rentals Report a problem | ||
| 5/4/2023 | Listing removed | -- |
Source: Zillow Rentals Report a problem | ||
| 4/29/2023 | Listed for rent | $1,500 |
Source: Zillow Rentals Report a problem | ||
| 6/1/2022 | Sold | $400,000+296%$126/sqft |
Source: Public Record Report a problem | ||
| 10/27/2006 | Sold | $101,000+32.9%$32/sqft |
Source: Public Record Report a problem | ||
| 8/9/2004 | Sold | $76,000$24/sqft |
Source: Public Record Report a problem | ||
Public tax history
| Year | Property taxes | Tax assessment |
|---|---|---|
| 2025 | $2,531 +2.2% | $30,900 -3.3% |
| 2024 | $2,476 +16.4% | $31,960 -8.6% |
| 2023 | $2,128 +3.6% | $34,980 +30.7% |
| 2022 | $2,054 +37.3% | $26,760 -8% |
| 2021 | $1,497 +2.9% | $29,100 +44.3% |
| 2020 | $1,455 +58.8% | $20,171 -0.7% |
| 2019 | $916 | $20,311 +71.5% |
| 2018 | $916 +0.3% | $11,840 |
| 2017 | $913 +23.7% | $11,840 +25.3% |
| 2016 | $738 +1.4% | $9,450 |
| 2015 | $728 0% | $9,450 +7.8% |
| 2014 | $729 | $8,770 |
Find assessor info on the county website
Monthly payment
Est. payment
Payment breakdown
Explore the cost of this home by adjusting the details. Changes won't be saved.Climate risks
Neighborhood: Overland
Nearby schools
Schools provided by the listing agent
- Elementary: Asbury
- Middle: Grant
- High: South
- District: Denver 1
Source: REcolorado as distributed by MLS GRID. This data may not be complete. We recommend contacting the local school district to confirm school assignments for this home.


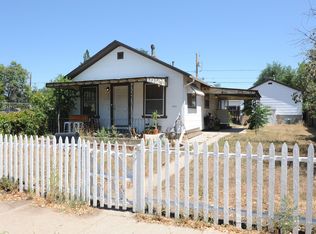
Similar homes
- $1,050,0004 bd4 ba2.8k sqft2280 S Bannock Street, Denver, CO 80223New Construction
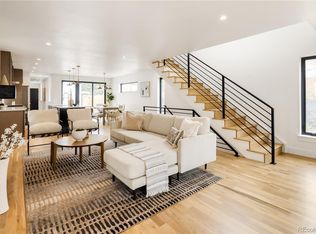
 MLS ID #1694429, Leigh Alderton, MODUS Real Estate. REcolorado as distributed by MLS GRID
 - $999,0004 bd4 ba2.8k sqft2362 S Cherokee Street, Denver, CO 80223New Construction
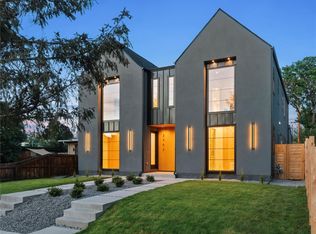 MLS ID #8259117, Ryan Borger, HomeSmart. REcolorado as distributed by MLS GRID
 - $1,100,0004 bd5 ba3.3k sqft2210 S Sherman Street, Denver, CO 80210For Sale
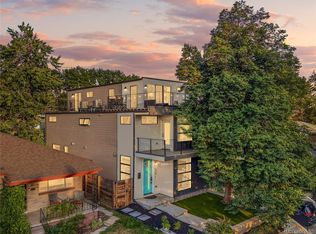 MLS ID #3327711, Micah Frankel, Your Castle Real Estate Inc. REcolorado as distributed by MLS GRID
 - $1,274,5004 bd5 ba3.2k sqft2526 S Lincoln Street, Denver, CO 80210New Construction
 MLS ID #5007975, Michael T. Mahoney, Compass - Denver. REcolorado as distributed by MLS GRID
 - $965,0004 bd4 ba3.1k sqft3075 S Delaware Street, Englewood, CO 80110For SaleMLS ID #8470214, Brad Sawatzky, Colorado Real Estate Pros. REcolorado as distributed by MLS GRID
- $1,169,0003 bd4 ba2.3k sqft2411 S Lafayette Street, Denver, CO 80210New ConstructionMLS ID #4558411, Jon Mottern, Serhant Colorado LLC. REcolorado as distributed by MLS GRID
- $1,175,0004 bd4 ba3.1k sqft2940 S Cherokee Street, Englewood, CO 80110New ConstructionMLS ID #9846735, Dante Burl, Compass - Denver. REcolorado as distributed by MLS GRID
- $879,0004 bd4 ba3k sqft3002 S Elati Street, Englewood, CO 80110For SaleMLS ID #7193172, Ilona Botton, Hoods, The Denver Agency LLC. REcolorado as distributed by MLS GRID
- $825,0004 bd4 ba2.9k sqft2702 S Bannock Street, Englewood, CO 80110For SaleMLS ID #9497687, Courtney Ranson, Milehimodern. REcolorado as distributed by MLS GRID
- $1,050,0003 bd4 ba2.5k sqft73 N Pennsylvania Street, Denver, CO 80203For SaleMLS ID #5145139, Corrie Lee, Milehimodern. REcolorado as distributed by MLS GRID
- $850,0004 bd4 ba3.1k sqft2953 S Delaware Street, Englewood, CO 80110For SaleMLS ID #5776769, Frances Sullivan, Painted Door Properties LLC. REcolorado as distributed by MLS GRID
- $1,100,0004 bd5 ba3.1k sqft2712 Irving Street, Denver, CO 80211For SaleMLS ID #2109456, Samantha Heyer, Milehimodern. REcolorado as distributed by MLS GRID
- $999,9994 bd3 ba2.8k sqft3565 S Corona Street, Englewood, CO 80113New ConstructionMLS ID #3348189, David DiPetro, Serhant Colorado LLC. REcolorado as distributed by MLS GRID
- $1,325,0005 bd5 ba3.5k sqft2160 S Grant St, Denver, CO 80210New Construction
 MLS ID #1069460, Casey Perry, Compass-Denver. IRES as distributed by MLS GRID
 - $965,0005 bd3 ba2.4k sqft2670 S Norman Court, Denver, CO 80224For SaleMLS ID #9026813, Eric Ybarra, HomeSmart. REcolorado as distributed by MLS GRID
- $994,9994 bd5 ba3.1k sqft3829 Osage Street, Denver, CO 80211For SaleMLS ID #6887755, Jim Loveridge, Serhant Colorado LLC. REcolorado as distributed by MLS GRID
- $1,177,0006 bd5 ba3.2k sqft2135 S High Street, Denver, CO 80210New ConstructionMLS ID #2799141, Jonathon Sakalas, HomeSmart. REcolorado as distributed by MLS GRID
- $1,239,0006 bd5 ba3.2k sqft2403 S Franklin, Denver, CO 80210New ConstructionMLS ID #6481709, Jonathon Sakalas, HomeSmart. REcolorado as distributed by MLS GRID
- $1,250,0004 bd5 ba3.2k sqftSherman Street Collection, Englewood, CO 80113For SaleMLS ID #2810461, Lisa Hoyer, West and Main Homes Inc. REcolorado as distributed by MLS GRID
- $1,050,0004 bd4 ba2.9k sqft3692 E Briarwood Avenue, Centennial, CO 80122For SaleMLS ID #7871840, Jeffrey Harris, LoKation Real Estate. REcolorado as distributed by MLS GRID
