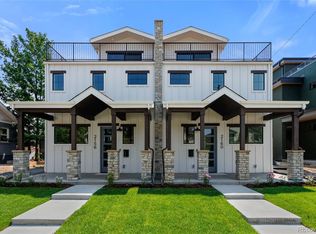
In the heart of Platt Park in this newly constructed duplex offers 3,536 finished square feet and exceptional indoor-outdoor living spaces with mountain views. Ideally located near neighborhood restaurants, coffee shops, parks, trails, the University of Denver & Harvard Gulch Park, this home combines a walkable urban lifestyle with spacious contemporary living.
New construction
$1,325,000
2160 S Grant St, Denver, CO 80210
5beds
3,525sqft
Half Duplex
Built in 2026
6,250 Square Feet Lot
$-- Zestimate®
$376/sqft
$-- HOA
What's special
Mountain viewsSpacious contemporary livingExceptional indoor-outdoor living spaces
- 21 days
- 487
- 22
Zillow last checked:
Listing updated:
Listed by:
Casey Perry 720-308-0000,
Compass-Denver
Source: IRES as distributed by MLS GRID,MLS#: 1069460
Facts & features
Interior
Bedrooms & bathrooms
- Bedrooms: 5
- Bathrooms: 5
- 3/4 bathrooms: 4
- 1/2 bathrooms: 1
- Main level bathrooms: 1
Primary bedroom
- Description: Wood
- Level: Upper
- Area: 144 Square Feet
- Dimensions: 12 x 12
Bedroom 2
- Level: Upper
Bedroom 3
- Level: Upper
Bedroom 4
- Level: Upper
Bedroom 5
- Level: Basement
Dining room
- Level: Main
Family room
- Level: Main
Kitchen
- Description: Wood
- Level: Main
- Area: 225 Square Feet
- Dimensions: 15 x 15
Laundry
- Level: Upper
Living room
- Level: Main
Recreation room
- Level: Basement
Study
- Level: Main
Heating
- Forced Air
Cooling
- Central Air
Appliances
- Included: Gas Range
Features
- Basement: Full
- Has fireplace: Yes
- Fireplace features: Two or More
Interior area
- Total structure area: 2,534
- Total interior livable area: 3,525 sqft
- Finished area above ground: 2,534
Video & virtual tour
Property
Parking
- Total spaces: 2
- Parking features: Detached
- Garage spaces: 2
- Details: Detached
Features
- Levels: Four
- Stories: 4
- Has view: Yes
- View description: Mountain(s)
Lot
- Size: 6,250 Square Feet
Details
- Parcel number: 527209006
- Zoning: U-SU-C
- Special conditions: Partnership
Construction
Type & style
- Home type: SingleFamily
- Property subtype: Half Duplex
- Attached to another structure: Yes
Materials
- Concrete
- Roof: Composition
Condition
- New construction: Yes
- Year built: 2026
Utilities & green energy
- Utilities for property: Electricity Available
Community & HOA
Community
- Features: None
- Subdivision: Lawndale
HOA
- Has HOA: No
- Services included: No Association Fee
Location
- Region: Denver
Financial & listing details
- Price per square foot: $376/sqft
- Tax assessed value: $680,300
- Annual tax amount: $2,917
- Date on market: 9/25/2026
- Electric utility on property: Yes
Estimated market value
Not available
Estimated sales range
Not available
Not available
Price history
| Date | Event | Price |
|---|---|---|
| 9/25/2026 | Listed for sale | $1,325,000+208.1%$376/sqft |
Source:  IRES as distributed by MLS GRID #1069460 Report a problem IRES as distributed by MLS GRID #1069460 Report a problem | ||
| 7/27/2021 | Sold | $430,000+1.2%$122/sqft |
Source: Public Record Report a problem | ||
| 9/16/2018 | Listing removed | $2,500$1/sqft |
Source: Zillow Rental Manager Report a problem | ||
| 8/17/2018 | Listed for rent | $2,500$1/sqft |
Source: Zillow Rental Manager Report a problem | ||
| 10/21/2017 | Listing removed | $425,000$121/sqft |
Source: Ion Real Estate LLC #4903958 Report a problem | ||
| 8/20/2017 | Price change | $425,000-3.2%$121/sqft |
Source: Ion Real Estate LLC #4903958 Report a problem | ||
| 7/27/2017 | Price change | $439,000-0.2%$125/sqft |
Source: Ion Real Estate LLC #4903958 Report a problem | ||
| 7/17/2017 | Price change | $439,900-2.2%$125/sqft |
Source: Keller Williams Preferred Realty #2210492 Report a problem | ||
| 7/12/2017 | Price change | $449,999-1.1%$128/sqft |
Source: Keller Williams Preferred Realty #2210492 Report a problem | ||
| 6/21/2017 | Price change | $455,000-1.1%$129/sqft |
Source: Keller Williams Preferred Realty #2210492 Report a problem | ||
| 5/19/2017 | Listed for sale | $459,900+43.7%$130/sqft |
Source: Keller Williams Preferred Realty #2210492 Report a problem | ||
| 3/8/2016 | Sold | $320,000$91/sqft |
Source: Public Record Report a problem | ||
| 2/27/2016 | Pending sale | $320,000$91/sqft |
Source: LIV Sotheby's International Realty #7718572 Report a problem | ||
| 2/24/2016 | Listed for sale | $320,000$91/sqft |
Source: LIV Sotheby's International Realty #7718572 Report a problem | ||
| 2/16/2016 | Pending sale | $320,000$91/sqft |
Source: LIV Sotheby's International Realty #7718572 Report a problem | ||
| 2/3/2016 | Listed for sale | $320,000$91/sqft |
Source: LIV Sotheby's International Realty #7718572 Report a problem | ||
Public tax history
| Year | Property taxes | Tax assessment |
|---|---|---|
| 2025 | $3,569 +2.2% | $47,960 +6.4% |
| 2024 | $3,492 +16.2% | $45,060 -6.5% |
| 2023 | $3,004 +15% | $48,210 +27.6% |
| 2022 | $2,611 +5.3% | $37,770 +7.9% |
| 2021 | $2,480 +2.9% | $34,990 +4.7% |
| 2020 | $2,411 +11.8% | $33,434 -0.7% |
| 2019 | $2,157 | $33,667 +20.8% |
| 2018 | $2,157 +14.2% | $27,880 +13.8% |
| 2017 | $1,889 +82.2% | $24,490 +15.4% |
| 2016 | $1,037 +46.3% | $21,230 |
| 2015 | $708 0% | $21,230 +28.7% |
| 2014 | $709 -19.3% | $16,490 |
| 2013 | $879 -33.1% | $16,490 -10.4% |
| 2012 | $1,313 +4.9% | $18,410 |
| 2011 | $1,251 +2.2% | $18,410 -2% |
| 2010 | $1,224 +63.3% | $18,790 |
| 2009 | $749 -0.2% | $18,790 -2% |
| 2008 | $751 +36.9% | $19,180 |
| 2007 | $548 -48.7% | $19,180 +18.8% |
| 2006 | $1,069 +5% | $16,150 |
| 2005 | $1,018 +139.9% | $16,150 -0.6% |
| 2003 | $424 -49.1% | $16,250 +14.5% |
| 2002 | $834 | $14,190 +23.2% |
| 2001 | -- | $11,520 |
Find assessor info on the county website
Monthly payment
Est. payment
Payment breakdown
Explore the cost of this home by adjusting the details. Changes won't be saved.Climate risks
Neighborhood: Rosedale
Nearby schools
Schools provided by the listing agent
- Elementary: Asbury
- Middle: Grant
- High: South
Source: IRES as distributed by MLS GRID. This data may not be complete. We recommend contacting the local school district to confirm school assignments for this home.

Similar homes
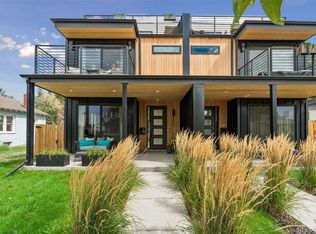
- $1,274,5004 bd5 ba3.2k sqft2526 S Lincoln Street, Denver, CO 80210New Construction
 MLS ID #5007975, Michael T. Mahoney, Compass - Denver. REcolorado as distributed by MLS GRID
 - $1,350,0004 bd3 ba2.9k sqft2030 S Humboldt Street, Denver, CO 80210For Sale
 MLS ID #2434552, Kim Kronenberger, RE/MAX Professionals. REcolorado as distributed by MLS GRID
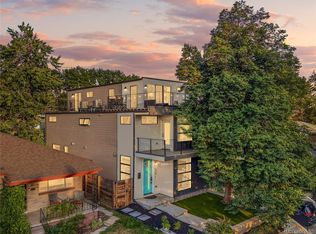
 - $1,100,0004 bd5 ba3.3k sqft2210 S Sherman Street, Denver, CO 80210For Sale
 MLS ID #3327711, Micah Frankel, Your Castle Real Estate Inc. REcolorado as distributed by MLS GRID
 - $1,187,5003 bd5 ba4.1k sqft2229 S Sherman Street, Denver, CO 80210For Sale
 MLS ID #7654750, Kate Perry, LIV Sotheby's International Realty. REcolorado as distributed by MLS GRID
 - $1,325,0005 bd4 ba3.1k sqftSouthmoor Park, Denver, CO 80237For SaleMLS ID #4798786, Debbie Jacobs, Coldwell Banker Realty 24. REcolorado as distributed by MLS GRID
- $1,295,0006 bd6 ba3.6k sqft3645 S Poplar Street, Denver, CO 80237For SaleMLS ID #8193747, Ream Hassan, HomeSmart Realty. REcolorado as distributed by MLS GRID
- $1,325,0006 bd4 ba3.9k sqft1440 Josephine Street, Denver, CO 80206For SaleMLS ID #6248306, Jamik Sabir, Guardian Real Estate Group. REcolorado as distributed by MLS GRID
- $1,875,0005 bd4 ba4k sqft2175 S Humboldt Street, Denver, CO 80210New ConstructionMLS ID #1710480, Donavon Paschall, Parkview Real Estate. REcolorado as distributed by MLS GRID
- $1,250,0005 bd4 ba3.3k sqft1615 Yates Street, Denver, CO 80204For SaleMLS ID #9186491, Andy Bedard, 1 Percent Lists Front Range Realty. REcolorado as distributed by MLS GRID
- $1,789,0004 bd5 ba3.4k sqft1378 S Washington Street, Denver, CO 80210New ConstructionMLS ID #2337222, Brendan Harrison, Brendan Harrison. REcolorado as distributed by MLS GRID
- $1,399,0004 bd3 ba2.1k sqft822 S Race Street, Denver, CO 80209For SaleMLS ID #7613986, Shelley Bridge, RE/MAX of Cherry Creek. REcolorado as distributed by MLS GRID
- $1,250,0004 bd5 ba3.2k sqft4251 Navajo Street, Denver, CO 80211For SaleMLS ID #5880299, Stuart Crowell, LIV Sotheby's International Realty. REcolorado as distributed by MLS GRID
- $999,0003 bd2 ba1.9k sqft1004 S Pennsylvania Street, Denver, CO 80209For SaleMLS ID #8763610, Deviree Vallejo, LIV Sotheby's International Realty. REcolorado as distributed by MLS GRID
- $1,250,0004 bd5 ba3.2k sqftSherman Street Collection, Englewood, CO 80113For SaleMLS ID #5923270, Lisa Hoyer, West and Main Homes Inc. REcolorado as distributed by MLS GRID
- $1,250,0004 bd5 ba3.2k sqftSherman Street Collection, Englewood, CO 80113For SaleMLS ID #2810461, Lisa Hoyer, West and Main Homes Inc. REcolorado as distributed by MLS GRID
- $1,200,0004 bd4 ba2.7k sqft1371 N Raleigh Street, Denver, CO 80204For SaleMLS ID #1891048, Sarah Senderhauf, Senderhauf Real Estate, LLC. REcolorado as distributed by MLS GRID
- $1,399,0005 bd4 ba3.1k sqft3246 N Speer Boulevard, Denver, CO 80211For SaleMLS ID #2404606, Julie Bloch Burton, Celladora Real Estate. REcolorado as distributed by MLS GRID
- $1,450,0004 bd4 ba2.7k sqft2357 Grove Street, Denver, CO 80211For SaleMLS ID #6212815, Grace Kennedy, eXp Realty, LLC. REcolorado as distributed by MLS GRID
- $1,240,0004 bd4 ba2.8k sqft2747 W 25th Avenue, Denver, CO 80211For SaleMLS ID #6858748, Tara McCarthy, eXp Realty, LLC. REcolorado as distributed by MLS GRID
- $950,0004 bd5 ba3.2k sqft2596 S Bannock Street, Denver, CO 80223For SaleMLS ID #6123180, Persistence Sample, The Agency - Denver. REcolorado as distributed by MLS GRID
