Price Improvement.
North side under contract.
Meticulously crafted with uncompromising attention to detail, this exceptional residence embodies modern luxury through timeless design. Built for everyday comfort & effortless entertaining, the open-concept main level seamlessly connects spacious living areas to sun-drenched patios w/multi-sliding doors, creating that infamous Colorado indoor-outdoor living. Enjoy mountain views from multiple rooms.
The second level is anchored by a stunning primary retreat featuring a spa-inspired five-piece bath with steam shower, soaking tub, and a spacious walk-in closet. A secondary bedroom enjoys its own beautifully appointed en-suite bath and balcony.
Do not miss the upper-level loft w/wet bar, ideal as a guest bedroom, refined home office, or entertaining space with an impressive outdoor deck that supports a jacuzzi.
The finished basement offers incredible versatility with a projector-ready media room, wet bar, home gym, additional bedroom/bath, plus abundant storage.
Thoughtfully selected finishes include 10-foot ceilings, expansive windows flooding the home with natural light, white oak hardwood flooring, a luxurious steam shower in the primary suite, a home gym area and media room.
Completing the home is an oversized detached garage, rated for ADU, w/EV-ready wiring. Exceptionally designed front and rear outdoor living spaces feature professional landscaping and large sliding glass doors, creating access to multiple patios perfectly suited for outdoor entertaining.
Moments from vibrant South Pearl Street, the incoming Trader Joe's, Sushi Den, Izakaya Den, boutique coffee shops, the beloved South Pearl Street Farmers Market, and of course Wash Park, this home also offers convenient access to Light Rail, I-25, Downtown Denver, Cherry Creek, and the Denver Tech Center - delivering an unparalleled blend of luxury, walkability, and connected city living in one of Denver's most coveted neighborhoods.
New construction
Price cut: $36K (10/8)
$1,789,000
1378 S Washington Street, Denver, CO 80210
4beds
3,401sqft
Duplex
Built in 2026
3,125 Square Feet Lot
$-- Zestimate®
$526/sqft
$-- HOA
What's special
- 49 days
- 873
- 40
Zillow last checked:
Listing updated:
Listed by:
Brendan Harrison 425-417-7348,
Brendan Harrison
Source: REcolorado as distributed by MLS GRID,MLS#: 2337222
Facts & features
Interior
Bedrooms & bathrooms
- Bedrooms: 4
- Bathrooms: 5
- Full bathrooms: 2
- 3/4 bathrooms: 1
- 1/2 bathrooms: 2
- Main level bathrooms: 1
Bedroom
- Features: Primary Suite
- Level: Upper
Bedroom
- Level: Upper
Bedroom
- Level: Upper
Bedroom
- Level: Basement
Bathroom
- Features: Primary Suite
- Level: Upper
Bathroom
- Features: En Suite Bathroom
- Level: Upper
Bathroom
- Level: Upper
Bathroom
- Level: Basement
Bathroom
- Level: Main
Dining room
- Level: Main
Exercise room
- Level: Basement
Laundry
- Level: Upper
Living room
- Level: Main
Living room
- Level: Basement
Loft
- Level: Upper
Mud room
- Level: Main
Heating
- Forced Air, Natural Gas
Cooling
- Central Air
Appliances
- Included: Bar Fridge, Cooktop, Dishwasher, Disposal, Freezer, Gas Water Heater, Microwave, Oven, Range, Range Hood, Refrigerator, Tankless Water Heater
- Laundry: In Unit
Features
- Eat-in Kitchen, Entrance Foyer, Five Piece Bath, High Ceilings, High Speed Internet, Kitchen Island, Open Floorplan, Primary Suite, Quartz Counters, Radon Mitigation System, Smoke Free, Walk-In Closet(s), Wet Bar
- Flooring: Carpet, Tile, Wood
- Windows: Double Pane Windows
- Basement: Finished,Sump Pump
- Number of fireplaces: 1
- Fireplace features: Living Room
- Common walls with other units/homes: 1 Common Wall
Interior area
- Total structure area: 3,401
- Total interior livable area: 3,401 sqft
- Finished area above ground: 2,346
- Finished area below ground: 955
Property
Parking
- Total spaces: 2
- Parking features: Concrete, Insulated Garage, Oversized, Garage Door Opener
- Garage spaces: 2
Features
- Levels: Three Or More
- Exterior features: Balcony, Gas Valve, Private Yard, Rain Gutters, Smart Irrigation
- Spa features: Steam Room
- Fencing: Full
- Has view: Yes
- View description: Mountain(s)
Lot
- Size: 3,125 Square Feet
- Features: Irrigated, Landscaped, Level, Near Public Transit, Sprinklers In Front, Sprinklers In Rear
- Residential vegetation: Grassed
Details
- Parcel number: 0522117069000
- Zoning: U-SU-B1
- Special conditions: Standard
- Other equipment: Home Theater
Construction
Type & style
- Home type: SingleFamily
- Architectural style: Contemporary,Traditional
- Property subtype: Duplex
- Attached to another structure: Yes
Materials
- Brick, Frame, Stucco
- Foundation: Concrete Perimeter, Structural
- Roof: Membrane
Condition
- New Construction
- New construction: Yes
- Year built: 2026
Details
- Warranty included: Yes
Utilities & green energy
- Electric: 110V, 220 Volts, 220 Volts in Garage
- Sewer: Public Sewer
- Water: Public
- Utilities for property: Cable Available, Electricity Connected, Internet Access (Wired), Natural Gas Connected, Phone Available
Community & HOA
Community
- Subdivision: Platt Park
HOA
- Has HOA: No
Location
- Region: Denver
Financial & listing details
- Price per square foot: $526/sqft
- Annual tax amount: $4,059
- Date on market: 8/29/2026
- Listing terms: Cash,Conventional,FHA,Jumbo
- Exclusions: Personal And Staging Items.
- Ownership: Individual
- Electric utility on property: Yes
- Road surface type: Alley Paved, Paved
Estimated market value
Not available
Estimated sales range
Not available
Not available
Price history
| Date | Event | Price |
|---|---|---|
| 10/8/2026 | Price change | $1,789,000-2%$526/sqft |
Source:  REcolorado as distributed by MLS GRID #2337222 Report a problem REcolorado as distributed by MLS GRID #2337222 Report a problem | ||
| 8/29/2026 | Listed for sale | $1,825,000$537/sqft |
Source: REcolorado as distributed by MLS GRID #2337222 Report a problem | ||
| 12/10/2023 | Listing removed | -- |
Source: Zillow Rentals Report a problem | ||
| 12/4/2023 | Listed for rent | $1,695 |
Source: Zillow Rentals Report a problem | ||
| 12/5/2022 | Listing removed | -- |
Source: Zillow Rental Manager Report a problem | ||
| 11/28/2022 | Price change | $1,695-4.5% |
Source: Zillow Rental Manager Report a problem | ||
| 11/6/2022 | Listed for rent | $1,775$1/sqft |
Source: Zillow Rental Manager Report a problem | ||
Public tax history
Tax history is unavailable.
Monthly payment
Est. payment
Payment breakdown
Explore the cost of this home by adjusting the details. Changes won't be saved.Climate risks
Neighborhood: Platt Park
Nearby schools
Schools provided by the listing agent
- Elementary: McKinley-Thatcher
- Middle: Grant
- High: South
- District: Denver 1
Source: REcolorado as distributed by MLS GRID. This data may not be complete. We recommend contacting the local school district to confirm school assignments for this home.

Similar homes
- $1,875,0005 bd4 ba4k sqft2175 S Humboldt Street, Denver, CO 80210New Construction

 MLS ID #1710480, Donavon Paschall, Parkview Real Estate. REcolorado as distributed by MLS GRID
 - $1,750,0004 bd4 ba3.1k sqft966 S York Street, Denver, CO 80209For Sale
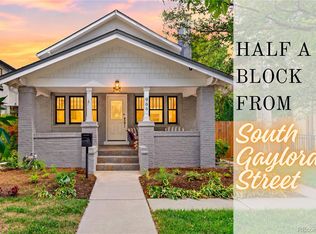 MLS ID #3767587, Olivia Monday, Berkshire Hathaway HomeServices Colorado Real Estate, LLC. REcolorado as distributed by MLS GRID
 - $1,649,5004 bd5 ba3.3k sqft831 S Washington Street, Denver, CO 80209For Sale
 MLS ID #7035612, Liz Rossof, Denver Nook. REcolorado as distributed by MLS GRID
 - $1,274,5004 bd5 ba3.2k sqft2526 S Lincoln Street, Denver, CO 80210New Construction
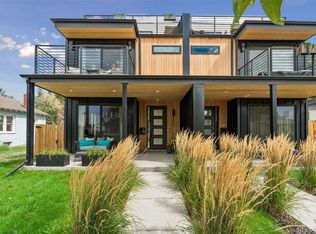 MLS ID #5007975, Michael T. Mahoney, Compass - Denver. REcolorado as distributed by MLS GRID
 - $1,350,0004 bd3 ba2.9k sqft2030 S Humboldt Street, Denver, CO 80210For SaleMLS ID #2434552, Kim Kronenberger, RE/MAX Professionals. REcolorado as distributed by MLS GRID
- $1,325,0005 bd5 ba3.5k sqft2160 S Grant St, Denver, CO 80210New Construction
 MLS ID #1069460, Casey Perry, Compass-Denver. IRES as distributed by MLS GRID
 - $1,625,0004 bd5 ba3.8k sqft87 S Garfield Street, Denver, CO 80209For SaleMLS ID #8650917, Chrissy Graham, Compass - Denver. REcolorado as distributed by MLS GRID
- $1,100,0004 bd5 ba3.3k sqft2210 S Sherman Street, Denver, CO 80210For SaleMLS ID #3327711, Micah Frankel, Your Castle Real Estate Inc. REcolorado as distributed by MLS GRID
- $1,700,0004 bd5 ba4.7k sqft2800 S University Boulevard #121, Denver, CO 80210For SaleMLS ID #5357295, Mitch Rivard, Your Castle Realty LLC. REcolorado as distributed by MLS GRID
- $2,595,0005 bd5 ba4.6k sqft1150 S Gilpin Street, Denver, CO 80210For SaleMLS ID #2764368, Lea Van Schaack, LIV Sotheby's International Realty. REcolorado as distributed by MLS GRID
- $1,239,0006 bd5 ba3.2k sqft2403 S Franklin, Denver, CO 80210New ConstructionMLS ID #6481709, Jonathon Sakalas, HomeSmart. REcolorado as distributed by MLS GRID
- $1,549,0004 bd4 ba3.3k sqft966 Saint Paul Street, Denver, CO 80206For SaleMLS ID #2857943, Sean Kelly, Kentwood Real Estate DTC, LLC. REcolorado as distributed by MLS GRID
- $1,490,0004 bd4 ba2.7k sqft953 N Fillmore Street, Denver, CO 80206For SaleMLS ID #9830813, Adam Larkey, The Larkey Brokerage Company. REcolorado as distributed by MLS GRID
- $1,395,0004 bd4 ba3k sqft3735 S Hibiscus Way, Denver, CO 80237For SaleMLS ID #3625037, Vera Khristenko, HomeSmart. REcolorado as distributed by MLS GRID
- $1,169,0003 bd4 ba2.3k sqft2411 S Lafayette Street, Denver, CO 80210New ConstructionMLS ID #4558411, Jon Mottern, Serhant Colorado LLC. REcolorado as distributed by MLS GRID
- $1,595,0003 bd4 ba2.9k sqft245 Adams Street, Denver, CO 80206For SaleMLS ID #7071294, Anna Centron, LIV Sotheby's International Realty. REcolorado as distributed by MLS GRID
- $1,177,0006 bd5 ba3.2k sqft2135 S High Street, Denver, CO 80210New ConstructionMLS ID #2799141, Jonathon Sakalas, HomeSmart. REcolorado as distributed by MLS GRID
- $1,625,0004 bd4 ba3.5k sqft3801 W Alice Place, Denver, CO 80211For SaleMLS ID #4324844, Jason Sirois, Compass - Denver. REcolorado as distributed by MLS GRID
- $1,349,0005 bd3 ba2.6k sqft265 S Pennsylvania Street, Denver, CO 80209For SaleMLS ID #2521451, Lisa M. Taylor, Compass - Denver. REcolorado as distributed by MLS GRID
- $1,599,0004 bd5 ba4k sqft3153 W 26th Ave, Denver, CO 80211New ConstructionMLS ID #7866572, Chase Cesena, 5281 Exclusive Homes Realty. REcolorado as distributed by MLS GRID
