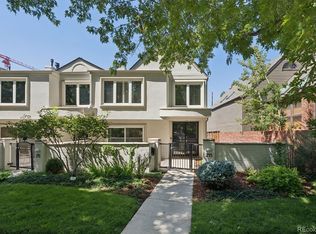
Wash Park’s newest luxury duplex has incredible mountain views. You can see Red Rocks from the back deck!
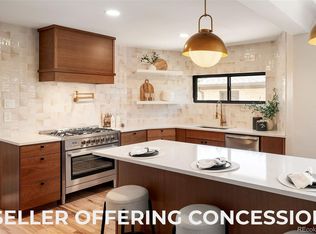
This home was carefully designed with contemporary living in mind. The main and two upper levels are entirely hardwood floors, and each of the 4 bedrooms has a dedicated bathroom and generous closets. The kitchen features built-in Thermador appliances and ample storage on both sides of the island. Oversized windows in the main-level open floor plan let in incredible daylight and draw you toward the floor-to-ceiling fireplace in the living room on your way to the backyard. Three outdoor seating areas, plus the front porch, include a large deck off the primary bedroom and an oversized west-facing roof deck with incredible mountain views and a gas line hookup for your fire pit or grill. The soaring basement ceiling height brings light and warmth to this versatile space.
Steps from your morning coffee at Wash Perk and just a few blocks from the center of the park or Whole Foods, this duplex's location can't be beat! There is a two-car garage that is ready for an EV and offers even more storage opportunities.
Please reach out to the listing agent for financing options lower than the average rate!
For sale
Price cut: $45.5K (10/8)
$1,649,500
831 S Washington Street, Denver, CO 80209
4beds
3,300sqft
Duplex
Built in 2026
3,061 Square Feet Lot
$-- Zestimate®
$500/sqft
$-- HOA
What's special
- 35 days
- 1,268
- 59
Zillow last checked:
Listing updated:
Listed by:
Liz Rossof 970-919-0447 Liz@DenverNook.com,
Denver Nook
Source: REcolorado as distributed by MLS GRID,MLS#: 7035612
Facts & features
Interior
Bedrooms & bathrooms
- Bedrooms: 4
- Bathrooms: 5
- Full bathrooms: 3
- 3/4 bathrooms: 1
- 1/2 bathrooms: 1
- Main level bathrooms: 1
Bedroom
- Level: Basement
Bedroom
- Features: Primary Suite
- Level: Upper
Bedroom
- Level: Upper
Bedroom
- Description: Top Level, Staged As An Office
- Level: Upper
Bathroom
- Level: Main
Bathroom
- Level: Basement
Bathroom
- Features: En Suite Bathroom
- Level: Upper
Bathroom
- Level: Upper
Bathroom
- Description: Top Level
- Level: Upper
Bonus room
- Description: Top Level With Wet Bar And Beverage Refrigerator. Opens To Oversized West-Facing Roof Deck
- Level: Upper
Dining room
- Level: Main
Family room
- Description: With Wet Bar And Beverage Refrigerator
- Level: Basement
Kitchen
- Level: Main
Laundry
- Level: Upper
Living room
- Level: Main
Utility room
- Level: Basement
Heating
- Forced Air
Cooling
- Central Air
Appliances
- Included: Bar Fridge, Dishwasher, Disposal, Microwave, Oven, Range, Range Hood, Refrigerator, Self Cleaning Oven, Tankless Water Heater
- Laundry: In Unit
Features
- Built-in Features, Eat-in Kitchen, Five Piece Bath, High Ceilings, High Speed Internet, Kitchen Island, Open Floorplan, Primary Suite, Quartz Counters, Radon Mitigation System, Smart Thermostat, Smoke Free, Walk-In Closet(s), Wet Bar, Wired for Data
- Flooring: Carpet, Tile, Wood
- Windows: Double Pane Windows
- Basement: Finished,Full
- Number of fireplaces: 1
- Fireplace features: Living Room
- Common walls with other units/homes: 1 Common Wall
Interior area
- Total structure area: 3,300
- Total interior livable area: 3,300 sqft
- Finished area above ground: 2,400
- Finished area below ground: 800
Video & virtual tour
Property
Parking
- Total spaces: 2
- Parking features: Concrete, Electric Vehicle Charging Station(s), Exterior Access Door, Storage
- Garage spaces: 2
Features
- Levels: Three Or More
- Entry location: Ground
- Patio & porch: Covered, Deck, Front Porch, Patio, Rooftop
- Exterior features: Balcony, Gas Valve, Lighting, Private Yard, Rain Gutters
- Fencing: Full
- Has view: Yes
- View description: Mountain(s)
Lot
- Size: 3,061 Square Feet
- Features: Landscaped, Level
Details
- Parcel number: 515615041
- Zoning: u-tu-b
- Special conditions: Standard
Construction
Type & style
- Home type: SingleFamily
- Architectural style: Contemporary,Urban Contemporary
- Property subtype: Duplex
- Attached to another structure: Yes
Materials
- Concrete, Frame, Other, Stone, Steel Siding, Stucco
- Roof: Membrane
Condition
- Year built: 2026
Details
- Warranty included: Yes
Utilities & green energy
- Electric: 220 Volts, 220 Volts in Garage
- Sewer: Public Sewer
- Water: Public
- Utilities for property: Electricity Connected, Internet Access (Wired), Natural Gas Connected
Green energy
- Energy efficient items: Appliances, Construction, HVAC, Insulation, Lighting, Thermostat
Community & HOA
Community
- Subdivision: Washington Park West
HOA
- Has HOA: No
Location
- Region: Denver
Financial & listing details
- Price per square foot: $500/sqft
- Tax assessed value: $456,000
- Annual tax amount: $2,459
- Date on market: 9/16/2026
- Listing terms: 1031 Exchange,Cash,Conventional,FHA,Jumbo,VA Loan
- Exclusions: Staging
- Ownership: Corporation/Trust
- Electric utility on property: Yes
- Road surface type: Alley Paved, Paved
Estimated market value
Not available
Estimated sales range
Not available
Not available
Price history
| Date | Event | Price |
|---|---|---|
| 10/8/2026 | Price change | $1,649,500-2.7%$500/sqft |
Source:  REcolorado as distributed by MLS GRID #7035612 Report a problem REcolorado as distributed by MLS GRID #7035612 Report a problem | ||
| 9/16/2026 | Listed for sale | $1,695,000+276.7%$514/sqft |
Source: REcolorado as distributed by MLS GRID #7035612 Report a problem | ||
| 5/6/2025 | Listing removed | $2,150$1/sqft |
Source: Zillow Rentals Report a problem | ||
| 4/30/2025 | Listed for rent | $2,150$1/sqft |
Source: Zillow Rentals Report a problem | ||
| 2/26/2024 | Listing removed | -- |
Source: Zillow Rentals Report a problem | ||
| 2/16/2024 | Price change | $2,150-6.5%$1/sqft |
Source: Zillow Rentals Report a problem | ||
| 2/5/2024 | Price change | $2,300-8%$1/sqft |
Source: Zillow Rentals Report a problem | ||
| 2/1/2024 | Listed for rent | $2,500$1/sqft |
Source: Zillow Rentals Report a problem | ||
| 4/12/2023 | Sold | $450,000+397.2%$136/sqft |
Source: Public Record Report a problem | ||
| 2/25/1997 | Sold | $90,500-29.3%$27/sqft |
Source: Public Record Report a problem | ||
| 9/18/1996 | Sold | $128,000$39/sqft |
Source: Public Record Report a problem | ||
Public tax history
| Year | Property taxes | Tax assessment |
|---|---|---|
| 2025 | $2,589 +2.2% | $32,150 -1.7% |
| 2024 | $2,533 +20.5% | $32,690 -8.5% |
| 2023 | $2,102 +3.6% | $35,710 +35.1% |
| 2022 | $2,028 +10.8% | $26,430 -2.8% |
| 2021 | $1,831 +2.9% | $27,180 +10.1% |
| 2020 | $1,780 +8.5% | $24,682 -0.7% |
| 2019 | $1,641 | $24,854 +17.2% |
| 2018 | $1,641 +0.3% | $21,210 |
| 2017 | $1,636 +9% | $21,210 +10.4% |
| 2016 | $1,501 +10.1% | $19,210 |
| 2015 | $1,363 0% | $19,210 +17.1% |
| 2014 | $1,364 +41.5% | $16,410 +12.7% |
| 2006 | $964 +7.4% | $14,560 |
| 2005 | $898 -2% | $14,560 +1.7% |
| 2003 | $916 +1.9% | $14,320 -6.4% |
| 2002 | $899 | $15,300 +48.8% |
| 2001 | -- | $10,280 |
Find assessor info on the county website
Monthly payment
Est. payment
Payment breakdown
Explore the cost of this home by adjusting the details. Changes won't be saved.Climate risks
Neighborhood: Washington Park West
Nearby schools
Schools provided by the listing agent
- Elementary: Lincoln
- Middle: Grant
- High: South
- District: Denver 1
Source: REcolorado as distributed by MLS GRID. This data may not be complete. We recommend contacting the local school district to confirm school assignments for this home.

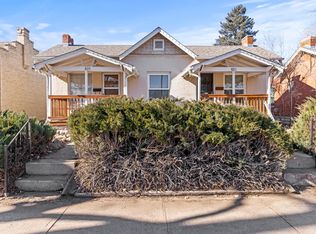

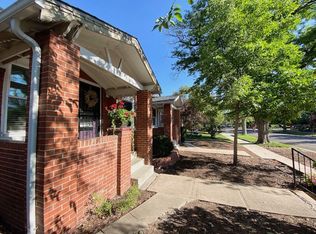
Similar homes
- $1,789,0004 bd5 ba3.4k sqft1378 S Washington Street, Denver, CO 80210New Construction
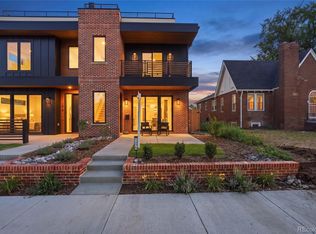
 MLS ID #2337222, Brendan Harrison, Brendan Harrison. REcolorado as distributed by MLS GRID
 - $1,490,0004 bd4 ba2.7k sqft953 N Fillmore Street, Denver, CO 80206For Sale
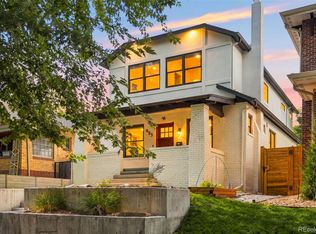 MLS ID #9830813, Adam Larkey, The Larkey Brokerage Company. REcolorado as distributed by MLS GRID
 - $1,595,0003 bd4 ba2.9k sqft245 Adams Street, Denver, CO 80206For Sale
 MLS ID #7071294, Anna Centron, LIV Sotheby's International Realty. REcolorado as distributed by MLS GRID
 - $1,569,0005 bd4 ba3.7k sqft2150 N Monaco Street Parkway, Denver, CO 80207For Sale
 MLS ID #2111351, Audrey Michel, Realty One Group Lotus. REcolorado as distributed by MLS GRID
 - $1,490,0005 bd5 ba3.5k sqft537 Josephine Street, Denver, CO 80206New ConstructionMLS ID #3859031, Ryan Devin, Keller Williams Advantage Realty LLC. REcolorado as distributed by MLS GRID
- $1,150,0003 bd2 ba2k sqft1531 E Alameda Avenue, Denver, CO 80209For SaleMLS ID #5455965, Mariafe Choi, Brokers Guild Homes. REcolorado as distributed by MLS GRID
- $1,575,0004 bd4 ba3.6k sqft3116 Newton Street, Denver, CO 80211For SaleMLS ID #7444005, Deviree Vallejo, LIV Sotheby's International Realty. REcolorado as distributed by MLS GRID
- $1,450,0004 bd4 ba2.7k sqft2357 Grove Street, Denver, CO 80211For SaleMLS ID #6212815, Grace Kennedy, eXp Realty, LLC. REcolorado as distributed by MLS GRID
- $1,899,0003 bd4 ba3.6k sqftPolo Club North, Denver, CO 80209For SaleMLS ID #5429730, Jacob Markley, Your Castle Real Estate Inc. REcolorado as distributed by MLS GRID
- $1,274,5004 bd5 ba3.2k sqft2526 S Lincoln Street, Denver, CO 80210New ConstructionMLS ID #5007975, Michael T. Mahoney, Compass - Denver. REcolorado as distributed by MLS GRID
- $1,549,0005 bd5 ba4.3k sqft3215 S Dahlia Street, Denver, CO 80222For SaleMLS ID #7428581, Adam Jacobs, HomeSmart Realty. REcolorado as distributed by MLS GRID
- $1,350,0004 bd3 ba2.9k sqft2030 S Humboldt Street, Denver, CO 80210For SaleMLS ID #2434552, Kim Kronenberger, RE/MAX Professionals. REcolorado as distributed by MLS GRID
- $1,625,0004 bd4 ba3.5k sqft3801 W Alice Place, Denver, CO 80211For SaleMLS ID #4324844, Jason Sirois, Compass - Denver. REcolorado as distributed by MLS GRID
- $1,499,0004 bd5 ba3.9k sqft1621 Yates Street, Denver, CO 80204New ConstructionMLS ID #6297040, Bobby Reginelli, MODUS Real Estate. REcolorado as distributed by MLS GRID
- $1,395,0004 bd4 ba3k sqft3735 S Hibiscus Way, Denver, CO 80237For SaleMLS ID #3625037, Vera Khristenko, HomeSmart. REcolorado as distributed by MLS GRID
- $1,650,0003 bd4 ba4.7k sqft2800 S University Boulevard #141, Denver, CO 80210For SaleMLS ID #5094132, Colleen McGrath, LIV Sotheby's International Realty. REcolorado as distributed by MLS GRID
- $1,599,0004 bd5 ba4k sqft3153 W 26th Ave, Denver, CO 80211New ConstructionMLS ID #7866572, Chase Cesena, 5281 Exclusive Homes Realty. REcolorado as distributed by MLS GRID
- $1,325,0005 bd5 ba3.5k sqft2160 S Grant St, Denver, CO 80210New Construction
 MLS ID #1069460, Casey Perry, Compass-Denver. IRES as distributed by MLS GRID
 - $1,875,0005 bd4 ba4k sqft2175 S Humboldt Street, Denver, CO 80210New ConstructionMLS ID #1710480, Donavon Paschall, Parkview Real Estate. REcolorado as distributed by MLS GRID
- $1,100,0004 bd5 ba3.3k sqft2210 S Sherman Street, Denver, CO 80210For SaleMLS ID #3327711, Micah Frankel, Your Castle Real Estate Inc. REcolorado as distributed by MLS GRID
