This newly constructed home by RedT Homes delivers a refined blend of modern architecture, elevated finishes, and effortless urban luxury. Spanning approximately 3,500 finished square feet, this 5-bedroom, 5-bath residence has been thoughtfully designed for those who value both sophistication and comfort. Clean contemporary lines, abundant natural light, high ceilings, wide-open living spaces, and rich wood, tile, and carpet finishes create an elegant yet livable atmosphere throughout.
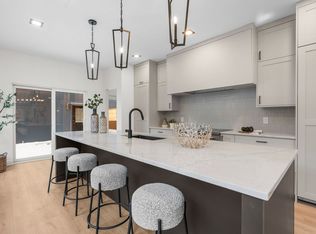
The main level is anchored by a gourmet kitchen featuring a dramatic waterfall quartz island, premium cabinetry, pantry storage, and chef-caliber appliances including a Wolf induction range and Sub-Zero refrigerator/freezer. The kitchen flows seamlessly into spacious dining and living areas, ideal for intimate evenings, elevated entertaining, or gathering with family and friends.
Upstairs, the primary suite offers a private retreat with its own balcony, walk-in closet, and spa-inspired ensuite bath. Two additional upper-level bedrooms each enjoy ensuite bath access, while the upper laundry room includes a custom folding counter for everyday ease. A third-floor bonus space with wet bar opens to the rooftop deck, creating a showpiece setting for sunset cocktails, city views, and al fresco entertaining.
The finished basement offers 2 conforming bedrooms, a full bath, and a generous family room suited for a media lounge, guest quarters, or private workspace. Outside, enjoy a private yard, patio, rooftop living, front and rear balconies.
Set just moments from Cherry Creek’s celebrated boutiques, fine dining, art galleries, premier fitness studios, coffee shops, and the historic Denver Country Club, this home places the best of Denver at your doorstep. LEED Gold, ENERGY STAR, and Indoor AirPlus certifications further enhance the offering with efficiency, comfort, healthier indoor air, and long-term value—proof that true luxury should live as beautifully as it looks.
New construction
Price cut: $109K (10/8)
$1,490,000
537 Josephine Street, Denver, CO 80206
5beds
3,500sqft
Duplex
Built in 2024
3,124 Square Feet Lot
$1,462,600 Zestimate®
$426/sqft
$-- HOA
What's special
- 107 days
- 895
- 41
Zillow last checked:
Listing updated:
Listed by:
Ryan Devin 303-579-9428,
Keller Williams Advantage Realty LLC,
The Phoenix,
Keller Williams Advantage Realty LLC
Source: REcolorado as distributed by MLS GRID,MLS#: 3859031
Facts & features
Interior
Bedrooms & bathrooms
- Bedrooms: 5
- Bathrooms: 5
- Full bathrooms: 3
- 3/4 bathrooms: 1
- 1/2 bathrooms: 1
- Main level bathrooms: 1
Bedroom
- Description: Master Suite Retreat With Private Balcony
- Features: Primary Suite
- Level: Upper
Bedroom
- Description: Large Guest Room With Ensuite Bath
- Level: Upper
Bedroom
- Description: Perfect 3rd Bedroom Or Home Office
- Level: Upper
Bedroom
- Description: Gigantic Conforming Basement Bedroom
- Level: Basement
Bedroom
- Description: Secondary Conforming Basement Bedroom
- Level: Basement
Bathroom
- Description: Beautiful High End Finishes
- Level: Main
Bathroom
- Description: Ensuite With Spa Style Shower
- Features: Primary Suite
- Level: Upper
Bathroom
- Description: Part Of Guest Room
- Level: Upper
Bathroom
- Description: Ensuite Bathroom For 3rd Bedroom
- Level: Upper
Bathroom
- Description: Shared Bathroom For Basement
- Level: Basement
Bonus room
- Description: Wet Bar On 3rd Floor Opening To Rooftop Deck
- Level: Upper
Dining room
- Description: Can Accommodate The Whole Family
- Level: Main
Family room
- Description: Movie Room/Home Gym/Living Room
- Level: Basement
Kitchen
- Description: Gourmet Kitchen With Waterfall Island
- Level: Main
Laundry
- Description: With Custom Towel/Folding Countertop
- Level: Upper
Living room
- Description: Spacious Living Area
- Level: Main
Mud room
- Description: Located Behind The Kitchen
- Level: Main
Heating
- Electric
Cooling
- Central Air
Appliances
- Included: Bar Fridge, Cooktop, Dishwasher, Disposal, Microwave, Oven, Range, Range Hood, Refrigerator
- Laundry: In Unit
Features
- Built-in Features, Ceiling Fan(s), Eat-in Kitchen, Entrance Foyer, High Ceilings, Kitchen Island, Open Floorplan, Pantry, Primary Suite, Quartz Counters, Smoke Free, Walk-In Closet(s), Wet Bar
- Flooring: Carpet, Tile, Wood
- Windows: Double Pane Windows
- Basement: Finished,Full
- Common walls with other units/homes: 1 Common Wall
Interior area
- Total structure area: 3,500
- Total interior livable area: 3,500 sqft
- Finished area above ground: 2,448
- Finished area below ground: 1,052
Property
Parking
- Total spaces: 2
- Parking features: Concrete
- Garage spaces: 2
Features
- Levels: Two
- Stories: 2
- Entry location: Ground
- Patio & porch: Patio, Rooftop
- Exterior features: Balcony, Private Yard, Rain Gutters
- Fencing: Full
Lot
- Size: 3,124 Square Feet
- Features: Level
Details
- Parcel number: 501634033
- Zoning: G-RH-3
- Special conditions: Standard
Construction
Type & style
- Home type: SingleFamily
- Architectural style: Contemporary
- Property subtype: Duplex
- Attached to another structure: Yes
Materials
- Brick, Concrete, Frame, Vinyl Siding
- Foundation: Concrete Perimeter
- Roof: Membrane
Condition
- New Construction
- New construction: Yes
- Year built: 2024
Details
- Builder name: RedT Homes
Utilities & green energy
- Electric: 110V, 220 Volts
- Sewer: Public Sewer
- Water: Public
- Utilities for property: Cable Available, Electricity Connected, Natural Gas Not Available, Phone Connected
Green energy
- Energy efficient items: Appliances, Construction, HVAC, Insulation, Lighting, Thermostat, Windows
Community & HOA
Community
- Subdivision: Cherry Creek
HOA
- Has HOA: No
Location
- Region: Denver
Financial & listing details
- Price per square foot: $426/sqft
- Annual tax amount: $5,822
- Date on market: 7/2/2026
- Listing terms: 1031 Exchange,Cash,Conventional,Jumbo,Other,VA Loan
- Exclusions: Staging Furniture, Tenant's Personal Property
- Ownership: Builder
- Electric utility on property: Yes
- Road surface type: Paved
Estimated market value
$1,462,600
$1.39M - $1.54M
$7,784/mo
Price history
| Date | Event | Price |
|---|---|---|
| 10/8/2026 | Price change | $1,490,000-6.8%$426/sqft |
Source:  REcolorado as distributed by MLS GRID #3859031 Report a problem REcolorado as distributed by MLS GRID #3859031 Report a problem | ||
| 8/4/2026 | Price change | $1,599,000-5.9%$457/sqft |
Source: REcolorado as distributed by MLS GRID #3859031 Report a problem | ||
| 7/2/2026 | Listed for sale | $1,699,000$485/sqft |
Source: REcolorado as distributed by MLS GRID #3859031 Report a problem | ||
| 11/21/2025 | Listing removed | $6,000$2/sqft |
Source: Zillow Rentals Report a problem | ||
| 10/31/2025 | Listed for rent | $6,000-31.4%$2/sqft |
Source: Zillow Rentals Report a problem | ||
| 7/17/2025 | Listing removed | $8,750$3/sqft |
Source: Zillow Rentals Report a problem | ||
| 7/16/2025 | Price change | $8,750-2.8%$3/sqft |
Source: Zillow Rentals Report a problem | ||
| 6/6/2025 | Listed for rent | $9,000$3/sqft |
Source: Zillow Rentals Report a problem | ||
Public tax history
Tax history is unavailable.
Monthly payment
Est. payment
Payment breakdown
Explore the cost of this home by adjusting the details. Changes won't be saved.Climate risks
Neighborhood: Cherry Creek
Nearby schools
Schools provided by the listing agent
- Elementary: Bromwell
- Middle: Morey
- High: East
- District: Denver 1
Source: REcolorado as distributed by MLS GRID. This data may not be complete. We recommend contacting the local school district to confirm school assignments for this home.
Similar homes
- $1,549,0004 bd4 ba3.3k sqft966 Saint Paul Street, Denver, CO 80206For Sale

 MLS ID #2857943, Sean Kelly, Kentwood Real Estate DTC, LLC. REcolorado as distributed by MLS GRID
 - $1,595,0003 bd4 ba2.9k sqft245 Adams Street, Denver, CO 80206For Sale
 MLS ID #7071294, Anna Centron, LIV Sotheby's International Realty. REcolorado as distributed by MLS GRID
 - $1,999,0004 bd4 ba3.4k sqft521 Adams Street, Denver, CO 80206For Sale
 MLS ID #9771916, Tara Maynard, Redfin Corporation. REcolorado as distributed by MLS GRID
 - $1,250,0004 bd5 ba3.2k sqft1364 Vine Street, Denver, CO 80206For Sale
 MLS ID #3245679, Landin Smith, RE/MAX Professionals. REcolorado as distributed by MLS GRID
 - $1,099,0004 bd3 ba2.1k sqft775 Garfield Street, Denver, CO 80206For SaleMLS ID #3756216, Steven Sumey, Guide Real Estate. REcolorado as distributed by MLS GRID
- $1,499,0004 bd5 ba3.9k sqft1621 Yates Street, Denver, CO 80204New ConstructionMLS ID #6297040, Bobby Reginelli, MODUS Real Estate. REcolorado as distributed by MLS GRID
- $1,495,0004 bd5 ba3.5k sqft2526 King Street, Denver, CO 80211For SaleMLS ID #8973161, Kathryn Bartic, Keller Williams Integrity Real Estate LLC. REcolorado as distributed by MLS GRID
- $1,649,5004 bd5 ba3.3k sqft831 S Washington Street, Denver, CO 80209For SaleMLS ID #7035612, Liz Rossof, Denver Nook. REcolorado as distributed by MLS GRID
- $1,549,0005 bd5 ba4.3k sqft3215 S Dahlia Street, Denver, CO 80222For SaleMLS ID #7428581, Adam Jacobs, HomeSmart Realty. REcolorado as distributed by MLS GRID
- $1,395,0004 bd4 ba3k sqft3735 S Hibiscus Way, Denver, CO 80237For SaleMLS ID #3625037, Vera Khristenko, HomeSmart. REcolorado as distributed by MLS GRID
- $1,250,0005 bd4 ba3.3k sqft1615 Yates Street, Denver, CO 80204For SaleMLS ID #9186491, Andy Bedard, 1 Percent Lists Front Range Realty. REcolorado as distributed by MLS GRID
- $1,399,0005 bd4 ba3.1k sqft3246 N Speer Boulevard, Denver, CO 80211For SaleMLS ID #2404606, Julie Bloch Burton, Celladora Real Estate. REcolorado as distributed by MLS GRID
- $1,325,0005 bd5 ba3.5k sqft2160 S Grant St, Denver, CO 80210New Construction
 MLS ID #1069460, Casey Perry, Compass-Denver. IRES as distributed by MLS GRID
 - $1,295,0006 bd6 ba3.6k sqft3645 S Poplar Street, Denver, CO 80237For SaleMLS ID #8193747, Ream Hassan, HomeSmart Realty. REcolorado as distributed by MLS GRID
- $1,450,0005 bd6 ba3.6k sqft3510 Wyandot Street, Denver, CO 80211New ConstructionMLS ID #3482461, Sam Cardenas, RE/MAX Northwest Inc. REcolorado as distributed by MLS GRID
- $1,274,5004 bd5 ba3.2k sqft2526 S Lincoln Street, Denver, CO 80210New ConstructionMLS ID #5007975, Michael T. Mahoney, Compass - Denver. REcolorado as distributed by MLS GRID
- $1,250,0004 bd4 ba2.8k sqft771 Birch Street, Denver, CO 80220New ConstructionMLS ID #2899260, Leigh Alderton, MODUS Real Estate. REcolorado as distributed by MLS GRID
- $1,449,0004 bd4 ba3.3k sqft2635 Pierce Street, Denver, CO 80214For SaleMLS ID #3686557, Jessica Whitehall, Compass Colorado, LLC - Boulder. REcolorado as distributed by MLS GRID
- $1,599,0004 bd5 ba4k sqft3153 W 26th Ave, Denver, CO 80211New ConstructionMLS ID #7866572, Chase Cesena, 5281 Exclusive Homes Realty. REcolorado as distributed by MLS GRID
- $1,250,0004 bd5 ba3.2k sqft4251 Navajo Street, Denver, CO 80211For SaleMLS ID #5880299, Stuart Crowell, LIV Sotheby's International Realty. REcolorado as distributed by MLS GRID
