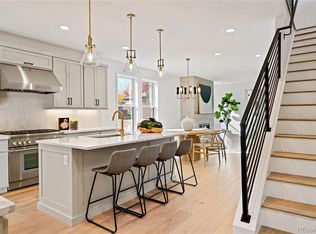
Welcome to this stunning luxury home nestled on a picturesque, tree-lined street in Denver’s highly coveted Cherry Creek North neighborhood! Built just two years ago and meticulously maintained, this residence presents a rare opportunity to enjoy modern, turn-key sophistication in a warm and welcoming community. A beautifully landscaped front yard guides you into a light-filled entryway. Right off the front hall, a private main-floor office features custom glass enclosure doors, offering a sleek, elegant workspace. Down the hall, the layout opens into a breathtaking open-concept kitchen, dining, and living area designed for effortless entertaining. The custom chef's kitchen showcases stunning quartz countertops, a generous island with seating, high-end stainless steel appliances, and a walk-in pantry. The spacious dining area transitions smoothly into a chic living room centered around a cozy fireplace, with sliding glass doors opening directly out to a private patio space. For added peace of mind, the home is pre-wired for an ADT security system. A main-floor half bath and mudroom area with direct access to the attached 2-car garage complete the main level.
Upstairs, the primary suite serves as an indulgent sanctuary, complete with a ceiling sound system, a grand walk-in closet, and a luxurious 5-piece en-suite bath. Two additional light-filled bedrooms, a full hallway bathroom, and a conveniently located upper-level laundry room round out this top floor. The finished basement expands your entertainment options with a spacious media room, a fourth private bedroom, and a full bathroom, ideal for movie nights, guest stays, or a home gym.
Living in Cherry Creek North offers an unmatched lifestyle of quiet elegance paired with immediate, walkable access to Denver's premier high-end shopping, world-class dining, and vibrant boutique scene. Modern luxury and neighborhood warmth meet right at your front door!
For sale
Price cut: $71K (9/24)
$1,999,000
521 Adams Street, Denver, CO 80206
4beds
3,462sqft
Single Family Residence
Built in 2023
3,091 Square Feet Lot
$-- Zestimate®
$577/sqft
$-- HOA
What's special
- 67 days
- 882
- 46
Zillow last checked:
Listing updated:
Listed by:
Tara Maynard 720-212-7658 Taramaynard@gmail.com,
Redfin Corporation
Source: REcolorado as distributed by MLS GRID,MLS#: 9771916
Facts & features
Interior
Bedrooms & bathrooms
- Bedrooms: 4
- Bathrooms: 4
- Full bathrooms: 3
- 1/2 bathrooms: 1
- Main level bathrooms: 1
Bedroom
- Description: En-Suite Bathroom, Walk-In Closet, Sound System, Wood Flooring
- Features: Primary Suite
- Level: Upper
- Area: 221 Square Feet
- Dimensions: 17 x 13
Bedroom
- Description: Closet, Carpet Flooring
- Level: Upper
- Area: 99 Square Feet
- Dimensions: 9 x 11
Bedroom
- Description: Closet, Carpet Flooring
- Level: Upper
- Area: 156 Square Feet
- Dimensions: 12 x 13
Bedroom
- Description: Walk-In Closet, Carpet Flooring
- Level: Basement
- Area: 208 Square Feet
- Dimensions: 16 x 13
Bathroom
- Description: Sink With Vanity, Wood Flooring
- Level: Main
- Area: 25 Square Feet
- Dimensions: 5 x 5
Bathroom
- Description: Dual Sinks With Vanity, Walk-In Shower, Soaking Tub, Water Closet, Tile Flooring
- Features: En Suite Bathroom, Primary Suite
- Level: Upper
- Area: 144 Square Feet
- Dimensions: 8 x 18
Bathroom
- Description: Sink With Vanity, Tub/Shower Combination, Tile Flooring
- Level: Upper
- Area: 45 Square Feet
- Dimensions: 5 x 9
Bathroom
- Description: Sink With Vanity, Tub/Shower Combination, Tile Flooring
- Level: Basement
- Area: 36 Square Feet
- Dimensions: 9 x 4
Dining room
- Description: Wood Flooring
- Level: Main
Kitchen
- Description: Stainless Steel Appliances, Quartz Countertops, Island With Sink And Seating, Pantry, Cabinetry, Wood Flooring
- Level: Main
- Area: 493 Square Feet
- Dimensions: 17 x 29
Laundry
- Description: Tile Flooring
- Level: Upper
- Area: 56 Square Feet
- Dimensions: 8 x 7
Living room
- Description: Fireplace, Sliding Glass Doors To Patio, Ceiling Fan, Wood Flooring
- Level: Main
- Area: 221 Square Feet
- Dimensions: 17 x 13
Media room
- Description: Carpet Flooring
- Level: Basement
- Area: 272 Square Feet
- Dimensions: 16 x 17
Office
- Description: Glass Doors, Wood Flooring
- Level: Main
- Area: 120 Square Feet
- Dimensions: 12 x 10
Heating
- Electric, Forced Air, Natural Gas
Cooling
- Central Air
Appliances
- Included: Convection Oven, Cooktop, Dishwasher, Disposal, Dryer, Electric Water Heater, Freezer, Microwave, Oven, Range, Range Hood, Refrigerator, Tankless Water Heater, Washer, Water Softener
- Laundry: In Unit
Features
- Ceiling Fan(s), Eat-in Kitchen, Entrance Foyer, Five Piece Bath, High Ceilings, High Speed Internet, Kitchen Island, Pantry, Primary Suite, Quartz Counters, Smart Thermostat, Smoke Free, Solid Surface Counters, Sound System, Walk-In Closet(s)
- Flooring: Carpet, Tile, Wood
- Windows: Window Coverings, Window Treatments
- Basement: Finished,Full,Interior Entry,Sump Pump
- Number of fireplaces: 1
- Fireplace features: Family Room, Gas
Interior area
- Total structure area: 3,462
- Total interior livable area: 3,462 sqft
- Finished area above ground: 2,321
- Finished area below ground: 970
Video & virtual tour
Property
Parking
- Total spaces: 4
- Parking features: Concrete, Dry Walled, Exterior Access Door, Floor Coating, Insulated Garage, Lighted, Oversized Door, Storage
- Attached garage spaces: 2
- Details: Off Street Spaces: 2
Features
- Levels: Two
- Stories: 2
- Patio & porch: Patio
- Exterior features: Gas Valve, Lighting, Rain Gutters, Smart Irrigation
- Fencing: Partial
- Has view: Yes
- View description: Mountain(s)
Lot
- Size: 3,091 Square Feet
- Features: Irrigated, Landscaped, Level, Many Trees, Sprinklers In Front
Details
- Parcel number: 501528037
- Special conditions: Standard
Construction
Type & style
- Home type: SingleFamily
- Architectural style: Contemporary
- Property subtype: Single Family Residence
Materials
- Cement Siding, Concrete, Frame, Stone, Steel Siding, Wood Siding
- Roof: Membrane
Condition
- Year built: 2023
Utilities & green energy
- Electric: 110V, 220 Volts, Phase 3, 220 Volts in Garage
- Sewer: Public Sewer
- Water: Public
- Utilities for property: Cable Available, Electricity Connected, Internet Access (Wired), Natural Gas Available, Natural Gas Connected, Phone Connected
Green energy
- Energy efficient items: Appliances, Thermostat, Water Heater
Community & HOA
Community
- Security: Carbon Monoxide Detector(s), Radon Detector, Security System, Smart Cameras, Smart Locks, Smoke Detector(s), Video Doorbell
- Subdivision: Cherry Creek North
HOA
- Has HOA: No
Location
- Region: Denver
Financial & listing details
- Price per square foot: $577/sqft
- Annual tax amount: $10,558
- Date on market: 7/29/2026
- Listing terms: Cash,Conventional,FHA,VA Loan
- Exclusions: Seller's Personal Property
- Ownership: Individual
- Electric utility on property: Yes
- Road surface type: Paved
Estimated market value
Not available
Estimated sales range
Not available
Not available
Price history
| Date | Event | Price |
|---|---|---|
| 9/24/2026 | Price change | $1,999,000-3.4%$577/sqft |
Source:  REcolorado as distributed by MLS GRID #9771916 Report a problem REcolorado as distributed by MLS GRID #9771916 Report a problem | ||
| 9/17/2026 | Price change | $2,070,000-1.2%$598/sqft |
Source: REcolorado as distributed by MLS GRID #9771916 Report a problem | ||
| 7/29/2026 | Listed for sale | $2,095,000+11.7%$605/sqft |
Source: REcolorado as distributed by MLS GRID #9771916 Report a problem | ||
| 4/16/2024 | Sold | $1,875,000$542/sqft |
Source: REcolorado as distributed by MLS GRID #9527380 Report a problem | ||
| 3/18/2024 | Pending sale | $1,875,000$542/sqft |
Source: REcolorado as distributed by MLS GRID #9527380 Report a problem | ||
| 3/11/2024 | Price change | $1,875,000-6%$542/sqft |
Source: REcolorado as distributed by MLS GRID #9527380 Report a problem | ||
| 2/16/2024 | Price change | $1,995,000-4.8%$576/sqft |
Source: REcolorado as distributed by MLS GRID #9527380 Report a problem | ||
| 2/2/2024 | Price change | $2,095,000-4.6%$605/sqft |
Source: REcolorado as distributed by MLS GRID #9527380 Report a problem | ||
| 1/26/2024 | Price change | $2,195,000-4.4%$634/sqft |
Source: REcolorado as distributed by MLS GRID #9527380 Report a problem | ||
| 1/4/2024 | Listed for sale | $2,295,000$663/sqft |
Source: REcolorado as distributed by MLS GRID #9527380 Report a problem | ||
Public tax history
Tax history is unavailable.
Monthly payment
Est. payment
Payment breakdown
Explore the cost of this home by adjusting the details. Changes won't be saved.Climate risks
Neighborhood: Cherry Creek
Nearby schools
Schools provided by the listing agent
- Elementary: Steck
- Middle: Hill
- High: George Washington
- District: Denver 1
Source: REcolorado as distributed by MLS GRID. This data may not be complete. We recommend contacting the local school district to confirm school assignments for this home.


Similar homes
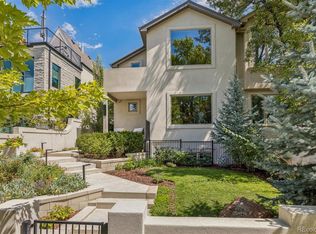
- $1,899,0003 bd4 ba3.6k sqft544 Monroe Street, Denver, CO 80206For Sale
 MLS ID #7703410, Jen Niederhauser, Camber Realty, LTD. REcolorado as distributed by MLS GRID
 - $1,549,0004 bd4 ba3.3k sqft966 Saint Paul Street, Denver, CO 80206For Sale
 MLS ID #2857943, Sean Kelly, Kentwood Real Estate DTC, LLC. REcolorado as distributed by MLS GRID
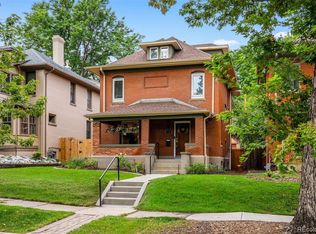
 - $1,650,0005 bd4 ba3.4k sqft1031 Fillmore Street, Denver, CO 80206For Sale
 MLS ID #1857171, Stephanie Lepard, Kentwood Real Estate DTC, LLC. REcolorado as distributed by MLS GRID
 - $1,799,0004 bd4 ba3.2k sqft556 S Garfield Street, Denver, CO 80209For Sale
 MLS ID #8440657, Zachary Seibel, MODUS Real Estate. REcolorado as distributed by MLS GRID
 - $1,985,0004 bd3 ba4.2k sqft668 S Corona Street, Denver, CO 80209For SaleMLS ID #9228333, Tom & Denise Barnwell, LIV Sotheby's International Realty. REcolorado as distributed by MLS GRID
- $1,779,0003 bd4 ba4k sqft117 Jackson Street, Denver, CO 80206For SaleMLS ID #6982176, Jennifer Mell, Realty One Group Elevations, LLC. REcolorado as distributed by MLS GRID
- $1,599,0005 bd5 ba3.5k sqft537 Josephine Street, Denver, CO 80206New ConstructionMLS ID #3859031, Ryan Devin, Keller Williams Advantage Realty LLC. REcolorado as distributed by MLS GRID
- $1,950,0006 bd6 ba3.6k sqft2227 N Clarkson Street, Denver, CO 80205For SaleMLS ID #3241751, Cameron White, Precision Homes Real Estate. REcolorado as distributed by MLS GRID
- $1,095,0003 bd2 ba1.8k sqft800 Monroe Street, Denver, CO 80206For SaleMLS ID #2333990, Tyler Dulin, Resident Realty South Metro. REcolorado as distributed by MLS GRID
- $1,775,0005 bd6 ba3.6k sqft260 S Grant Street, Denver, CO 80209New ConstructionMLS ID #8099614, Munish Rajpal, HomeSmart. REcolorado as distributed by MLS GRID
- $1,925,0003 bd4 ba3.6k sqftPolo Club North, Denver, CO 80209For SaleMLS ID #5429730, Jacob Markley, Your Castle Real Estate Inc. REcolorado as distributed by MLS GRID
- $1,250,0004 bd5 ba3.2k sqft1364 Vine Street, Denver, CO 80206For SaleMLS ID #3245679, Landin Smith, RE/MAX Professionals. REcolorado as distributed by MLS GRID
- $1,500,0005 bd4 ba3.9k sqft3341 S Fairfax Street, Denver, CO 80222New ConstructionMLS ID #6269436, Erin Brumleve, Keller Williams DTC. REcolorado as distributed by MLS GRID
- $1,690,0005 bd5 ba3.8k sqft4415 Winona Court, Denver, CO 80212For SaleMLS ID #8626513, Noelle McAdams, eXp Realty, LLC. REcolorado as distributed by MLS GRID
- $1,695,0004 bd5 ba3.3k sqft831 S Washington Street, Denver, CO 80209For SaleMLS ID #7035612, Liz Rossof, Denver Nook. REcolorado as distributed by MLS GRID
- $1,695,0004 bd4 ba4.4k sqft2020 S Madison Street, Denver, CO 80210For SaleMLS ID #8143602, Josh Behr, LIV Sotheby's International Realty. REcolorado as distributed by MLS GRID
- $2,199,0005 bd5 ba4.8k sqft3014 S Ash Street, Denver, CO 80222For SaleMLS ID #3741619, Mary Thomas, Coldwell Banker Realty 24. REcolorado as distributed by MLS GRID
- $1,975,0004 bd5 ba4.1k sqftSloans Lake, Denver, CO 80211New ConstructionMLS ID #1764362, Paula Workman, Workman & Associates. REcolorado as distributed by MLS GRID
- $1,625,0004 bd4 ba4.6k sqft3083 S Cherry Way, Denver, CO 80222For SaleMLS ID #4421912, Tamara Cooper, LIV Sotheby's International Realty. REcolorado as distributed by MLS GRID
- $1,875,0005 bd4 ba4k sqft2175 S Humboldt Street, Denver, CO 80210New ConstructionMLS ID #1710480, Donavon Paschall, Parkview Real Estate. REcolorado as distributed by MLS GRID
