CUSTOM LUXURY LIVING NEAR SLOAN’S LAKE | EXPANSIVE ROOFTOP DECK | DESIGNER FINISHES | NO HOA
Experience elevated Denver living in this custom-built residence just moments from Sloan’s Lake. Completed in 2025, this striking three-story home combines sophisticated architecture, exceptional craftsmanship, and seamless indoor-outdoor living. Offering 4 bedrooms, 4 bathrooms, 2,682 square feet, and a detached two-car garage, every detail has been thoughtfully considered.
The light-filled main level features an open-concept floor plan designed for effortless entertaining. A beautifully appointed chef’s kitchen showcases professional-grade appliances, double ovens, quartz countertops, custom cabinetry, and designer tile. Premium hardwood flooring, a contemporary fireplace, and a statement Arhaus chandelier create a warm, sophisticated atmosphere.
Upstairs, the luxurious primary suite offers a private balcony, spacious walk-in closet, and spa-inspired bathroom with custom tilework. A second generous bedroom features its own en-suite bathroom and walk-in closet, providing exceptional privacy for guests or family.
The third level offers the ultimate indoor-outdoor retreat. A versatile lounge with dry bar opens onto an expansive private rooftop deck, perfect for sunset cocktails, outdoor dining, or relaxing beneath Colorado’s beautiful skies. Two additional bedrooms provide flexibility for guests, a home office, or creative space.
Gated front and rear yards provide additional private outdoor living, while the detached two-car garage offers convenient parking and storage.
Just moments from Sloan’s Lake Park, enjoy scenic trails, paddleboarding, kayaking, and Denver’s favorite restaurants, breweries, and neighborhood destinations. With easy access to downtown Denver and Edgewater Public Market, this exceptional home delivers the perfect combination of luxury, comfort, and urban convenience.
New construction
$1,289,000
1590 N Lowell, Denver, CO 80204
4beds
2,682sqft
Duplex
Built in 2025
2,613 Square Feet Lot
$-- Zestimate®
$481/sqft
$-- HOA
What's special
- 2 days
- 120
- 9
Zillow last checked:
Listing updated:
Listed by:
Laura Mueller 214-686-1218 lauraanne147@gmail.com,
Your Castle Real Estate Inc
Source: REcolorado as distributed by MLS GRID,MLS#: 3408923
Facts & features
Interior
Bedrooms & bathrooms
- Bedrooms: 4
- Bathrooms: 4
- Full bathrooms: 1
- 3/4 bathrooms: 2
- 1/2 bathrooms: 1
- Main level bathrooms: 1
Bedroom
- Features: Primary Suite
- Level: Upper
Bedroom
- Level: Upper
Bedroom
- Level: Upper
Bedroom
- Level: Upper
Bathroom
- Features: En Suite Bathroom
- Level: Upper
Bathroom
- Features: En Suite Bathroom, Primary Suite
- Level: Upper
Bathroom
- Level: Main
Bathroom
- Level: Upper
Den
- Level: Upper
Dining room
- Level: Main
Exercise room
- Level: Upper
Family room
- Level: Main
Game room
- Level: Upper
Kitchen
- Level: Main
Laundry
- Level: Upper
Heating
- Forced Air
Cooling
- Central Air
Appliances
- Included: Bar Fridge, Dishwasher, Disposal, Double Oven, Freezer, Microwave, Oven, Range, Range Hood, Refrigerator, Self Cleaning Oven, Tankless Water Heater
- Laundry: In Unit
Features
- Built-in Features, Ceiling Fan(s), Eat-in Kitchen, High Ceilings, High Speed Internet, Kitchen Island, Open Floorplan, Pantry, Primary Suite, Quartz Counters, Smart Thermostat, Smoke Free, Stone Counters, Walk-In Closet(s)
- Flooring: Carpet, Tile, Wood
- Basement: Crawl Space
- Number of fireplaces: 1
- Fireplace features: Family Room, Living Room
- Common walls with other units/homes: 1 Common Wall
Interior area
- Total structure area: 2,682
- Total interior livable area: 2,682 sqft
- Finished area above ground: 2,682
- Finished area below ground: 0
Property
Parking
- Total spaces: 2
- Parking features: Garage
- Garage spaces: 2
Features
- Levels: Three Or More
- Patio & porch: Covered, Deck, Front Porch, Patio, Rooftop
- Exterior features: Balcony, Barbecue, Dog Run, Garden, Gas Valve, Lighting, Private Yard, Rain Gutters, Smart Irrigation
- Fencing: Full
- Has view: Yes
- View description: Lake, Mountain(s)
- Has water view: Yes
- Water view: Lake
- Waterfront features: Waterfront
Lot
- Size: 2,613 Square Feet
- Features: Irrigated, Landscaped, Level, Near Public Transit, Sprinklers In Front, Sprinklers In Rear
- Residential vegetation: Grassed
Details
- Parcel number: 232330119
- Zoning: gmu3
- Special conditions: Standard
Construction
Type & style
- Home type: SingleFamily
- Architectural style: Contemporary,Mountain Contemporary
- Property subtype: Duplex
- Attached to another structure: Yes
Materials
- Brick, Concrete, Frame, Stone, Wood Siding
- Roof: Membrane
Condition
- New Construction
- New construction: Yes
- Year built: 2025
Utilities & green energy
- Sewer: Public Sewer
- Water: Public
- Utilities for property: Cable Available, Electricity Connected, Internet Access (Wired), Natural Gas Available, Natural Gas Connected, Phone Available, Phone Connected
Green energy
- Energy efficient items: Appliances, Roof, Thermostat, Water Heater, Windows
Community & HOA
Community
- Security: Carbon Monoxide Detector(s), Smart Locks, Smoke Detector(s)
- Subdivision: Sloans Lake
HOA
- Has HOA: No
Location
- Region: Denver
Financial & listing details
- Price per square foot: $481/sqft
- Annual tax amount: $2,378
- Date on market: 11/19/2026
- Listing terms: 1031 Exchange,Cash,Conventional,FHA,Jumbo
- Exclusions: Sellers Personal Property, Tenants Personal Property, Tvs, Staging Furniture, Cameras.
- Ownership: Agent Owner
- Lease term: Month To Month
- Electric utility on property: Yes
- Road surface type: Alley Paved, Paved
Estimated market value
Not available
Estimated sales range
Not available
Not available
Price history
| Date | Event | Price |
|---|---|---|
| 11/19/2026 | Listed for sale | $1,289,000$481/sqft |
Source:  REcolorado as distributed by MLS GRID #3408923 Report a problem | ||
Public tax history
Tax history is unavailable.
Monthly payment
Est. payment
Payment breakdown
Explore the cost of this home by adjusting the details. Changes won't be saved.Climate risks
Neighborhood: West Colfax
Nearby schools
Schools provided by the listing agent
- Elementary: Cheltenham
- Middle: Strive Lake
- High: North
- District: Denver 1
Source: REcolorado as distributed by MLS GRID. This data may not be complete. We recommend contacting the local school district to confirm school assignments for this home.
Similar homes
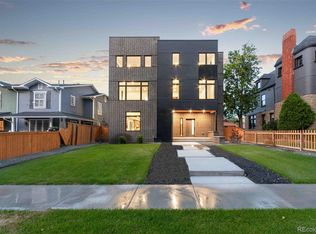
- $1,290,0004 bd5 ba3k sqft1448 Stuart Street, Denver, CO 80204New Construction
 MLS ID #9941295, Michele Gwin, RE/MAX Professionals. REcolorado as distributed by MLS GRID
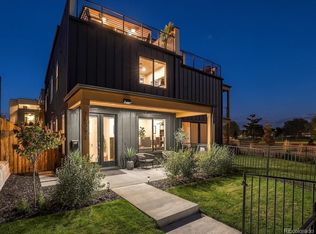
- $1,250,0004 bd4 ba2.5k sqft1695 Zenobia Street #1, Denver, CO 80204New Construction
 MLS ID #9823391, Elise LoSasso, The Agency - Denver. REcolorado as distributed by MLS GRID
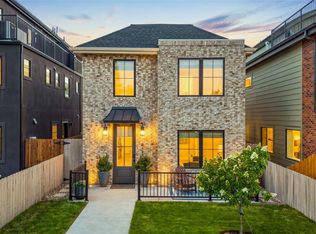
- $1,225,0005 bd4 ba3.3k sqft1615 Yates Street, Denver, CO 80204For Sale
 MLS ID #9186491, Andy Bedard, 1 Percent Lists Front Range Realty. REcolorado as distributed by MLS GRID
- $1,399,0005 bd5 ba3.9k sqft1617 Yates Street, Denver, CO 80204New Construction
 MLS ID #9453867, Bobby Reginelli, MODUS Real Estate. REcolorado as distributed by MLS GRID
- $1,195,0004 bd4 ba2.8k sqft2747 W 25th Avenue, Denver, CO 80211For SaleMLS ID #6858748, Tara McCarthy, eXp Realty, LLC. REcolorado as distributed by MLS GRID
- $825,0003 bd4 ba2k sqft3117 W 19th Avenue, Denver, CO 80204For SaleMLS ID #7020368, Olivia Monday, Berkshire Hathaway HomeServices Colorado Real Estate, LLC. REcolorado as distributed by MLS GRID
- $1,399,9994 bd4 ba2.7k sqft2357 Grove Street, Denver, CO 80211For SaleMLS ID #6212815, Grace Kennedy, eXp Realty, LLC. REcolorado as distributed by MLS GRID
- $749,0003 bd3 ba1.9k sqft1329 Yates Street, Denver, CO 80204For SaleMLS ID #2260541, Craig Halborg, Colo Real Estate Corp. REcolorado as distributed by MLS GRID
- $1,150,0006 bd5 ba3.7k sqft1239 Newton Street, Denver, CO 80204For SaleMLS ID #4813226, Stephen Berg, 8z Real Estate. REcolorado as distributed by MLS GRID
- $1,150,0006 bd5 ba3.7k sqft1243 Newton Street, Denver, CO 80204For SaleMLS ID #8169824, Stephen Berg, 8z Real Estate. REcolorado as distributed by MLS GRID
- $1,575,0004 bd5 ba4k sqft3153 W 26th Ave, Denver, CO 80211New ConstructionMLS ID #7866572, Chase Cesena, 5281 Exclusive Homes Realty. REcolorado as distributed by MLS GRID
- $1,250,0004 bd5 ba3.2k sqft4251 Navajo Street, Denver, CO 80211For SaleMLS ID #5880299, Stuart Crowell, LIV Sotheby's International Realty. REcolorado as distributed by MLS GRID
- $1,075,0004 bd4 ba2.6k sqft2995 Osceola Street, Denver, CO 80212For SaleMLS ID #1772761, Stuart Crowell, LIV Sotheby's International Realty. REcolorado as distributed by MLS GRID
- $895,0005 bd5 ba2.8k sqft1660 Colorado Boulevard, Denver, CO 80220New ConstructionMLS ID #9234276, Teya Odzelashvili, Century 21 Lux. REcolorado as distributed by MLS GRID
- $800,0003 bd4 ba2.1k sqft1302 Quitman Street, Denver, CO 80204For SaleMLS ID #9925609, Randy Paige, AXEN Realty. REcolorado as distributed by MLS GRID
- $1,200,0004 bd4 ba3.1k sqft1922 W 36th Avenue, Denver, CO 80211For SaleMLS ID #7313483, Lex Campaldini, Milehimodern. REcolorado as distributed by MLS GRID
- $1,274,5004 bd5 ba3.2k sqft2526 S Lincoln Street, Denver, CO 80210New ConstructionMLS ID #5007975, Michael T. Mahoney, Compass - Denver. REcolorado as distributed by MLS GRID
- $1,575,0005 bd4 ba2.7k sqft3862 Perry Street, Denver, CO 80212For SaleMLS ID #9004180, Michael Watters, Milehimodern. REcolorado as distributed by MLS GRID
- $950,0005 bd6 ba3.6k sqft3054 N Speer Boulevard, Denver, CO 80211For SaleMLS ID #7484356, Bryant Henderson, Keller Williams DTC. REcolorado as distributed by MLS GRID
- $798,0003 bd4 ba1.8k sqft4225 W 13th Avenue, Denver, CO 80204New ConstructionMLS ID #2163893, Melissa Brunkow, Compass - Denver. REcolorado as distributed by MLS GRID
