Preffered Lender Offers special financing incentives, including up to 2.0% in seller credits & Guaranteed 21 day closing. Eliminate the old home contingency with an Equity Unlock loan!
**SPORTS FAN DREAM LOCATION***2 UNITS***ADU INCOME PROPERTY***4 MINUTE COMMUTE TO DOWNTOWN DENVER!!! Broncos/Avalanche/Nuggets fan?...4 MINUTES TO BALL ARENA & EMPOWER FIELD AT MILE HIGH!!! Welcome to this beautiful Contemporary Denver home offering exceptional design, modern finishes, and thoughtfully curated living spaces across three levels. The bright, modern kitchen features a spacious island and opens seamlessly to the living and dining areas, creating the perfect setting for both daily living and entertaining. The living room is anchored by a stunning fireplace, and the first floor includes a convenient bedroom for added flexibility. The second floor hosts the primary suite with an ensuite bath showcasing dual sinks, a walk-in shower, a soaking tub, and a generous walk-in closet. Two additional bedrooms on this level share a stylish Jack-and-Jill bathroom. Full sized side-by-side washer and dryer plus an extra stack washer/dryer laundry closet. ***Duplex/Rental/ADU/Guest Studio Suite...above the detached garage in back of home***See floorplans!!!
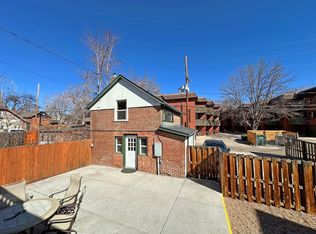
The third floor offers an impressive bonus room complete with a kitchenette, Living area, a full bathroom, and access to a spacious balcony ideal for outdoor dining or relaxing...with Downtown Skyline Views!!! The detached garage includes a bonus STUDIO LIVING SPACE above with a kitchenette and an additional laundry room, offering incredible versatility and RENTAL INCOME typically at $1,500/mo.)! The backyard outdoor area is perfect for patio entertaining, BBQs and it's safe for a firepit, fully fenced between the home & garage. Enjoy moring coffee at your front yard area with a covered porch. Located in a vibrant Denver neighborhood next to Highland, easy access to parks, nearby shops, dining, and convenient routes to downtown.
For sale
Price cut: $15K (7/16)
$985,000
3054 N Speer Boulevard, Denver, CO 80211
5beds
3,634sqft
:
Get pre-qualified$6,099/mo
Single Family Residence
Built in 2019
3,920 Square Feet Lot
$973,800 Zestimate®
$271/sqft
$-- HOA
What's special
Modern finishesExceptional designDowntown skyline viewsSafe for a firepitSoaking tubGenerous walk-in closetBright modern kitchen
- 150 days |
- 378 |
- 30 |
Zillow last checked:
Listing updated:
Listed by:
Hunter Deegan 303-667-5918 hunterdeegan@comcast.net,
Orchard Brokerage LLC
Source: REcolorado as distributed by MLS GRID,MLS#: 6447973
Facts & features
Interior
Bedrooms & bathrooms
- Bedrooms: 5
- Bathrooms: 6
- Full bathrooms: 3
- 3/4 bathrooms: 2
- 1/2 bathrooms: 1
- Main level bathrooms: 2
- Main level bedrooms: 1
Bedroom
- Level: Main
- Area: 121 Square Feet
- Dimensions: 11 x 11
Bedroom
- Description: 2nd Floor
- Features: Primary Suite
- Level: Upper
- Area: 270 Square Feet
- Dimensions: 15 x 18
Bedroom
- Description: 2nd Floor
- Level: Upper
- Area: 132 Square Feet
- Dimensions: 11 x 12
Bedroom
- Description: 2nd Floor
- Level: Upper
- Area: 192 Square Feet
- Dimensions: 12 x 16
Bedroom
- Description: 3rd Floor Upper Bedroom/Studio Suite At Main House! Open Bedroom And Living Area Studio Concept With Private Upper Level Deck...Mountain And Downtown Views!!!
- Level: Upper
- Area: 546 Square Feet
- Dimensions: 42 x 13
Bathroom
- Level: Main
- Area: 18 Square Feet
- Dimensions: 6 x 3
Bathroom
- Level: Main
- Area: 32 Square Feet
- Dimensions: 4 x 8
Bathroom
- Description: 2nd Floor
- Features: En Suite Bathroom, Primary Suite
- Level: Upper
- Area: 64 Square Feet
- Dimensions: 8 x 8
Bathroom
- Description: 2nd Floor
- Level: Upper
- Area: 66 Square Feet
- Dimensions: 11 x 6
Bathroom
- Description: 3rd Floor Upper Main House Guest Suite Bathroom!
- Level: Upper
- Area: 63 Square Feet
- Dimensions: 9 x 7
Bathroom
- Description: Above Garage
- Level: Upper
- Area: 42 Square Feet
- Dimensions: 7 x 6
Bonus room
- Description: 385 Square Foot Studio (2nd Studio) : W/Bedroom/Kitchen/Laundry/Bath Areas - Above Garage
- Level: Upper
- Area: 66 Square Feet
- Dimensions: 11 x 6
Dining room
- Level: Main
- Area: 153 Square Feet
- Dimensions: 9 x 17
Kitchen
- Level: Main
- Area: 135 Square Feet
- Dimensions: 15 x 9
Kitchen
- Description: 3rd Floor, Kitchenette With Refrigerator And Dishwasher Plus Breakfast Bar Seating!
- Level: Upper
- Area: 63 Square Feet
- Dimensions: 9 x 7
Laundry
- Description: 2nd Floor
- Level: Upper
- Area: 30 Square Feet
- Dimensions: 5 x 6
Laundry
- Description: Above Garage
- Level: Upper
- Area: 6 Square Feet
- Dimensions: 2 x 3
Laundry
- Description: 2nd Laundry Room On 2nd Floor Of Main House (Yes There Are 2 Laundry Sets)
- Level: Upper
Living room
- Level: Main
- Area: 620 Square Feet
- Dimensions: 31 x 20
Utility room
- Description: 2nd Floor
- Level: Upper
- Area: 12 Square Feet
- Dimensions: 4 x 3
Heating
- Electric, Forced Air, Natural Gas
Cooling
- Central Air
Appliances
- Included: Bar Fridge, Dishwasher, Dryer, Gas Water Heater, Microwave, Oven, Range, Range Hood, Refrigerator, Tankless Water Heater, Washer
- Laundry: In Unit
Features
- Ceiling Fan(s), Eat-in Kitchen, Entrance Foyer, Five Piece Bath, High Ceilings, Jack & Jill Bathroom, Kitchen Island, Open Floorplan, Pantry, Primary Suite, Quartz Counters, Smoke Free, Vaulted Ceiling(s), Walk-In Closet(s), Wet Bar
- Flooring: Carpet, Tile
- Windows: Double Pane Windows, Window Coverings
- Basement: Finished
- Number of fireplaces: 1
- Fireplace features: Living Room
- Common walls with other units/homes: No Common Walls
Interior area
- Total structure area: 3,634
- Total interior livable area: 3,634 sqft
- Finished area above ground: 3,634
- Finished area below ground: 0
Video & virtual tour
Property
Parking
- Total spaces: 1
- Parking features: Concrete
- Garage spaces: 1
Features
- Levels: Three Or More
- Patio & porch: Covered, Front Porch, Patio, Rooftop
- Exterior features: Balcony, Dog Run
- Fencing: Full
Lot
- Size: 3,920 Square Feet
- Features: Level
- Residential vegetation: Grassed
Details
- Parcel number: 229301076
- Zoning: U-SU-A1
- Special conditions: Standard
Construction
Type & style
- Home type: SingleFamily
- Architectural style: Urban Contemporary
- Property subtype: Single Family Residence
Materials
- Frame, Other, Stone
- Foundation: Concrete Perimeter
- Roof: Composition
Condition
- Updated/Remodeled
- Year built: 2019
Utilities & green energy
- Electric: 110V, 220 Volts
- Sewer: Public Sewer
- Water: Public
- Utilities for property: Cable Available, Electricity Connected, Natural Gas Connected, Phone Available
Community & HOA
Community
- Security: Carbon Monoxide Detector(s), Smoke Detector(s)
- Subdivision: Highland Park
HOA
- Has HOA: No
Location
- Region: Denver
Financial & listing details
- Price per square foot: $271/sqft
- Tax assessed value: $1,628,300
- Annual tax amount: $8,349
- Date on market: 11/16/2025
- Listing terms: Cash,Conventional,VA Loan
- Exclusions: Personal Property
- Ownership: Corporation/Trust
- Electric utility on property: Yes
- Road surface type: Paved
Estimated market value
$973,800
$925,000 - $1.02M
$7,308/mo
Price history
| Date | Event | Price |
|---|---|---|
| 7/16/2026 | Price change | $985,000-1.5%$271/sqft |
Source:  REcolorado as distributed by MLS GRID #6447973 Report a problem REcolorado as distributed by MLS GRID #6447973 Report a problem | ||
| 6/27/2026 | Price change | $1,000,000-2.4%$275/sqft |
Source: REcolorado as distributed by MLS GRID #6447973 Report a problem | ||
| 6/19/2026 | Price change | $1,025,000-1.9%$282/sqft |
Source: REcolorado as distributed by MLS GRID #6447973 Report a problem | ||
| 5/1/2026 | Price change | $1,045,000-1.9%$288/sqft |
Source: REcolorado as distributed by MLS GRID #6447973 Report a problem | ||
| 3/26/2026 | Price change | $1,065,000-0.9%$293/sqft |
Source: REcolorado as distributed by MLS GRID #6447973 Report a problem | ||
| 3/3/2026 | Listed for sale | $1,075,000$296/sqft |
Source: REcolorado as distributed by MLS GRID #6447973 Report a problem | ||
| 2/19/2026 | Listing removed | $1,075,000$296/sqft |
Source: REcolorado as distributed by MLS GRID #6447973 Report a problem | ||
| 2/13/2026 | Price change | $1,075,000-2.3%$296/sqft |
Source: REcolorado as distributed by MLS GRID #6447973 Report a problem | ||
| 1/2/2026 | Price change | $1,100,000-2.2%$303/sqft |
Source: REcolorado as distributed by MLS GRID #6447973 Report a problem | ||
| 12/3/2025 | Price change | $1,125,000-4.3%$310/sqft |
Source: REcolorado as distributed by MLS GRID #6447973 Report a problem | ||
| 11/16/2025 | Listed for sale | $1,175,000$323/sqft |
Source: REcolorado as distributed by MLS GRID #6447973 Report a problem | ||
| 10/20/2025 | Sold | $1,175,000-8%$323/sqft |
Source: Public Record Report a problem | ||
| 11/13/2022 | Listing removed | -- |
Source:  HomeSmart Report a problem HomeSmart Report a problem | ||
| 10/27/2022 | Price change | $1,277,500+27.8%$352/sqft |
Source: HomeSmart #4713587 Report a problem | ||
| 3/27/2020 | Price change | $999,999-9.1%$275/sqft |
Source: Homesmart Cherry Creek Properties #8607042 Report a problem | ||
| 1/8/2020 | Price change | $1,099,999-10.2%$303/sqft |
Source: HomeSmart Cherry Creek Properties #8607042 Report a problem | ||
| 12/3/2019 | Listed for sale | $1,225,000-5.8%$337/sqft |
Source: HomeSmart #8607042 Report a problem | ||
| 8/30/2019 | Listing removed | $1,299,999$358/sqft |
Source: HomeSmart #8607042 Report a problem | ||
| 7/30/2019 | Listed for sale | $1,299,999+116.7%$358/sqft |
Source: HomeSmart #8607042 Report a problem | ||
| 5/13/2019 | Listing removed | $599,900$165/sqft |
Source: HomeSmart Cherry Creek Properties #4429875 Report a problem | ||
| 2/7/2019 | Listed for sale | $599,900+122.2%$165/sqft |
Source: HomeSmart Cherry Creek Properties #4429875 Report a problem | ||
| 5/30/2018 | Sold | $270,000$74/sqft |
Source: Public Record Report a problem | ||
Public tax history
| Year | Property taxes | Tax assessment |
|---|---|---|
| 2024 | $8,168 +3.2% | $105,410 -11% |
| 2023 | $7,914 +3.6% | $118,500 +19.1% |
| 2022 | $7,640 +11.9% | $99,520 -2.8% |
| 2021 | $6,830 +17.9% | $102,390 +11.2% |
| 2020 | $5,793 +338.1% | $92,057 +14.6% |
| 2019 | $1,322 | $80,330 +370% |
| 2018 | $1,322 | $17,090 |
Find assessor info on the county website
Monthly payment
Est. payment
Payment breakdown
Explore the cost of this home by adjusting the details. Changes won't be saved.Climate risks
Neighborhood: West Highland
Nearby schools
GreatSchools rating
- 9/10Edison Elementary SchoolGrades: PK-5Distance: 0.8 mi
- 9/10Skinner Middle SchoolGrades: 6-8Distance: 0.8 mi
- 5/10North High SchoolGrades: 9-12Distance: 0.2 mi
Schools provided by the listing agent
- Elementary: Edison
- Middle: Skinner
- High: North
- District: Denver 1
Source: REcolorado as distributed by MLS GRID. This data may not be complete. We recommend contacting the local school district to confirm school assignments for this home.
- $--1 bd1 ba350 sqft3046 N Speer Blvd, Denver, CO 80211Off Market

- $999,4001 bd1 ba767 sqft3064 N Speer Blvd, Denver, CO 80211Off Market
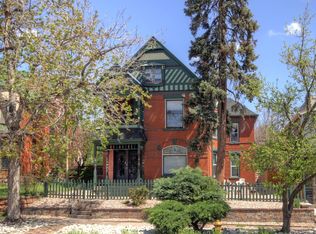
- $1,695,8004 bd4 ba3.5k sqft3064 N Speer Blvd, Denver, CO 80211Off Market
- $--2 bd1 ba1k sqft3064 N Speer Blvd APT B, Denver, CO 80211Off Market
- $--1 bd1 ba767 sqft3064 N Speer Blvd APT D, Denver, CO 80211Off Market
- $--2 bd1 ba1k sqft3064 N Speer Blvd APT C, Denver, CO 80211Off Market
- $--2 bd1 ba1.2k sqft3064 N Speer Blvd APT A, Denver, CO 80211Off Market
- $1,435,5001 bd1 ba100 sqft3044 N Speer Blvd, Denver, CO 80211Off Market
A local agent can set up tours, give advice and negotiate with sellers.
Similar homes
- $879,0004 bd4 ba2.4k sqft1733 Grove Street #4, Denver, CO 80204For Sale

 MLS ID #7904574, Lisa Chirico, RE/MAX Professionals. REcolorado as distributed by MLS GRID
 - $749,0004 bd3 ba2.5k sqft4316 Federal Boulevard, Denver, CO 80211For Sale
 MLS ID #3799302, Trenton Stringari, Genesis Realty. REcolorado as distributed by MLS GRID
 - $1,025,0003 bd4 ba2.3k sqft1728 Hooker Street, Denver, CO 80204For Sale
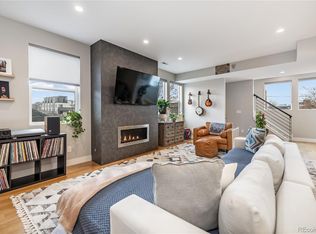 MLS ID #9222096, Mike Wilkinson, Embark Realty Group. REcolorado as distributed by MLS GRID
 - $1,430,0004 bd5 ba3.1k sqft3646 Quivas Street, Denver, CO 80211New Construction
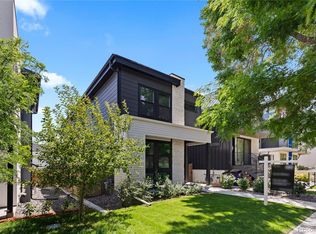 MLS ID #4474992, David DiPetro, Compass - Denver. REcolorado as distributed by MLS GRID
 - $998,0006 bd4 ba5k sqft5049 Liverpool Street, Denver, CO 80249For SaleMLS ID #6174932, Lisa Nguyen, RE/MAX Professionals. REcolorado as distributed by MLS GRID
- $665,0005 bd3 ba3k sqft6901 Eliot Street, Denver, CO 80221For SaleMLS ID #5393876, Joe Solomon, Your Castle Real Estate Inc. REcolorado as distributed by MLS GRID
- $899,0004 bd2 ba2.3k sqft1543 S University Boulevard, Denver, CO 80210For SaleMLS ID #6881556, Cody Wood, eXp Realty, LLC. REcolorado as distributed by MLS GRID
- $940,0005 bd4 ba2.9k sqft1375 W Hinsdale Drive, Littleton, CO 80120For SaleMLS ID #6949081, Benjamin Rhodin, Stealth Wealth Group. REcolorado as distributed by MLS GRID
- $760,0005 bd4 ba2.5k sqft911 Tennyson Street, Denver, CO 80204For SaleMLS ID #6493514, Shurie Fletcher, Compass - Denver. REcolorado as distributed by MLS GRID
- $750,0004 bd2 ba2.1k sqftWadsworth Corridor, Wheat Ridge, CO 80033For SaleMLS ID #2647790, Ashley Bremmer, Century 21 Signature Realty North, Inc.. REcolorado as distributed by MLS GRID
- $525,0005 bd3 ba2.2k sqft4161 Milwaukee Street, Denver, CO 80216For SaleMLS ID #5679796, Elizabeth Zimmermann, Redfin Corporation. REcolorado as distributed by MLS GRID
- $1,074,0004 bd4 ba4.7k sqft3614 S Xenia Street, Denver, CO 80237For SaleMLS ID #7542973, Steve Novak, LoKation Real Estate. REcolorado as distributed by MLS GRID
- $964,7135 bd3 ba3.2k sqft155 S Terry Street, Golden, CO 80401New ConstructionREcolorado as distributed by MLS GRID
- $945,0005 bd4 ba4.2k sqft1774 Spring Water Place, Highlands Ranch, CO 80129For SaleMLS ID #3475059, Home Story Team, Redfin Corporation. REcolorado as distributed by MLS GRID
- $699,9004 bd2 ba1.8k sqft3217 N Clayton Street, Denver, CO 80205For SaleMLS ID #1879617, Hunter Hinson, Keller Williams Realty Downtown LLC. REcolorado as distributed by MLS GRID
- $895,0004 bd4 ba2.2k sqft6429 Quitman Court, Arvada, CO 80003New ConstructionREcolorado as distributed by MLS GRID
- $1,099,0004 bd4 ba2.9k sqft961 S Foothill Drive, Lakewood, CO 80228For SaleMLS ID #5335270, Nicholas Kostecki, Our Colorado Realtor. REcolorado as distributed by MLS GRID
- $750,0003 bd3 ba1.9k sqft5049 Vrain Street, Denver, CO 80212For SaleMLS ID #2263432, Sean Fay, Compass - Denver. REcolorado as distributed by MLS GRID
- $649,9004 bd2 ba2.3k sqft1395 Kline Street, Lakewood, CO 80215For SaleMLS ID #6408941, The 303 Home Team, Coldwell Banker Realty 24. REcolorado as distributed by MLS GRID
- $534,9005 bd2 ba2k sqft2220 Samuel Drive, Denver, CO 80221For SaleMLS ID #3275842, Jose "Pepe" Laguna, HomeSmart. REcolorado as distributed by MLS GRID
