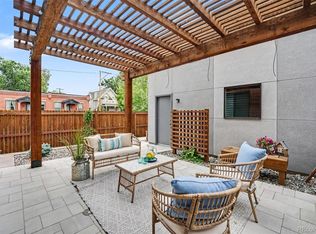
The best single family deal in LoHi! Modern luxury meets everyday livability in this nearly new detached home in one of LoHi's most desirable neighborhoods. Offering over 3,100 square feet, 4 bedrooms, 5 bathrooms, and designer finishes throughout, this home delivers the quality and style of new construction without the wait. The open concept floor plan is filled with natural light and designed for effortless entertaining. At the center of the home, the chef's kitchen features premium appliances, custom cabinetry, a large waterfall island, and seamless flow into the spacious living and dining areas. Expansive windows and thoughtful architectural details create a bright, welcoming atmosphere on every level. A rare oversized backyard sets this home apart from others in the neighborhood. Complete with professional landscaping and an elevated concrete patio with a gas line for grilling, the outdoor space offers the perfect setting for entertaining, relaxing, or enjoying Colorado's beautiful weather. The spacious primary suite serves as a private retreat with a spa inspired bathroom and generous walk in closet, while each additional bedroom offers its own en-suite bathroom for comfort and privacy. Additional upgrades include custom window coverings, a professionally installed security system, and the remaining TJ Homes builder warranty for added peace of mind. Located just blocks from some of Denver's best restaurants, coffee shops, breweries, fitness studios, boutique shopping, and downtown, this home offers the ideal combination of luxury, walkability, and low-maintenance living. Additional highlights include an attached two car garage, generous storage throughout, and a thoughtfully designed layout that easily accommodates entertaining, working from home, and everyday living. Detached, nearly new homes with an oversized yard in LoHi are exceptionally rare, making this a unique opportunity to own one of the neighborhood's best values.
Accepting backups
Price cut: $30K (9/10)
$1,399,999
3646 Quivas Street, Denver, CO 80211
4beds
3,110sqft
Single Family Residence
Built in 2023
3,485 Square Feet Lot
$-- Zestimate®
$450/sqft
$-- HOA
What's special
- 56 days
- 296
- 20
Zillow last checked:
Listing updated:
Listed by:
David DiPetro 303-257-5813 david@daviddipetro.com,
Serhant Colorado LLC
Source: REcolorado as distributed by MLS GRID,MLS#: 1891601
Facts & features
Interior
Bedrooms & bathrooms
- Bedrooms: 4
- Bathrooms: 5
- Full bathrooms: 2
- 3/4 bathrooms: 2
- 1/2 bathrooms: 1
- Main level bathrooms: 1
Bedroom
- Features: Primary Suite
- Level: Upper
Bedroom
- Level: Upper
Bedroom
- Level: Upper
Bedroom
- Level: Basement
Bathroom
- Level: Main
Bathroom
- Features: En Suite Bathroom, Primary Suite
- Level: Upper
Bathroom
- Features: En Suite Bathroom
- Level: Upper
Bathroom
- Level: Upper
Bathroom
- Level: Basement
Dining room
- Level: Main
Kitchen
- Level: Main
Laundry
- Level: Upper
Living room
- Level: Main
Living room
- Level: Basement
Office
- Level: Main
Utility room
- Level: Basement
Heating
- Forced Air
Cooling
- Central Air
Appliances
- Included: Dishwasher, Disposal, Dryer, Microwave, Oven, Range, Range Hood, Refrigerator, Self Cleaning Oven, Washer
Features
- Ceiling Fan(s), Eat-in Kitchen, Entrance Foyer, Five Piece Bath, Granite Counters, High Ceilings, Kitchen Island, Open Floorplan, Pantry, Primary Suite, Smart Thermostat, Walk-In Closet(s), Wet Bar
- Flooring: Carpet, Tile, Wood
- Basement: Finished,Full
- Number of fireplaces: 1
- Fireplace features: Gas, Living Room
Interior area
- Total structure area: 3,110
- Total interior livable area: 3,110 sqft
- Finished area above ground: 2,124
- Finished area below ground: 986
Property
Parking
- Total spaces: 2
- Parking features: Concrete, Dry Walled, Insulated Garage, Lighted, Oversized, Oversized Door, Storage
- Garage spaces: 2
Features
- Levels: Two
- Stories: 2
- Patio & porch: Covered, Front Porch, Patio
- Exterior features: Dog Run, Garden, Gas Grill, Lighting, Private Yard, Rain Gutters
- Fencing: Full
Lot
- Size: 3,485 Square Feet
Details
- Parcel number: 228212002
- Special conditions: Standard
Construction
Type & style
- Home type: SingleFamily
- Property subtype: Single Family Residence
Materials
- Frame, Other, Stone, Wood Siding
- Roof: Composition
Condition
- New Construction
- New construction: Yes
- Year built: 2023
Utilities & green energy
- Sewer: Public Sewer
- Water: Public
Community & HOA
Community
- Security: Carbon Monoxide Detector(s), Security Entrance, Smart Locks, Smart Security System, Video Doorbell
- Subdivision: Lohi
HOA
- Has HOA: No
Location
- Region: Denver
Financial & listing details
- Price per square foot: $450/sqft
- Tax assessed value: $1,370,200
- Annual tax amount: $6,450
- Date on market: 8/11/2026
- Listing terms: 1031 Exchange,Cash,Conventional,Jumbo
- Exclusions: Seller's Personal Property
- Ownership: Individual
Estimated market value
Not available
Estimated sales range
Not available
Not available
Price history
| Date | Event | Price |
|---|---|---|
| 9/17/2026 | Pending sale | $1,399,999$450/sqft |
Source:  REcolorado as distributed by MLS GRID #1891601 Report a problem REcolorado as distributed by MLS GRID #1891601 Report a problem | ||
| 9/10/2026 | Price change | $1,399,999-2.1%$450/sqft |
Source: REcolorado as distributed by MLS GRID #1891601 Report a problem | ||
| 8/11/2026 | Listed for sale | $1,430,000-6.5%$460/sqft |
Source: REcolorado as distributed by MLS GRID #1891601 Report a problem | ||
| 6/4/2026 | Listing removed | $7,750$2/sqft |
Source: REcolorado as distributed by MLS GRID #3084369 Report a problem | ||
| 4/15/2026 | Listed for rent | $7,750-1.9%$2/sqft |
Source: REcolorado as distributed by MLS GRID #3084369 Report a problem | ||
| 12/1/2025 | Listing removed | $7,900$3/sqft |
Source: REcolorado as distributed by MLS GRID #5665969 Report a problem | ||
| 11/3/2025 | Listed for rent | $7,900$3/sqft |
Source: REcolorado as distributed by MLS GRID #5665969 Report a problem | ||
| 2/12/2024 | Sold | $1,530,000+133.6%$492/sqft |
Source: REcolorado as distributed by MLS GRID #5434627 Report a problem | ||
| 12/23/2021 | Sold | $655,000+50.8%$211/sqft |
Source: Public Record Report a problem | ||
| 2/24/2016 | Sold | $434,400+53.8%$140/sqft |
Source: Public Record Report a problem | ||
| 11/1/2012 | Sold | $282,500+66.2%$91/sqft |
Source: Public Record Report a problem | ||
| 8/3/2006 | Sold | $170,000+385.7%$55/sqft |
Source: Public Record Report a problem | ||
| 1/14/1997 | Sold | $35,000$11/sqft |
Source: Public Record Report a problem | ||
Public tax history
| Year | Property taxes | Tax assessment |
|---|---|---|
| 2025 | $6,450 +167.3% | $96,600 +18.6% |
| 2024 | $2,413 -3.6% | $81,440 +138.5% |
| 2023 | $2,502 -8.8% | $34,150 -4.5% |
| 2022 | $2,744 -0.9% | $35,750 -2.8% |
| 2021 | $2,770 +2.9% | $36,780 -1.5% |
| 2020 | $2,692 +8.1% | $37,323 -0.7% |
| 2019 | $2,490 | $37,584 +16.8% |
| 2018 | $2,490 +0.3% | $32,190 |
| 2017 | $2,483 +14.3% | $32,190 +15.7% |
| 2016 | $2,173 +101.9% | $27,810 |
| 2015 | $1,076 0% | $27,810 +114.6% |
| 2014 | $1,077 -19.9% | $12,960 |
| 2013 | $1,345 +17.9% | $12,960 -19% |
| 2012 | $1,141 -5.6% | $16,000 +0% |
| 2011 | $1,209 +2.2% | $15,998 -11.9% |
| 2010 | $1,182 +14.2% | $18,150 |
| 2009 | $1,035 -0.2% | $18,150 +17.1% |
| 2008 | $1,037 +15.7% | $15,500 |
| 2007 | $896 +1.1% | $15,500 +15.8% |
| 2006 | $886 +9.7% | $13,390 |
| 2005 | $808 | $13,390 |
Find assessor info on the county website
Monthly payment
Est. payment
Payment breakdown
Explore the cost of this home by adjusting the details. Changes won't be saved.Climate risks
Neighborhood: Highland
Nearby schools
Schools provided by the listing agent
- Elementary: Bryant-Webster
- Middle: Skinner
- High: North
- District: Denver 1
Source: REcolorado as distributed by MLS GRID. This data may not be complete. We recommend contacting the local school district to confirm school assignments for this home.
Similar homes
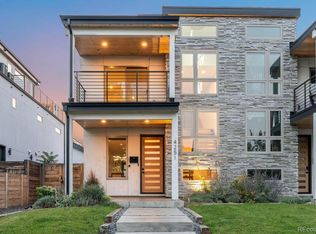
- $1,250,0004 bd5 ba3.2k sqft4251 Navajo Street, Denver, CO 80211For Sale
 MLS ID #5880299, Stuart Crowell, LIV Sotheby's International Realty. REcolorado as distributed by MLS GRID
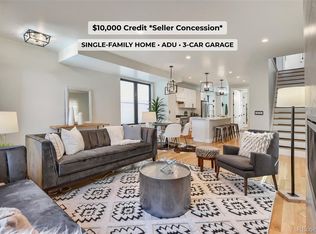
 - $1,399,0005 bd4 ba3.1k sqft3246 N Speer Boulevard, Denver, CO 80211For Sale
 MLS ID #2404606, Julie Bloch Burton, Celladora Real Estate. REcolorado as distributed by MLS GRID
 - $1,250,0004 bd4 ba2.8k sqft2747 W 25th Avenue, Denver, CO 80211For Sale
 MLS ID #6858748, Tara McCarthy, eXp Realty, LLC. REcolorado as distributed by MLS GRID
 - $1,449,0004 bd5 ba3.5k sqft3397 W 23rd Avenue, Denver, CO 80211For Sale
 MLS ID #2107669, Erin Cole, Your Castle Real Estate Inc. REcolorado as distributed by MLS GRID
 - $994,9994 bd5 ba3.1k sqft3829 Osage Street, Denver, CO 80211For SaleMLS ID #6887755, Jim Loveridge, Serhant Colorado LLC. REcolorado as distributed by MLS GRID
- $1,375,0004 bd4 ba3.1k sqft3227 W 21st Avenue, Denver, CO 80211New ConstructionMLS ID #7955952, Kris Berton, MODUS Real Estate. REcolorado as distributed by MLS GRID
- $1,450,0005 bd6 ba3.6k sqft3510 Wyandot Street, Denver, CO 80211New ConstructionMLS ID #3482461, Sam Cardenas, RE/MAX Northwest Inc. REcolorado as distributed by MLS GRID
- $1,325,0005 bd4 ba3.3k sqft1615 Yates Street, Denver, CO 80204For SaleMLS ID #9186491, Andy Bedard, 1 Percent Lists Front Range Realty. REcolorado as distributed by MLS GRID
- $1,119,0003 bd4 ba2.4k sqft3855 Jason Street, Denver, CO 80211For SaleMLS ID #3049954, Allison & Tiffany | AT Home, West and Main Homes Inc. REcolorado as distributed by MLS GRID
- $1,625,0004 bd4 ba3.5k sqft3801 W Alice Place, Denver, CO 80211For SaleMLS ID #4324844, Jason Sirois, Compass - Denver. REcolorado as distributed by MLS GRID
- $1,050,0004 bd4 ba3.2k sqft2115 Eliot Street, Denver, CO 80211For SaleMLS ID #9198256, Josh Behr, LIV Sotheby's International Realty. REcolorado as distributed by MLS GRID
- $1,099,9003 bd3 ba2.7k sqftTejon34, Denver, CO 80211For SaleMLS ID #7966392, David Schlichter, Compass - Denver. REcolorado as distributed by MLS GRID
- $959,0003 bd4 ba1.8k sqft3451 Tejon Street, Denver, CO 80211For SaleMLS ID #6387815, Nicole Keiller, Compass - Denver. REcolorado as distributed by MLS GRID
- $1,395,0005 bd3 ba2.6k sqft265 S Pennsylvania Street, Denver, CO 80209For SaleMLS ID #2521451, Lisa M. Taylor, Compass - Denver. REcolorado as distributed by MLS GRID
- $1,599,0004 bd5 ba4k sqft3153 W 26th Ave, Denver, CO 80211New ConstructionMLS ID #7866572, Chase Cesena, 5281 Exclusive Homes Realty. REcolorado as distributed by MLS GRID
- $1,399,9004 bd4 ba3.6k sqft6577 Everett Street, Arvada, CO 80004For SaleMLS ID #5623738, Deviree Vallejo, LIV Sotheby's International Realty. REcolorado as distributed by MLS GRID
- $1,274,5004 bd5 ba3.2k sqft2526 S Lincoln Street, Denver, CO 80210New ConstructionMLS ID #5007975, Michael T. Mahoney, Compass - Denver. REcolorado as distributed by MLS GRID
- $1,549,0004 bd4 ba3.3k sqft966 Saint Paul Street, Denver, CO 80206For SaleMLS ID #2857943, Sean Kelly, Kentwood Real Estate DTC, LLC. REcolorado as distributed by MLS GRID
- $1,350,0004 bd3 ba2.9k sqft2030 S Humboldt Street, Denver, CO 80210For SaleMLS ID #2434552, Kim Kronenberger, RE/MAX Professionals. REcolorado as distributed by MLS GRID
- $949,0003 bd3 ba2.3k sqft2521 Lawrence Street, Denver, CO 80205For SaleMLS ID #6446181, Cameron Racine, Berkshire Hathaway HomeServices RE of the Rockies. REcolorado as distributed by MLS GRID
