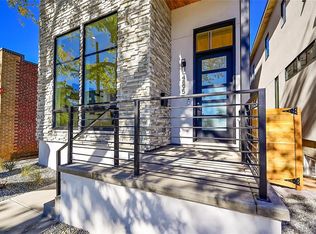
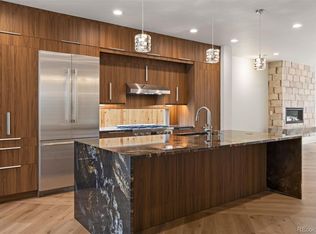
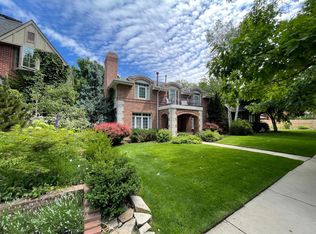
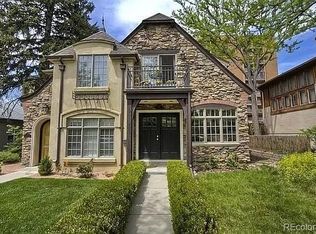
Experience modern Denver living at its finest in this beautifully designed home, built in 2018 and ideally situated just moments from Sloan's Lake!
Featuring contemporary architecture, high-end finishes throughout, and an incredible private rooftop deck with breathtaking mountain views, this home offers the perfect combination of luxury, comfort, and location.
Step inside and enjoy stylish modern interiors, quality craftsmanship, and thoughtful design. Whether you're entertaining friends, relaxing at home, or enjoying Colorado's spectacular sunsets from your rooftop deck, this property delivers an exceptional living experience.
Property Highlights:
- Built in 2018 with modern architecture and upscale finishes
- Private rooftop deck with stunning mountain views
- Spacious two-car garage
- Central air conditioning and central heating
- Desirable location near Sloan's Lake
- Convenient access to Downtown Denver, the Highlands, and surrounding neighborhoods
Location, Location, Location!
Enjoy living near one of Denver's most beloved outdoor destinations, Sloan's Lake, offering scenic walking and biking paths, beautiful waterfront views, and plenty of opportunities for outdoor recreation. You're also minutes from the vibrant restaurants, coffee shops, breweries, and boutique shopping found throughout the Highlands and Edgewater neighborhoods.
With convenient access to Downtown Denver, major commuter routes, and some of the city's best dining and entertainment, this location truly offers the best of urban convenience and Colorado outdoor living.
Don't miss your opportunity to call this exceptional Sloan's Lake-area property home. Schedule your showing today!
Application Requirements:
- Minimum 650 credit score
- Monthly gross income at least 2x monthly rent
- Pass a state and national background check
Move-In Cost:
- Security deposit equal to one months rent
Pet Policy:
- Dogs and cats are welcome (2 pet limit)
- $300 refundable pet deposit
- $35 monthly pet rent
Parking:
- 2 car garage
Landscaping:
- Tenant is responsible for landscaping and snow removal
- Landlord is responsible for irrigation system
Utility Policy:
- Tenant is responsible for all utilities: gas, electric, water, sewer, trash, and internet/cable
Expected Fees:
- Application Fee: $35 per applicant (non-refundable)
- Security Deposit: Equal to one month's rent
- Applicants with a credit score below 650 may be required to pay a double security deposit
- Pet Deposit: $300 refundable deposit (if applicable)
- Pet Rent: $35/mo (if applicable)
- Utilities: Tenant is responsible for gas/electric/water/sewer/trash -- (variable monthly cost)
PORTABLE SCREENING REPORT HB23-1099:
1. The prospective tenant has the right to provide to the landlord a portable screening report, as defined in Section 38-12-902 (2.5), Colorado Revised Statutes; and
2. If the prospective tenant provides the landlord with a portable tenant screening report, the landlord is prohibited from:
* Charging the prospective tenant a rental application fee; or
* Charging the prospective tenant a fee for the landlord to access or use the portal tenant screening report.
This portable screening report MUST be within the previous 30 days of your application.
House for rent
Single family residence
Available now
Cats, dogs OK
Air conditioner, central air
In unit laundry
Natural gas
What's special
Modern architectureStylish modern interiorsHigh-end finishes throughoutQuality craftsmanshipSpacious two-car garage
- 2 days |
- -- |
- -- |
Zillow last checked:
Listing updated:
Travel times

Let’s turn your rent into credit progress
Build credit history with every on-time payment and get credit for the payment you’re already making.
Facts & features
Interior
Bedrooms & bathrooms
- Bedrooms: 4
- Bathrooms: 5
- Full bathrooms: 4
- 1/2 bathrooms: 1
Heating
- Natural Gas
Cooling
- Air Conditioner, Central Air
Appliances
- Included: Dishwasher, Dryer, Garbage Disposal, Microwave Oven, Refrigerator, Washer
- Laundry: In Unit
Features
- Has basement: Yes
Interior area
- Total interior livable area: 3,562 sqft
Video & virtual tour
Property
Parking
- Details: Contact manager
Features
- Patio & porch: Deck, Patio
- Exterior features: Basement, Oven/Range
- Has view: Yes
- View description: Mountain Views
Lot
- Features: Views
Details
- Additional structures: Pergola
- Parcel number: 0232216027000
Construction
Type & style
- Home type: SingleFamily
- Property subtype: Single Family Residence
Community & HOA
Location
- Region: Denver
Financial & listing details
- Lease term: Contact For Details
Price history
| Date | Event | Price |
|---|---|---|
| 10/20/2026 | Listed for rent | $6,750$2/sqft |
Source: Zillow Rentals Report a problem | ||
| 4/13/2023 | Sold | $1,400,000+54.7%$393/sqft |
Source: Public Record Report a problem | ||
| 8/10/2018 | Sold | $905,000$254/sqft |
Source: Public Record Report a problem | ||