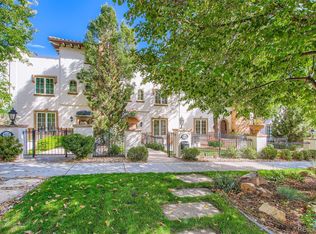
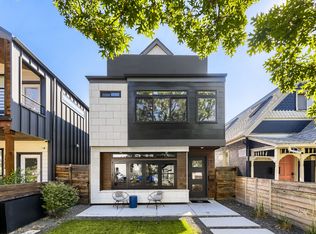
Developed by award-winning builder Bill Piper of Piper Development, with over 40 years of experience crafting luxury homes throughout the Denver metro area, this exceptional residence is located in the highly sought-after Sloan's Lake neighborhood, just steps from popular dining, shopping, and entertainment. Designed with luxury finishes throughout, the chef's kitchen features a stunning quartz waterfall island, six-burner Verona gas range, stainless steel appliances, and a dedicated dining area that seamlessly opens to outdoor living space. The upper level offers a spacious primary suite complete with a gas fireplace, abundant south-facing natural light, and a spa-inspired five-piece bath featuring a custom stone shower with dual controls. Built-in walk-in closets and a conveniently located laundry area enhance everyday living. The finished lower level boasts 10-foot ceilings, two generously sized bedrooms, a shared bath, and an expansive great room with a full wet bar. On the third floor, a versatile bonus living space with a built-in bar and powder bath opens to two rooftop terraces one north-facing terrace featuring a Nordic hot tub and one south-facing terrace showcasing breathtaking city and mountain views. An expansive yard and multiple outdoor living areas provide outstanding opportunities for entertaining. Landlord is willing to provide a car lift, allowing for 3-4 garage parking spaces.
Townhouse for rent
Townhouse
Available now
Air conditioner, central air
In unit laundry
2 Attached garage spaces parking
Forced air
What's special
Gas fireplaceLuxury finishes throughoutTwo rooftop terracesSpacious primary suiteExpansive yardSix-burner verona gas rangeStainless steel appliances
- 40 days |
- -- |
- -- |
Zillow last checked:
Listing updated:
Travel times

Let’s turn your rent into credit progress
Build credit history with every on-time payment and get credit for the payment you’re already making.
Facts & features
Interior
Bedrooms & bathrooms
- Bedrooms: 4
- Bathrooms: 5
- Full bathrooms: 2
- 3/4 bathrooms: 1
- 1/2 bathrooms: 2
Heating
- Forced Air
Cooling
- Air Conditioner, Central Air
Appliances
- Included: Convection Oven, Dishwasher, Down Draft, Dryer, Garbage Disposal, Microwave Oven, Oven, Range, Refrigerator, Self Cleaning Oven, Washer
- Laundry: In Unit
Features
- Bar, Built-in Features, Ceiling Fan(s), Ceiling Fan(s), Eat-in Kitchen, Five Piece Bath, High Ceilings, Open Floorplan, Pantry, Pantry, Quartz Counters, Walk-In Closet(s), Wet Bar
- Flooring: Carpet, Tile, Wood
- Has basement: Yes
Interior area
- Total interior livable area: 4,004 sqft
Property
Parking
- Total spaces: 2
- Parking features: Attached, Garage
- Has attached garage: Yes
- Details: Contact manager
Features
- Patio & porch: Patio
- Exterior features: Balcony, Basement, Five Piece Bath, Lighting, Private Yard, Quartz Counters
- Has spa: Yes
- Spa features: Spa
Details
- Additional structures: Garage(s)
Construction
Type & style
- Home type: Townhouse
- Property subtype: Townhouse
Condition
- Year built: 2026
Community & HOA
HOA
- Amenities included: Dog Park
Location
- Region: Denver
Financial & listing details
- Lease term: 12 Months
Nearby apartments for rent


Price history
| Date | Event | Price |
|---|---|---|
| 10/6/2026 | Price change | $6,995-0.1%$2/sqft |
Source: REcolorado as distributed by MLS GRID #3913433 Report a problem | ||
| 9/2/2026 | Listed for rent | $7,000$2/sqft |
Source: REcolorado as distributed by MLS GRID #3913433 Report a problem | ||