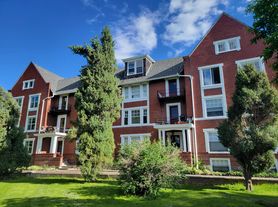
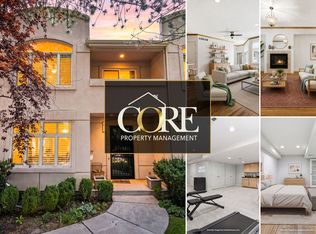
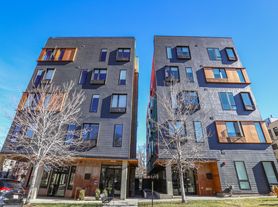
Welcome to this spectacular, light-filled end-unit townhome perfectly positioned on the west end of the building in Denver’s highly coveted Uptown/City Park West neighborhood! The experience begins on the private front patio, which guides you into a breathtaking living room defined by soaring high ceilings and a cozy fireplace. As a premium end unit, this space is flooded with natural light from massive floor-to-ceiling windows stretching across two sides of the room. The main level flows seamlessly into a gourmet kitchen and dining area equipped with granite countertops and stainless steel appliances. Tucked privately off this space is a versatile main-floor bedroom featuring its own balcony and en-suite access to a beautifully appointed 3/4 bathroom, which is also accessible from the kitchen area. Upstairs, the upper level features two large bedrooms, each designed with its own private en-suite bathroom and a charming Juliet balcony. The true primary suite serves as a luxurious retreat, complete with a warm, second fireplace. On the third floor, you will discover the crown jewel of the home: an absolutely amazing, expansive rooftop deck outfitted with a custom metal gazebo structure. Offering sweeping, unobstructed views of the Denver city skyline and the Rocky Mountains, this rooftop is a true showstopper built for unforgettable sunset entertaining. The lower level adds even more versatility with a fully finished fourth bedroom. The property is completed by a highly coveted, attached 2-car garage. Best of all, you are living less than a block away from the new Bus Rapid Transit route and the vibrant bars and legendary restaurants of Uptown, with effortless, direct access to Downtown Denver, City Park, and Cheesman Park right outside your door!
For sale
Price cut: $10K (8/18)
$765,000
1657 N Franklin Street, Denver, CO 80218
4beds
2,090sqft
Townhouse
Built in 2006
2,080 Square Feet Lot
$-- Zestimate®
$366/sqft
$200/mo HOA
What's special
- 36 days
- 521
- 25
Zillow last checked:
Listing updated:
Listed by:
Jamie Collins 720-737-4949 jamie.collins@redfin.com,
Redfin Corporation
Source: REcolorado as distributed by MLS GRID,MLS#: 3204269
Facts & features
Interior
Bedrooms & bathrooms
- Bedrooms: 4
- Bathrooms: 4
- Full bathrooms: 1
- 3/4 bathrooms: 2
- 1/2 bathrooms: 1
- Main level bathrooms: 1
- Main level bedrooms: 1
Bedroom
- Description: En-Suite Bathroom, Balcony, Closet, Wood Flooring
- Level: Main
- Area: 165 Square Feet
- Dimensions: 11 x 15
Bedroom
- Description: En-Suite Bathroom, Juliet Balcony, Fireplace, Ceiling Fan, Carpet Flooring
- Features: Primary Suite
- Level: Upper
- Area: 187 Square Feet
- Dimensions: 17 x 11
Bedroom
- Description: En-Suite Bathroom, Juliet Balcony, Ceiling Fan, Carpet Flooring
- Level: Upper
- Area: 108 Square Feet
- Dimensions: 9 x 12
Bedroom
- Description: Closet, Carpet Flooring
- Level: Basement
- Area: 204 Square Feet
- Dimensions: 12 x 17
Bathroom
- Description: Sink With Vanity, Shower, Tile Flooring
- Features: En Suite Bathroom
- Level: Main
- Area: 42 Square Feet
- Dimensions: 6 x 7
Bathroom
- Description: Dual Sinks With Vanity, Walk-In Shower, Walk-In Closet, Tile Flooring
- Features: En Suite Bathroom, Primary Suite
- Level: Upper
- Area: 110 Square Feet
- Dimensions: 10 x 11
Bathroom
- Description: Sink With Vanity, Tub/Shower Combination, Tile Flooring
- Level: Upper
- Area: 40 Square Feet
- Dimensions: 8 x 5
Bathroom
- Description: Sink With Vanity, Tile Flooring
- Level: Upper
- Area: 21 Square Feet
- Dimensions: 7 x 3
Kitchen
- Description: Granite Countertops, Island With Breakfast Bar, Cabinetry, Dining Nook, Wood Flooring
- Level: Main
- Area: 306 Square Feet
- Dimensions: 17 x 18
Living room
- Description: High Ceilings, Fireplace, Ceiling Fan, Wood Flooring
- Level: Main
- Area: 234 Square Feet
- Dimensions: 13 x 18
Heating
- Forced Air, Natural Gas
Cooling
- Central Air
Appliances
- Included: Cooktop, Dishwasher, Disposal, Dryer, Freezer, Gas Water Heater, Microwave, Oven, Range, Refrigerator, Self Cleaning Oven, Washer
- Laundry: In Unit, Laundry Closet
Features
- Ceiling Fan(s), Eat-in Kitchen, Entrance Foyer, Granite Counters, High Ceilings, High Speed Internet, Kitchen Island, Smart Thermostat, Smoke Free, Walk-In Closet(s)
- Flooring: Carpet, Tile, Wood
- Windows: Bay Window(s), Double Pane Windows, Window Coverings, Window Treatments
- Basement: Daylight,Exterior Entry,Finished,Sump Pump
- Number of fireplaces: 2
- Fireplace features: Bedroom, Family Room, Gas
- Common walls with other units/homes: End Unit
Interior area
- Total structure area: 2,090
- Total interior livable area: 2,090 sqft
- Finished area above ground: 1,677
- Finished area below ground: 392
Property
Parking
- Total spaces: 2
- Parking features: Concrete, Dry Walled, Insulated Garage, Lighted, Storage
- Attached garage spaces: 2
Features
- Levels: Two
- Stories: 2
- Patio & porch: Covered, Deck, Front Porch, Patio, Rooftop
- Exterior features: Balcony, Gas Valve, Lighting, Private Yard, Rain Gutters
- Fencing: Full
- Has view: Yes
- View description: City, Mountain(s)
Lot
- Size: 2,080 Square Feet
- Features: Landscaped
Details
- Parcel number: 235415077
- Zoning: G-RO-3
- Special conditions: Standard
Construction
Type & style
- Home type: Townhouse
- Architectural style: Contemporary
- Property subtype: Townhouse
- Attached to another structure: Yes
Materials
- Brick, Stucco
- Roof: Membrane
Condition
- Year built: 2006
Utilities & green energy
- Electric: 110V, 220 Volts
- Sewer: Public Sewer
- Water: Public
- Utilities for property: Cable Available, Electricity Connected, Internet Access (Wired), Natural Gas Connected, Phone Connected
Green energy
- Energy efficient items: Appliances, Thermostat, Water Heater, Windows
Community & HOA
Community
- Security: Carbon Monoxide Detector(s), Radon Detector, Security Entrance, Security System, Smoke Detector(s)
- Subdivision: Park Ave
HOA
- Has HOA: Yes
- Amenities included: Gated
- Services included: Reserve Fund, Irrigation, Maintenance Grounds, Sewer, Snow Removal, Water
- HOA fee: $200 monthly
- HOA name: Franklin Square - Owners (party wall agreement)
Location
- Region: Denver
Financial & listing details
- Price per square foot: $366/sqft
- Tax assessed value: $820,100
- Annual tax amount: $4,423
- Date on market: 7/23/2026
- Listing terms: Cash,Conventional,FHA,VA Loan
- Exclusions: Sellers Personal Property
- Ownership: Individual
- Electric utility on property: Yes
- Road surface type: Alley Paved
Estimated market value
Not available
Estimated sales range
Not available
Not available
Price history
| Date | Event | Price |
|---|---|---|
| 8/18/2026 | Price change | $765,000-1.3%$366/sqft |
Source: | ||
| 7/23/2026 | Listed for sale | $775,000+55%$371/sqft |
Source: | ||
| 5/9/2025 | Listing removed | $4,090$2/sqft |
Source: Zillow Rentals Report a problem | ||
| 5/3/2025 | Price change | $4,090-4.4%$2/sqft |
Source: Zillow Rentals Report a problem | ||
| 4/28/2025 | Price change | $4,280-4.9%$2/sqft |
Source: Zillow Rentals Report a problem | ||
| 4/3/2025 | Listed for rent | $4,500+11.1%$2/sqft |
Source: Zillow Rentals Report a problem | ||
| 4/26/2023 | Listing removed | -- |
Source: Zillow Rentals Report a problem | ||
| 4/20/2023 | Price change | $4,050-5.6%$2/sqft |
Source: Zillow Rentals Report a problem | ||
| 4/7/2023 | Price change | $4,290-4.7%$2/sqft |
Source: Zillow Rentals Report a problem | ||
| 3/27/2023 | Listed for rent | $4,500+15.4%$2/sqft |
Source: Zillow Rentals Report a problem | ||
| 4/29/2021 | Listing removed | -- |
Source: Zillow Rental Manager Report a problem | ||
| 4/12/2021 | Listed for rent | $3,900+14.9%$2/sqft |
Source: Zillow Rental Manager Report a problem | ||
| 5/21/2019 | Listing removed | $3,395$2/sqft |
Source: Invested Property Management Report a problem | ||
| 5/10/2019 | Listed for rent | $3,395$2/sqft |
Source: Zillow Rental Network Report a problem | ||
| 4/23/2013 | Sold | $500,000-4.8%$239/sqft |
Source: Public Record Report a problem | ||
| 1/30/2013 | Price change | $525,000-4.5%$251/sqft |
Source: Kentwood City Properties #1156514 Report a problem | ||
| 11/16/2012 | Listed for sale | $550,000+34.1%$263/sqft |
Source: Kentwood Companies #1143543 Report a problem | ||
| 6/14/2010 | Sold | $410,000+49.1%$196/sqft |
Source: Public Record Report a problem | ||
| 12/1/2009 | Sold | $275,000-59.3%$132/sqft |
Source: Public Record Report a problem | ||
| 6/8/2007 | Sold | $675,000+347%$323/sqft |
Source: Public Record Report a problem | ||
| 12/27/2005 | Sold | $151,000$72/sqft |
Source: Public Record Report a problem | ||
Public tax history
| Year | Property taxes | Tax assessment |
|---|---|---|
| 2025 | $3,953 +2.2% | $57,810 +15.8% |
| 2024 | $3,867 -8.9% | $49,910 -16.3% |
| 2023 | $4,243 +3.6% | $59,640 +11.8% |
| 2022 | $4,096 +24.5% | $53,360 -2.8% |
| 2021 | $3,289 +2.9% | $54,890 +23.8% |
| 2020 | $3,197 -7% | $44,330 -9.9% |
| 2019 | $3,438 | $49,191 +10.7% |
| 2018 | $3,438 +0.3% | $44,440 |
| 2017 | $3,428 -0.1% | $44,440 +1.2% |
| 2016 | $3,431 +30% | $43,920 -3.6% |
| 2015 | $2,639 0% | $45,540 +43.3% |
| 2014 | $2,640 +0.2% | $31,770 |
| 2013 | $2,636 +17.9% | $31,770 +1.3% |
| 2012 | $2,235 -24.2% | $31,350 +1.3% |
| 2011 | $2,949 +310.9% | $30,950 -23.9% |
| 2008 | $718 | $40,660 |
Find assessor info on the county website
Monthly payment
Est. payment
Payment breakdown
Explore the cost of this home by adjusting the details. Changes won't be saved.Climate risks
Neighborhood: City Park West
Nearby schools
Schools provided by the listing agent
- Elementary: Cole Arts And Science Academy
- Middle: DSST: Cole
- High: East
- District: Denver 1
Source: REcolorado as distributed by MLS GRID. This data may not be complete. We recommend contacting the local school district to confirm school assignments for this home.