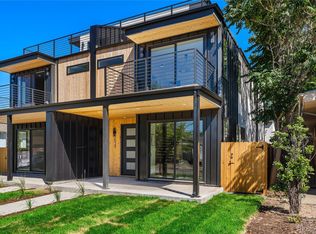
Contemporary design and relaxed Colorado living come together in this 2022 attached single-family home in Harvard Gulch, conveniently located near Platt Park, Harvard Gulch Park, and South Broadway. This home is designed for modern, versatile living and the high end styling and finishes belies its price point. Offering 3,298 square feet, four bedrooms, five bathrooms, with two west-facing decks both with mountain views. A covered front porch opens to a wide entry hallway, where warm, wide-plank wood floors and a striking floating staircase set the tone. The front room offers a quiet space for an office or sitting room before the home opens into an inviting kitchen and family room. At the heart of the space, an oversized waterfall-edge quartz island provides generous seating and a natural gathering place. Ample cabinetry and professional-grade appliances complete the kitchen. The adjoining family room has a dramatic floor-to-ceiling linear gas fireplace with built-in seating and display shelving. Triple sliding doors create an effortless connection to the fully fenced, private backyard, with ample room for outdoor dining, and entertaining. Upstairs offers two ensuite bedrooms with beautifully appointed bathrooms. The primary suite feels like a private retreat, with a walk-in closet, spa-like bath, and west-facing deck overlooking the mountains. The third floor creates another inviting destination, with a wet bar, space for a game or dining table, and an adjoining room suited for a fourth bedroom, office, or study. A second west-facing deck offers breathtaking mountain views and a memorable setting for sunsets and stargazing. Downstairs, the finished basement creates a welcoming guest retreat, with high ceilings, a great room, a wet bar, bedroom, and bath. A detached two-car garage with alley access completes this thoughtfully designed home close to some of South Denver’s most popular shopping, dining, and neighborhood destinations.
New construction
$1,274,500
2526 S Lincoln Street, Denver, CO 80210
4beds
3,298sqft
Duplex
Built in 2022
3,125 Square Feet Lot
$-- Zestimate®
$386/sqft
$-- HOA
What's special
- 38 days
- 354
- 29
Zillow last checked:
Listing updated:
Listed by:
Michael T. Mahoney 303-507-1118 michaelmahoney@preferreddenver.com,
Compass - Denver
Source: REcolorado as distributed by MLS GRID,MLS#: 5007975
Facts & features
Interior
Bedrooms & bathrooms
- Bedrooms: 4
- Bathrooms: 5
- Full bathrooms: 2
- 3/4 bathrooms: 1
- 1/2 bathrooms: 2
- Main level bathrooms: 1
Bedroom
- Features: Primary Suite
- Level: Upper
Bedroom
- Level: Upper
Bedroom
- Description: Bedroom Or Office On 3rd Floor
- Level: Upper
Bedroom
- Level: Basement
Bathroom
- Level: Main
Bathroom
- Features: Primary Suite
- Level: Upper
Bathroom
- Level: Upper
Bathroom
- Description: On 3rd Floor
- Level: Upper
Bathroom
- Level: Basement
Dining room
- Level: Main
Family room
- Level: Main
Great room
- Description: W/ Wet Bar In Basement
- Level: Basement
Kitchen
- Level: Main
Living room
- Description: Front Room Is A Great Office Or Living Room
- Level: Main
Loft
- Description: Loft Area W/ Wet Bar On 3rd Floor
- Level: Upper
Office
- Description: Front Room Is A Great Office Or Living Room
- Level: Main
Heating
- Forced Air, Natural Gas
Cooling
- Central Air
Appliances
- Included: Bar Fridge, Dishwasher, Disposal, Dryer, Gas Water Heater, Microwave, Oven, Range, Range Hood, Refrigerator, Washer, Wine Cooler
Features
- Eat-in Kitchen, High Ceilings, Kitchen Island, Open Floorplan, Primary Suite, Quartz Counters, Smoke Free, Solid Surface Counters, Walk-In Closet(s), Wet Bar
- Flooring: Carpet, Laminate, Tile, Wood
- Windows: Double Pane Windows, Window Coverings
- Basement: Full
- Number of fireplaces: 1
- Fireplace features: Family Room, Gas, Insert
- Common walls with other units/homes: 1 Common Wall
Interior area
- Total structure area: 3,298
- Total interior livable area: 3,298 sqft
- Finished area above ground: 2,362
- Finished area below ground: 936
Video & virtual tour
Property
Parking
- Total spaces: 2
- Parking features: Garage
- Garage spaces: 2
Features
- Levels: Three Or More
- Patio & porch: Covered, Front Porch, Patio, Rooftop
- Exterior features: Balcony, Garden, Private Yard
- Fencing: Full
- Has view: Yes
- View description: Mountain(s)
Lot
- Size: 3,125 Square Feet
- Features: Level, Near Public Transit, Sprinklers In Front
Details
- Parcel number: 527609068
- Zoning: U-TU-B
- Special conditions: Standard
Construction
Type & style
- Home type: SingleFamily
- Architectural style: Contemporary
- Property subtype: Duplex
- Attached to another structure: Yes
Materials
- Brick, Frame
- Roof: Membrane
Condition
- New Construction
- New construction: Yes
- Year built: 2022
Utilities & green energy
- Electric: 110V, 220 Volts
- Sewer: Public Sewer
- Water: Public
- Utilities for property: Cable Available, Electricity Connected, Internet Access (Wired), Natural Gas Connected
Community & HOA
Community
- Security: Smart Locks, Video Doorbell
- Subdivision: Harvard Gulch
HOA
- Has HOA: No
Location
- Region: Denver
Financial & listing details
- Price per square foot: $386/sqft
- Tax assessed value: $1,171,200
- Annual tax amount: $6,317
- Date on market: 9/12/2026
- Listing terms: Cash,Conventional
- Exclusions: None
- Ownership: Individual
- Electric utility on property: Yes
- Road surface type: Alley Paved, Paved
Estimated market value
Not available
Estimated sales range
Not available
Not available
Price history
| Date | Event | Price |
|---|---|---|
| 9/12/2026 | Listed for sale | $1,274,500-1.6%$386/sqft |
Source:  REcolorado as distributed by MLS GRID #5007975 Report a problem REcolorado as distributed by MLS GRID #5007975 Report a problem | ||
| 7/20/2026 | Listing removed | $5,500$2/sqft |
Source: REcolorado as distributed by MLS GRID #5964122 Report a problem | ||
| 7/13/2026 | Price change | $5,500-59.3%$2/sqft |
Source: REcolorado as distributed by MLS GRID #5964122 Report a problem | ||
| 5/20/2026 | Listed for rent | $13,500$4/sqft |
Source: REcolorado as distributed by MLS GRID #5964122 Report a problem | ||
| 2/27/2024 | Sold | $1,295,000$393/sqft |
Source: REcolorado as distributed by MLS GRID #2633192 Report a problem | ||
| 2/5/2024 | Pending sale | $1,295,000$393/sqft |
Source: REcolorado as distributed by MLS GRID #2633192 Report a problem | ||
| 1/25/2024 | Listed for sale | $1,295,000$393/sqft |
Source: REcolorado as distributed by MLS GRID #2633192 Report a problem | ||
Public tax history
| Year | Property taxes | Tax assessment |
|---|---|---|
| 2025 | $5,845 +60.8% | $82,570 +11.9% |
| 2024 | $3,635 | $73,800 |
Find assessor info on the county website
Monthly payment
Est. payment
Payment breakdown
Explore the cost of this home by adjusting the details. Changes won't be saved.Climate risks
Neighborhood: Rosedale
Nearby schools
Schools provided by the listing agent
- Elementary: Asbury
- Middle: Grant
- High: South
- District: Denver 1
Source: REcolorado as distributed by MLS GRID. This data may not be complete. We recommend contacting the local school district to confirm school assignments for this home.
Similar homes
- $1,100,0004 bd5 ba3.3k sqft2210 S Sherman Street, Denver, CO 80210For Sale
 MLS ID #3327711, Micah Frankel, Your Castle Real Estate Inc. REcolorado as distributed by MLS GRID
 - $1,325,0005 bd5 ba3.5k sqft2160 S Grant St, Denver, CO 80210New Construction
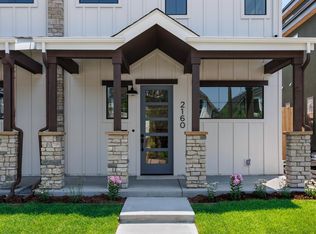
 MLS ID #1069460, Casey Perry, Compass-Denver. IRES as distributed by MLS GRID
 - $1,187,5003 bd5 ba4.1k sqft2229 S Sherman Street, Denver, CO 80210For Sale
 MLS ID #7654750, Kate Perry, LIV Sotheby's International Realty. REcolorado as distributed by MLS GRID
 - $1,169,0003 bd4 ba2.3k sqft2411 S Lafayette Street, Denver, CO 80210New Construction
 MLS ID #4558411, Jon Mottern, Serhant Colorado LLC. REcolorado as distributed by MLS GRID
 - $950,0004 bd5 ba3.2k sqft2596 S Bannock Street, Denver, CO 80223For SaleMLS ID #6123180, Persistence Sample, The Agency - Denver. REcolorado as distributed by MLS GRID
- $1,295,0006 bd6 ba3.6k sqft3645 S Poplar Street, Denver, CO 80237For SaleMLS ID #8193747, Ream Hassan, HomeSmart Realty. REcolorado as distributed by MLS GRID
- $1,395,0004 bd4 ba3k sqft3735 S Hibiscus Way, Denver, CO 80237For SaleMLS ID #3625037, Vera Khristenko, HomeSmart. REcolorado as distributed by MLS GRID
- $1,250,0004 bd5 ba3.2k sqft4251 Navajo Street, Denver, CO 80211For SaleMLS ID #5880299, Stuart Crowell, LIV Sotheby's International Realty. REcolorado as distributed by MLS GRID
- $1,250,0004 bd5 ba3.2k sqftSherman Street Collection, Englewood, CO 80113For SaleMLS ID #5923270, Lisa Hoyer, West and Main Homes Inc. REcolorado as distributed by MLS GRID
- $1,250,0004 bd5 ba3.2k sqftSherman Street Collection, Englewood, CO 80113For SaleMLS ID #2810461, Lisa Hoyer, West and Main Homes Inc. REcolorado as distributed by MLS GRID
- $999,0004 bd4 ba2.8k sqft2362 S Cherokee Street, Denver, CO 80223New ConstructionMLS ID #8259117, Ryan Borger, HomeSmart. REcolorado as distributed by MLS GRID
- $1,175,0004 bd4 ba3.1k sqft2940 S Cherokee Street, Englewood, CO 80110New ConstructionMLS ID #9846735, Dante Burl, Compass - Denver. REcolorado as distributed by MLS GRID
- $965,0004 bd4 ba3.1k sqft3075 S Delaware Street, Englewood, CO 80110For SaleMLS ID #8470214, Brad Sawatzky, Colorado Real Estate Pros. REcolorado as distributed by MLS GRID
- $850,0004 bd4 ba3.1k sqft2953 S Delaware Street, Englewood, CO 80110For SaleMLS ID #5776769, Frances Sullivan, Painted Door Properties LLC. REcolorado as distributed by MLS GRID
- $1,275,0003 bd4 ba2.4k sqftTennyson Cultural District, Denver, CO 80212New ConstructionMLS ID #9904381, Rick Flanagan, Red Chair Realty Advisors LLC. REcolorado as distributed by MLS GRID
- $1,250,0005 bd4 ba3.3k sqft1615 Yates Street, Denver, CO 80204For SaleMLS ID #9186491, Andy Bedard, 1 Percent Lists Front Range Realty. REcolorado as distributed by MLS GRID
- $1,250,0004 bd4 ba3.1k sqft1922 W 36th Avenue, Denver, CO 80211For SaleMLS ID #7313483, Lex Campaldini, Milehimodern. REcolorado as distributed by MLS GRID
- $879,0004 bd4 ba3k sqft3002 S Elati Street, Englewood, CO 80110For SaleMLS ID #7193172, Ilona Botton, Hoods, The Denver Agency LLC. REcolorado as distributed by MLS GRID
- $749,9994 bd3 ba2.1k sqft2440 S Meade Street, Denver, CO 80219For SaleMLS ID #6542632, Fernando Garcia, Realty Of America LLC. REcolorado as distributed by MLS GRID
- $1,225,0004 bd4 ba3.6k sqft3524 Beeler Street, Denver, CO 80238For SaleMLS ID #4538668, Jason Cummings, Serhant Colorado LLC. REcolorado as distributed by MLS GRID
