Nestled in the heart of the vibrant Harvard Gulch neighborhood, this custom townhouse stands as a testament to luxury living and impeccable craftsmanship. With the serene beauty of two parks at your doorstep, you are never far from nature's splendor, whether it be an afternoon on the par 3 golf course, a run as the sun dips low, or simply unwinding to the gentle hues of an evening sunset against the majestic backdrop of mountain vistas.Exquisite Interiors:Formal Dining Space is an embodiment of elegance and functionality, the front area beckons with its spacious ambiance accentuated by an oversized glass slider. Chef's Dream Kitchen is designed for culinary aficionados, this space boasts professional-grade appliances, an expansive quartz counter island, and a layout primed for hosting unforgettable feasts. Bask in the warm embrace of sunlight filtering through, as the modern design fireplace stands ready to add to the ambiance on chilly evenings the living room. Ascend to luxury, with a bed suite that offers breathtaking mountain views, a private balcony, and a spa-quality bathroom designed for ultimate relaxation.Third Floor is a versatile entertaining room with a wet bar and powder room is your gateway to the rooftop deck and terrace, offering panoramic views and a touch of open-air opulence. Also, an additional bedroom ideal for guests or a secluded workspace. Second Floor Ensuite: Crafted keeping family and guests in mind, ensuring they rest in utmost comfort. Whether you're up for weekend sports, movie marathons, or a lively game night, the family room has it all. An adjoining custom wet bar adds to the fun quotient, while a private bedroom doubles up as the perfect spot for your home gym.Neighborhood Perks: Life at 2528 S Lincoln Street means you're just a stroll away from the bustling Broadway venues and the charm of Old South Pearl Street. Dive into a culinary journey with myriad dining options and get a taste of local produce at the seasonal farmers market.
Sold for $1,225,000
$1,225,000
2528 S Lincoln Street, Denver, CO 80210
4beds
3,302sqft
Duplex
Built in 2023
3,125 Square Feet Lot
$1,194,500 Zestimate®
$371/sqft
$6,046 Estimated rent
Home value
$1,194,500
$1.13M - $1.25M
$6,046/mo
Zestimate® history
Owner options
List your home for rent
$6,046/mo
Rent Zestimate®
Find your next renter with Zillow Rental Manager. Plus, with online applications, you can quickly screen prospective tenants – for free.
$6,046/mo
Rent Zestimate®
Refinance and save
$5,679/mo
Est. payment
Refinancing to a lower rate could help reduce your monthly payments and save thousands over the life of the loan.
$5,679/mo
Est. payment
Explore your selling options
Work with a Zillow partner agent
Leverage their expertise and Zillow's premium Showcase listings to get your home seen by more buyers.
Get startedList with your own agent
Get your home in front of millions of buyers by listing it on Zillow.
Learn how to do itSell it yourself
Take full control of how buyers see your home on Zillow by listing For Sale by Owner (FSBO).
List your homeWhat's special
Modern design fireplacePrivate balconyRooftop deckCustom townhouseMovie marathonsBreathtaking mountain viewsExpansive quartz counter island
Zillow last checked:
Listing updated:
Listed by:
Jesse Sehlmeyer (303)564-2245 5280realestate@gmail.com,
Vintage Homes of Denver, Inc.
Bought with:
Josh Behr, 100022951
LIV Sotheby's International Realty
Nicole Scholle, 100068251
LIV Sotheby's International Realty
Source: REcolorado as distributed by MLS GRID,MLS#: 3381297
Facts & features
Interior
Bedrooms & bathrooms
- Bedrooms: 4
- Bathrooms: 5
- Full bathrooms: 2
- 3/4 bathrooms: 1
- 1/2 bathrooms: 2
- Main level bathrooms: 1
Bedroom
- Description: Incredible Owners Retreat With Mountain Views From The Deck
- Level: Upper
Bedroom
- Description: Private Guest Bedroom
- Level: Upper
Bedroom
- Description: Perfect Bedroom Or Incredible Office In The Penthouse
- Level: Upper
Bedroom
- Description: Perfect Bedroom Or Flex Office Or Home Gym
- Level: Basement
Bathroom
- Description: Gorgeous Powder Room With Custom Wallpaper
- Level: Main
Bathroom
- Description: Incredible Five Piece Primary Bath Suite
- Level: Upper
Bathroom
- Description: Private Ensuite Guest Bath
- Level: Upper
Bathroom
- Description: Penthouse Powder Room Bath
- Level: Upper
Bathroom
- Description: Oversized Guest Bath
- Level: Basement
Bonus room
- Description: Perfect Entertaining Space With The Wet Bar
- Level: Upper
Dining room
- Description: Perfect For Large Gatherings Of Family And Friends
- Level: Main
Family room
- Description: Perfect Spot For Weekend Enjoyment Of Sports Of Movie Nights With The Included Wet Bar
- Level: Basement
Living room
- Description: Oversized Modern Design Fireplace & Built In's
- Level: Main
Heating
- Forced Air
Cooling
- Central Air
Appliances
- Included: Bar Fridge, Microwave, Range, Range Hood, Refrigerator
- Laundry: In Unit
Features
- Eat-in Kitchen, High Ceilings, Kitchen Island, Open Floorplan, Primary Suite, Quartz Counters, Vaulted Ceiling(s), Wet Bar
- Flooring: Carpet, Tile, Wood
- Basement: Finished,Full
- Number of fireplaces: 1
- Fireplace features: Insert, Living Room
- Common walls with other units/homes: 1 Common Wall
Interior area
- Total structure area: 3,302
- Total interior livable area: 3,302 sqft
- Finished area above ground: 2,346
- Finished area below ground: 956
Property
Parking
- Total spaces: 2
- Parking features: Concrete, Insulated Garage, Oversized
- Garage spaces: 2
Features
- Levels: Three Or More
- Patio & porch: Deck, Patio, Rooftop
- Exterior features: Balcony, Rain Gutters
- Fencing: Partial
- Has view: Yes
- View description: Mountain(s)
Lot
- Size: 3,125 Square Feet
- Features: Sprinklers In Front, Sprinklers In Rear
Details
- Parcel number: 1
- Zoning: U-TU-B
- Special conditions: Standard
Construction
Type & style
- Home type: SingleFamily
- Architectural style: Contemporary
- Property subtype: Duplex
- Attached to another structure: Yes
Materials
- Frame, Metal Siding, Stucco, Wood Siding
- Foundation: Slab
- Roof: Membrane
Condition
- New Construction
- New construction: Yes
- Year built: 2023
Details
- Warranty included: Yes
Utilities & green energy
- Sewer: Public Sewer
- Water: Public
Community & HOA
Community
- Subdivision: Harvard Gulch
HOA
- Has HOA: No
Location
- Region: Denver
Financial & listing details
- Price per square foot: $371/sqft
- Tax assessed value: $1,210,100
- Annual tax amount: $1
- Date on market: 9/8/2023
- Listing terms: Cash,Conventional,Jumbo,VA Loan
- Exclusions: Staging Furniture
- Ownership: Corporation/Trust
- Road surface type: Paved
Price history
| Date | Event | Price |
|---|---|---|
| 10/23/2023 | Sold | $1,225,000+122.7%$371/sqft |
Source:  REcolorado as distributed by MLS GRID #3381297 Report a problem REcolorado as distributed by MLS GRID #3381297 Report a problem | ||
| 6/1/2021 | Sold | $550,000+816.7%$167/sqft |
Source: Public Record Report a problem | ||
| 1/11/1999 | Sold | $60,000$18/sqft |
Source: Public Record Report a problem | ||
Public tax history
| Year | Property taxes | Tax assessment |
|---|---|---|
| 2024 | $3,805 +46.9% | $77,390 -25.1% |
| 2023 | $2,589 +0.4% | $103,370 +207.8% |
| 2022 | $2,578 +9.3% | $33,580 -2.8% |
| 2021 | $2,359 +2.9% | $34,550 +8.7% |
| 2020 | $2,293 +16.2% | $31,796 -0.7% |
| 2019 | $1,973 | $32,019 +25.6% |
| 2018 | $1,973 +0.3% | $25,500 |
| 2017 | $1,967 +6.2% | $25,500 +7.6% |
| 2016 | $1,852 +33.4% | $23,700 |
| 2015 | $1,388 0% | $23,700 +41.8% |
| 2014 | $1,388 | $16,710 |
Find assessor info on the county website
Neighborhood: Rosedale
Nearby homes
- $1,275,0004 bd5 ba3.3k sqft2526 S Lincoln St, Denver, CO 80210For Sale

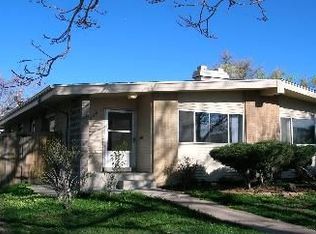
- $498,8004 bd2 ba1.7k sqft2530 S Lincoln St, Denver, CO 80210Off Market
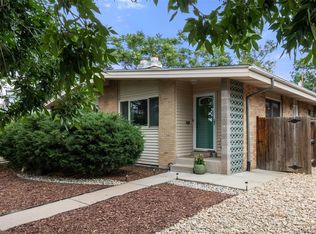
- $474,5002 bd1 ba1.8k sqft2532 S Lincoln St, Denver, CO 80210Off Market
- $483,7002 bd1 ba744 sqft2522 S Lincoln St, Denver, CO 80210Off Market
- $820,000-- bd-- ba1.8k sqft2540 S Lincoln St, Denver, CO 80210Off Market
- $321,8001 bd1 ba600 sqft2480 S Lincoln St, Denver, CO 80210Off Market
- $515,9002 bd1 ba1k sqft2504 S Lincoln St, Denver, CO 80210Off Market
- $805,0004 bd3 ba1.7k sqft2525 S Lincoln St, Denver, CO 80210Sold
Nearby schools
GreatSchools rating
- 8/10Asbury Elementary SchoolGrades: K-5Distance: 1 mi
- 6/10Grant Middle SchoolGrades: 6-8Distance: 1.1 mi
- 7/10South High SchoolGrades: 9-12Distance: 1.8 mi
Schools provided by the listing agent
- Elementary: Asbury
- Middle: Grant
- High: South
- District: Denver 1
Source: REcolorado as distributed by MLS GRID. This data may not be complete. We recommend contacting the local school district to confirm school assignments for this home.
Get a cash offer in 3 minutes
Find out how much your home could sell for in as little as 3 minutes with a no-obligation cash offer.
Estimated market value
$1,194,500
Get a cash offer in 3 minutes
Find out how much your home could sell for in as little as 3 minutes with a no-obligation cash offer.
Estimated market value
$1,194,500
- Colorado
- Denver County
- Denver
- 80210
- Rosedale
- 2528 S Lincoln Street
Nearby cities
Nearby neighborhoods
Nearby zip codes
Other Denver Topics
