Welcome to The Logan in the Sherman Street Collection, where thoughtful design, modern elegance, and everyday functionality come together in the heart of Englewood. One of only four exclusive custom-built residences, this home offers 4 bedrooms, 5 bathrooms, and an exceptional balance of sophisticated style and everyday functionality. The light-filled main level is designed for effortless living and entertaining, featuring an open-concept floor plan, spacious dining area, and a chef-inspired kitchen appointed with premium appliances, designer fixtures, and thoughtfully curated finishes. The inviting living room extends to a private yard and patio, creating a seamless indoor-outdoor lifestyle perfect for relaxing or gathering with friends and family. The second level offers a luxurious primary suite serving as a private retreat, complete with mountain views and a spa-inspired ensuite featuring heated floors, a soaking tub, and elegant designer finishes. A second spacious bedroom and one of two conveniently located laundry areas complete this floor. Designed for entertaining, the top level showcases an expansive indoor lounge and entertainment space that opens to an extraordinary rooftop deck with breathtaking panoramic views stretching from Pikes Peak to Longs Peak. A convenient half bath enhances the space, making it ideal for hosting or enjoying Colorado's evenings. The fully finished basement provides exceptional flexibility with two generously sized guest bedrooms, a full bathroom, generous storage, and a second laundry area—perfect for overnight guests, multi-generational living, or dedicated office or fitness space. Completing the home is an oversized two-car garage and professionally landscaped grounds. Ideally located in one of Englewood's most vibrant and walkable neighborhoods, you'll enjoy easy access to local coffee shops, restaurants, breweries, parks, and scenic trails. Up to a $5,000 lender credit is available when the buyer uses the preferred lender.
For sale
$1,250,000
3215 S Sherman Street, Englewood, CO 80113
4beds
3,225sqft
Duplex
Built in 2026
3,136 Square Feet Lot
$-- Zestimate®
$388/sqft
$-- HOA
What's special
- 62 days
- 187
- 8
Zillow last checked:
Listing updated:
Listed by:
Lisa Hoyer 720-276-7480 Lisa@westandmainhomes.com,
West and Main Homes Inc
Source: REcolorado as distributed by MLS GRID,MLS#: 2810461
Facts & features
Interior
Bedrooms & bathrooms
- Bedrooms: 4
- Bathrooms: 5
- Full bathrooms: 3
- 1/2 bathrooms: 2
- Main level bathrooms: 1
Bedroom
- Description: Luxurious Primary Suite With Mountain Views, Walk-In Closet, And Spa-Inspired Ensuite Bath With Heated Flooring
- Level: Upper
Bedroom
- Description: Spacious Upper-Level Bedroom With Abundant Natural Light And Easy Access To A Full Bathroom.
- Level: Upper
Bedroom
- Level: Basement
Bedroom
- Description: Generous Basement Guest Suite Offering Privacy, Comfort, And Convenient Access To A Full Bathroom.
- Level: Basement
Bathroom
- Description: 1/2 Bathroom On The Rooftop Level
- Level: Upper
Bathroom
- Description: Spa-Inspired Ensuite With Heated Floors, Soaking Tub, Dual Vanity, And Oversized Shower.
- Level: Upper
Bathroom
- Description: Well-Appointed Full Bathroom Serving The Upper-Level Secondary Bedroom.
- Level: Upper
Bathroom
- Description: Full Basement Bathroom Conveniently Located Next To The Guest Suite And Entertainment Area.
- Level: Basement
Bathroom
- Description: Stylish Main-Level Powder Room Featuring Designer Finishes For Guests.
- Level: Main
Bonus room
- Level: Upper
Dining room
- Description: Elegant Dining Area Seamlessly Connected To The Kitchen And Living Room, Perfect For Everyday Living And Entertaining.
- Level: Main
Kitchen
- Description: Chef's Kitchen With Premium Appliances, Custom Cabinetry, High-End Finishes, Large Island, And Seamless Flow To The Dining And Living Areas.
- Level: Main
Living room
- Description: Light-Filled Open-Concept Living Room With Designer Finishes And Direct Access To The Private Patio And Landscaped Yard.
- Level: Main
Heating
- Forced Air, Natural Gas
Cooling
- Central Air
Appliances
- Included: Bar Fridge, Convection Oven, Cooktop, Dishwasher, Disposal, Microwave, Oven, Range, Range Hood, Refrigerator, Self Cleaning Oven
Features
- Ceiling Fan(s), Eat-in Kitchen, Entrance Foyer, Five Piece Bath, Granite Counters, High Ceilings, Kitchen Island, Open Floorplan, Pantry, Primary Suite, Quartz Counters, Radon Mitigation System, Smart Thermostat, Walk-In Closet(s), Wired for Data
- Flooring: Carpet, Tile, Wood
- Windows: Double Pane Windows
- Basement: Finished,Full,Sump Pump
- Number of fireplaces: 1
- Fireplace features: Living Room
- Common walls with other units/homes: 1 Common Wall
Interior area
- Total structure area: 3,225
- Total interior livable area: 3,225 sqft
- Finished area above ground: 2,273
- Finished area below ground: 952
Video & virtual tour
Property
Parking
- Total spaces: 2
- Parking features: Dry Walled, Storage
- Garage spaces: 2
Features
- Levels: Three Or More
- Patio & porch: Deck, Front Porch, Patio
- Exterior features: Private Yard
- Fencing: Full
Lot
- Size: 3,136 Square Feet
- Features: Landscaped, Sprinklers In Front, Sprinklers In Rear
Details
- Parcel number: 035598926
- Special conditions: Standard
Construction
Type & style
- Home type: SingleFamily
- Architectural style: Traditional
- Property subtype: Duplex
- Attached to another structure: Yes
Materials
- Block, Cement Siding, Stucco, Wood Siding
- Foundation: Concrete Perimeter, Slab
- Roof: Membrane
Condition
- Year built: 2026
Utilities & green energy
- Sewer: Public Sewer
- Water: Public
- Utilities for property: Electricity Connected, Internet Access (Wired), Natural Gas Available
Community & HOA
Community
- Security: Carbon Monoxide Detector(s), Smart Locks, Smoke Detector(s)
- Subdivision: Old Englewood
HOA
- Has HOA: No
Location
- Region: Englewood
Financial & listing details
- Price per square foot: $388/sqft
- Tax assessed value: $210,000
- Date on market: 7/9/2026
- Listing terms: Cash,Conventional,FHA,Jumbo,VA Loan
- Exclusions: Staging Items
- Ownership: Builder
- Electric utility on property: Yes
Estimated market value
Not available
Estimated sales range
Not available
Not available
Price history
| Date | Event | Price |
|---|---|---|
| 7/9/2026 | Listed for sale | $1,250,000$388/sqft |
Source:  REcolorado as distributed by MLS GRID #2810461 Report a problem REcolorado as distributed by MLS GRID #2810461 Report a problem | ||
Public tax history
| Year | Property taxes | Tax assessment |
|---|---|---|
| 2025 | -- | $13,125 |
Find assessor info on the county website
Monthly payment
Est. payment
Payment breakdown
Explore the cost of this home by adjusting the details. Changes won't be saved.Climate risks
Neighborhood: Medical District
Nearby schools
Schools provided by the listing agent
- Elementary: Charles Hay
- Middle: Englewood
- High: Englewood
- District: Englewood 1
Source: REcolorado as distributed by MLS GRID. This data may not be complete. We recommend contacting the local school district to confirm school assignments for this home.

Similar homes
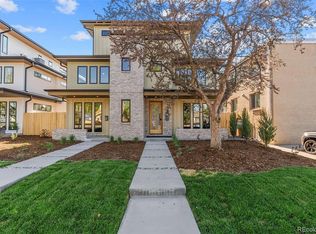
- $1,250,0004 bd5 ba3.2k sqftSherman Street Collection, Englewood, CO 80113For Sale

 MLS ID #5923270, Lisa Hoyer, West and Main Homes Inc. REcolorado as distributed by MLS GRID
 - $1,089,0004 bd4 ba3.5k sqft3271 S Sherman Street, Englewood, CO 80113New Construction
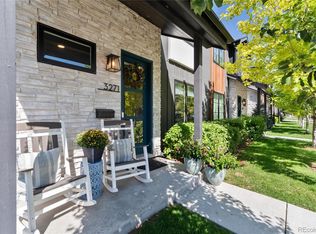 MLS ID #2971978, Damon L Chavez, RE/MAX Professionals. REcolorado as distributed by MLS GRID
 - $965,0004 bd4 ba3.1k sqft3075 S Delaware Street, Englewood, CO 80110For Sale
 MLS ID #8470214, Brad Sawatzky, Colorado Real Estate Pros. REcolorado as distributed by MLS GRID
 - $1,069,0004 bd3 ba2.8k sqft3565 S Corona Street, Englewood, CO 80113New Construction
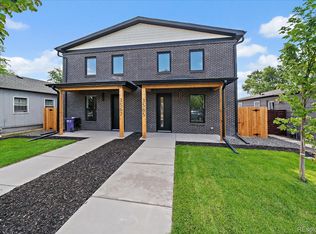 MLS ID #8324690, Austin Peterson, Apex Real Estate Solutions Llc. REcolorado as distributed by MLS GRID
 - $1,200,0004 bd5 ba3.3k sqft2210 S Sherman Street, Denver, CO 80210For SaleMLS ID #3327711, Micah Frankel, Your Castle Real Estate Inc. REcolorado as distributed by MLS GRID
- $1,295,0003 bd5 ba4.1k sqft2229 S Sherman Street, Denver, CO 80210For SaleMLS ID #7654750, Kate Perry, LIV Sotheby's International Realty. REcolorado as distributed by MLS GRID
- $1,069,9004 bd5 ba3.1k sqft2660 S Acoma Street, Denver, CO 80223New ConstructionMLS ID #3905664, Anthony Grandt, RE/MAX Professionals. REcolorado as distributed by MLS GRID
- $1,385,0004 bd3 ba2.9k sqft2030 S Humboldt Street, Denver, CO 80210For SaleMLS ID #2434552, Kim Kronenberger, RE/MAX Professionals. REcolorado as distributed by MLS GRID
- $1,099,9004 bd5 ba3.1k sqft2402 S Cherokee Street, Denver, CO 80223New ConstructionMLS ID #9071686, Anthony Grandt, RE/MAX Professionals. REcolorado as distributed by MLS GRID
- $1,090,0004 bd4 ba2.5k sqft2071 S Grant Street, Denver, CO 80210For SaleMLS ID #2055848, Tom Snyder, Snyder Realty Team. REcolorado as distributed by MLS GRID
- $940,0004 bd4 ba2.9k sqft2702 S Bannock Street, Englewood, CO 80110For SaleMLS ID #7191582, Courtney Ranson, Milehimodern. REcolorado as distributed by MLS GRID
- $1,078,0004 bd4 ba2.8k sqft2280 S Bannock Street, Denver, CO 80223New ConstructionMLS ID #1694429, Leigh Alderton, MODUS Real Estate. REcolorado as distributed by MLS GRID
- $1,325,0005 bd5 ba3.5k sqft2160 S Grant Street, Denver, CO 80210For SaleMLS ID #2408272, Casey Karsh Perry, Compass - Denver. REcolorado as distributed by MLS GRID
- $950,0004 bd5 ba3k sqft2365 S Cherokee Street, Denver, CO 80223New ConstructionMLS ID #8677257, Jennifer McManus, Real Broker, LLC DBA Real. REcolorado as distributed by MLS GRID
- $1,099,0003 bd4 ba2.3k sqft2281 S Sherman Street, Denver, CO 80210New ConstructionMLS ID #9093124, Jon Mottern, Serhant Colorado LLC. REcolorado as distributed by MLS GRID
- $1,315,0006 bd6 ba3.6k sqft3645 S Poplar Street, Denver, CO 80237For SaleMLS ID #5329866, Eric Ybarra, HomeSmart. REcolorado as distributed by MLS GRID
- $1,169,0003 bd4 ba2.3k sqft2419 S Lafayette Street, Denver, CO 80210New ConstructionMLS ID #2291023, Jon Mottern, Serhant Colorado LLC. REcolorado as distributed by MLS GRID
- $1,169,0003 bd4 ba2.3k sqft2409 S Lafayette Street, Denver, CO 80210New ConstructionMLS ID #1993779, Rachel Gallegos, Compass - Denver. REcolorado as distributed by MLS GRID
- $1,149,0004 bd4 ba4.4k sqft6076 W Keene Avenue, Lakewood, CO 80235For SaleMLS ID #8272703, Phillip Booghier, LIV Sotheby's International Realty. REcolorado as distributed by MLS GRID
- $1,250,0004 bd5 ba3k sqft1448 Stuart Street, Denver, CO 80204New ConstructionMLS ID #9903576, Michele Gwin, RE/MAX Professionals. REcolorado as distributed by MLS GRID
