This charming and cozy renovated 1920's bungalow has classic charm with updates that make it move in ready. Beautiful Rosedale/SoBo neighborhood features a great location and this house sits across from a Denver Landmark. A seamless fusion of original features- woodwork, doors, hardwood floors and claw foot tub come together with a sleek, modern kitchen with stainless steel appliances included. The unfinished basement has great potential and has a the non-conforming 2nd bedroom. Xeriscaped front yard with delightfully private back yard all fenced and ready for your backyard bbqs or the family dog. NEW detached two car garage off the alley. Ample off street parking. Location, location, location just blocks away from SoBo, restaurants, light rail with easy access to downtown. This cute home sits on 2 CITY LOTS, over 6200 square with potential for whatever you can dream. Priced to sell, don't wait for spring because this one will be gone. Easy to see, mature trees and quiet street; call today for a private showing!
Sold for $535,000
$535,000
2281 S Sherman St, Denver, CO 80210
2beds
1,212sqft
SingleFamily
Built in 1921
6,250 Square Feet Lot
$1,073,300 Zestimate®
$441/sqft
$4,371 Estimated rent
Home value
$1,073,300
$1.02M - $1.13M
$4,371/mo
Zestimate® history
Owner options
List your home for rent
$4,371/mo
Rent Zestimate®
Find your next renter with Zillow Rental Manager. Plus, with online applications, you can quickly screen prospective tenants – for free.
$4,371/mo
Rent Zestimate®
Refinance and save
$3,384/mo
Est. payment
Refinancing to a lower rate could help reduce your monthly payments and save thousands over the life of the loan.
$3,384/mo
Est. payment
Explore your selling options
Work with a Zillow partner agent
Leverage their expertise and Zillow's premium Showcase listings to get your home seen by more buyers.
Get startedList with your own agent
Get your home in front of millions of buyers by listing it on Zillow.
Learn how to do itSell it yourself
Take full control of how buyers see your home on Zillow by listing For Sale by Owner (FSBO).
List your homeWhat's special
Facts & features
Interior
Bedrooms & bathrooms
- Bedrooms: 2
- Bathrooms: 1
- Full bathrooms: 1
Heating
- Forced air, Gas
Cooling
- None
Appliances
- Included: Dishwasher, Dryer, Microwave, Refrigerator, Washer
Features
- Ceiling Fan(s), Walk-In Closet(s), Master Suite, No Stairs, Smoke Free
- Flooring: Hardwood
- Windows: Double Pane Windows
- Basement: Partially finished
Interior area
- Total interior livable area: 1,212 sqft
- Finished area below ground: 0.00
Property
Parking
- Total spaces: 2
Features
- Patio & porch: Covered, Front Porch
- Exterior features: Stucco
Lot
- Size: 6,250 Square Feet
- Features: Level
Details
- Parcel number: 0527224014000
- Zoning description: U-TU-B
Construction
Type & style
- Home type: SingleFamily
Materials
- Roof: Composition
Condition
- Year built: 1921
Utilities & green energy
- Water: Public
Community & HOA
Location
- Region: Denver
Financial & listing details
- Price per square foot: $441/sqft
- Tax assessed value: $625,800
- Annual tax amount: $3,197
- Road surface type: Paved
Price history
| Date | Event | Price |
|---|---|---|
| 11/6/2024 | Sold | $535,000+18.9%$441/sqft |
Source: Public Record Report a problem | ||
| 3/2/2020 | Sold | $450,000-2.2%$371/sqft |
Source: Public Record Report a problem | ||
| 2/4/2020 | Pending sale | $460,000$380/sqft |
Source: Re/max Accord #7513047 Report a problem | ||
| 1/31/2020 | Price change | $460,000-1.1%$380/sqft |
Source: Re/max Accord #7513047 Report a problem | ||
| 1/2/2020 | Pending sale | $465,000$384/sqft |
Source: RE/MAX ACCORD #9869571 Report a problem | ||
| 12/18/2019 | Price change | $465,000-2.1%$384/sqft |
Source: RE/MAX ACCORD #9869571 Report a problem | ||
| 11/14/2019 | Price change | $474,999-2.1%$392/sqft |
Source: RE/MAX ACCORD #9869571 Report a problem | ||
| 10/18/2019 | Listed for sale | $485,000$400/sqft |
Source: RE/MAX ACCORD #9869571 Report a problem | ||
| 9/28/2019 | Pending sale | $485,000$400/sqft |
Source: RE/MAX ACCORD #9869571 Report a problem | ||
| 9/25/2019 | Price change | $485,000-3%$400/sqft |
Source: RE/MAX ACCORD #9869571 Report a problem | ||
| 9/5/2019 | Pending sale | $499,900$412/sqft |
Source: RE/MAX ACCORD #9971828 Report a problem | ||
| 7/26/2019 | Price change | $499,900-4.8%$412/sqft |
Source: RE/MAX ACCORD #9971828 Report a problem | ||
| 7/13/2019 | Listed for sale | $524,999+202.6%$433/sqft |
Source: RE/MAX ACCORD #9971828 Report a problem | ||
| 3/25/2010 | Sold | $173,500-10.6%$143/sqft |
Source: Public Record Report a problem | ||
| 11/13/2009 | Price change | $194,000-2.5%$160/sqft |
Source: RE/MAX Southeast Inc. #786931 Report a problem | ||
| 10/3/2009 | Price change | $199,000-2.5%$164/sqft |
Source: RE/MAX Southeast Inc. #786931 Report a problem | ||
| 9/6/2009 | Price change | $204,000-1.4%$168/sqft |
Source: RE/MAX Southeast Inc. #786931 Report a problem | ||
| 7/30/2009 | Price change | $207,000-5%$171/sqft |
Source: RE/MAX Southeast Inc. #786931 Report a problem | ||
| 7/5/2009 | Listed for sale | $217,900$180/sqft |
Source: RE/MAX Southeast Inc. #786931 Report a problem | ||
Public tax history
| Year | Property taxes | Tax assessment |
|---|---|---|
| 2025 | $3,197 +2.2% | $44,120 +9.3% |
| 2024 | $3,128 +15.7% | $40,370 -7.1% |
| 2023 | $2,704 +3.6% | $43,470 +27.9% |
| 2022 | $2,610 +5.7% | $34,000 -2.8% |
| 2021 | $2,469 +2.9% | $34,980 +5.1% |
| 2020 | $2,400 +22.3% | $33,276 -0.7% |
| 2019 | $1,962 | $33,509 +32.1% |
| 2018 | $1,962 +0.3% | $25,360 |
| 2017 | $1,956 +5.6% | $25,360 +7% |
| 2016 | $1,852 +28% | $23,700 |
| 2015 | $1,447 0% | $23,700 +36.1% |
| 2014 | $1,447 -3.4% | $17,420 |
| 2013 | $1,498 +17.9% | $17,420 -2.2% |
| 2012 | $1,271 -3% | $17,820 |
| 2011 | $1,310 +2.2% | $17,820 -9.4% |
| 2010 | $1,281 +100.5% | $19,670 |
| 2009 | $639 -0.2% | $19,670 +12.2% |
| 2008 | $640 +29.1% | $17,530 |
| 2007 | $496 -49.4% | $17,530 +18.3% |
| 2006 | $981 +6.3% | $14,820 |
| 2005 | $923 +119.3% | $14,820 +0.6% |
| 2003 | $421 -49.1% | $14,730 +4.8% |
| 2002 | $826 | $14,060 +30.5% |
| 2001 | -- | $10,770 |
Find assessor info on the county website
Neighborhood: Rosedale
Nearby homes
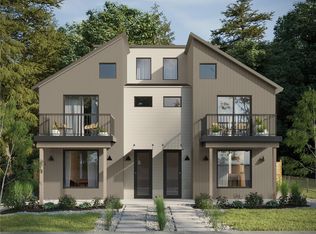
- $1,099,0003 bd4 ba2.3k sqft2283 S Sherman St, Denver, CO 80210New Construction
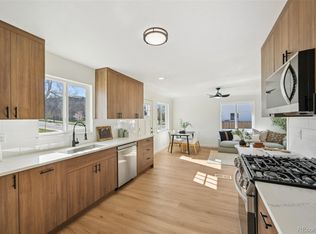
- $600,0004 bd2 ba1.7k sqft2293 S Sherman St, Denver, CO 80210Sold
- $832,0007 bd2 ba3.4k sqft2293-2295 S Sherman St, Denver, CO 80210Sold

- $611,3002 bd1 ba1k sqft2275 S Sherman St, Denver, CO 80210Off Market

- $414,5002 bd1 ba1k sqft2277 S Sherman St, Denver, CO 80210Off Market
- $655,0004 bd2 ba1.7k sqft2295 S Sherman St, Denver, CO 80210Sold
- $554,5003 bd1 ba1.3k sqft2267 S Sherman St, Denver, CO 80210Off Market
- $295,2002 bd1 ba800 sqft115 E Iliff Ave, Denver, CO 80210Off Market
Nearby schools
GreatSchools rating
- 10/10Asbury Elementary SchoolGrades: K-5Distance: 0.8 mi
- 8/10Grant Middle SchoolGrades: 6-8Distance: 0.8 mi
- 7/10South High SchoolGrades: 9-12Distance: 1.5 mi
Schools provided by the listing agent
- Elementary: Asbury
- Middle: Grant
- High: South
- District: Denver 1
Source: The MLS. This data may not be complete. We recommend contacting the local school district to confirm school assignments for this home.
Get a cash offer in 3 minutes
Find out how much your home could sell for in as little as 3 minutes with a no-obligation cash offer.
Estimated market value
$1,073,300
Get a cash offer in 3 minutes
Find out how much your home could sell for in as little as 3 minutes with a no-obligation cash offer.
Estimated market value
$1,073,300
- Colorado
- Denver County
- Denver
- 80210
- Rosedale
- 2281 S Sherman St
