Skip main navigation
Sold for $600,000
  • $600,000

    2293 S Sherman Street, Denver, CO 80210

    4beds
    1,701sqft
    Duplex
    Built in 1951
    3,225 Square Feet Lot
    $578,000 Zestimate®
    $353/sqft
    $2,920 Estimated rent

    Home value

    $578,000

    $538,000 - $618,000

    $2,920/mo

    Zestimate® history
    Loading
    Loading...

    Owner options

    List your home for rent

    $2,920/mo

    Rent Zestimate®

    Find your next renter with Zillow Rental Manager. Plus, with online applications, you can quickly screen prospective tenants – for free.

    Learn more

    $2,920/mo

    Rent Zestimate®

    Refinance and save

    $3,425/mo

    Est. payment

    Refinancing to a lower rate could help reduce your monthly payments and save thousands over the life of the loan.

    See today's rates

    $3,425/mo

    Est. payment

    Explore your selling options

    Work with a Zillow partner agent

    Leverage their expertise and Zillow's premium Showcase listings to get your home seen by more buyers.

    Get started

    List with your own agent

    Get your home in front of millions of buyers by listing it on Zillow.

    Learn how to do it

    Sell it yourself

    Take full control of how buyers see your home on Zillow by listing For Sale by Owner (FSBO).

    List your home

    What's special

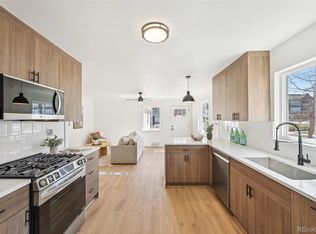
    Modern taste and qualityMother in law apartmentFully finished lower levelFour spacious bedroomsGorgeous stone countertopsBeautifully updated kitchenStunningly renovated home
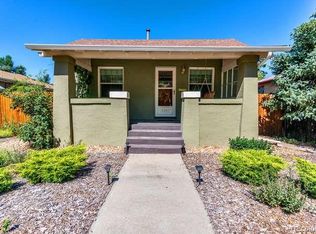
    *Modern Elegance Meets Unbeatable Location in South Denver* Welcome to a stunningly renovated home ideally located in the heart of South Denver near Denver University. Just one block from the trails of Harvard Gulch Park and two blocks from the lively South Broadway corridor, this move-in-ready gem blends comfort, style, and walkable convenience. Step inside to discover a light, bright, and open floor plan highlighted by brand-new wood flooring, fresh paint throughout, and sun-drenched living spaces. The beautifully updated kitchen is a showstopper, featuring gorgeous stone countertops and all-new finishes—designed for both everyday living and effortless entertaining. With four spacious bedrooms and two thoughtfully updated bathrooms, this home offers plenty of room to grow. The fully finished lower level includes a mother in law apartment with a private entrance. This home offers exceptional flexibility and value. Every corner of the home reflects modern taste and quality—from the stylish tilework in both bathrooms to the refined upgrades throughout. Outside, enjoy easy access to parks, restaurants, coffee shops, and everything that makes South Denver one of the city’s most sought-after neighborhoods. Whether you're looking for your forever home, a smart investment, or both—2293 S. Sherman St. is a rare find. This is more than a home. It’s a lifestyle. Schedule your private showing today.

    Zillow last checked:

    Listing updated:

    Listed by:

    Michael Hills 720-220-8500,

    Atlas Real Estate Group

    Bought with:

    Brittanie Chambers, 100092992

    eXp Realty, LLC

    Source: REcolorado as distributed by MLS GRID,MLS#: 8057600MLS Logo

    Facts & features

    Interior

    Bedrooms & bathrooms
    • Bedrooms: 4
    • Bathrooms: 2
    • Full bathrooms: 1
    • 3/4 bathrooms: 1
    • Main level bathrooms: 1
    • Main level bedrooms: 2
    Primary bedroom
    • Level: Main
    Bedroom
    • Level: Main
    Bedroom
    • Level: Basement
    Bedroom
    • Level: Basement
    Bathroom
    • Level: Main
    Bathroom
    • Level: Basement
    Dining room
    • Level: Main
    Kitchen
    • Level: Main
    Kitchen
    • Level: Basement
    Laundry
    • Level: Basement
    Living room
    • Level: Main
    Living room
    • Level: Basement
    Heating
    • Forced Air
    Cooling
    • Central Air
    Appliances
    • Included: Cooktop, Dishwasher, Disposal, Microwave, Range, Refrigerator
    • Laundry: In Unit
    Features
    • Ceiling Fan(s), Quartz Counters
    • Flooring: Carpet, Vinyl
    • Basement: Finished,Full
    • Common walls with other units/homes: 1 Common Wall
    Interior area
    • Total structure area: 1,701
    • Total interior livable area: 1,701 sqft
    • Finished area above ground: 851
    • Finished area below ground: 850

    Property

    Parking
    • Total spaces: 2
    • Details: Off Street Spaces: 2
    Features
    • Levels: One
    • Stories: 1
    • Patio & porch: Front Porch
    • Exterior features: Private Yard
    • Fencing: Full
    Lot
    • Size: 3,225 sqft
    Details
    • Parcel number: 80210
    • Special conditions: Standard

    Construction

    Type & style
    • Home type: SingleFamily
    • Architectural style: Bungalow
    • Property subtype: Duplex
    • Attached to another structure: Yes
    Materials
    • Brick
    • Roof: Composition
    Condition
    • Updated/Remodeled
    • Year built: 1951

    Utilities & green energy

    • Sewer: Public Sewer
    • Water: Public

    Community & neighborhood

    Location
    • Region: Denver
    • Subdivision: Rosedale

    Other

    Other facts
    • Listing terms: 1031 Exchange,Cash,Conventional,FHA,VA Loan
    • Ownership: Corporation/Trust

    Price history

    DateEventPrice
    7/7/2025Sold$600,000-3.2%$353/sqft
    Source: REcolorado as distributed by MLS GRID #8057600 Report a problem
    5/29/2025Pending sale$619,900$364/sqft
    Source: REcolorado as distributed by MLS GRID #8057600 Report a problem
    5/6/2025Price change$619,900-7.5%$364/sqft
    Source: REcolorado as distributed by MLS GRID #8057600 Report a problem
    4/3/2025Listed for sale$670,000$394/sqft
    Source: REcolorado as distributed by MLS GRID #8057600 Report a problem

    Public tax history

    YearProperty taxesTax assessment
    2024-- $26,770 -55.8%
    2023$3,381 +1.4%$60,590 +42.5%
    2022$3,335 +11%$42,520 -4.9%
    2021$3,004 +2.9%$44,700 +10.4%
    2020$2,920 -15.8%$40,483 -0.7%
    2019$3,467 $40,767 -9%
    2018$3,467 +0.3%$44,810
    2017$3,456 +27.6%$44,810 +29.3%
    2016$2,708 +14.7%$34,660
    2015$2,360 0%$34,660 +22%
    2014$2,361 $28,420

    Find assessor info on the county website

    Neighborhood: Rosedale

    Nearby schools

    GreatSchools rating
    Schools provided by the listing agent
    • Elementary: Asbury
    • Middle: Grant
    • High: South
    • District: Denver 1

    Source: REcolorado as distributed by MLS GRID. This data may not be complete. We recommend contacting the local school district to confirm school assignments for this home.

    Get a cash offer in 3 minutes
    Find out how much your home could sell for in as little as 3 minutes with a no-obligation cash offer.
    Estimated market value
    $578,000
    Get a cash offer in 3 minutes
    Find out how much your home could sell for in as little as 3 minutes with a no-obligation cash offer.
    Estimated market value
    $578,000