Skip main navigation
Sold for $655,000
  • $655,000

    2295 S Sherman Street, Denver, CO 80210

    4beds
    1,701sqft
    Duplex
    Built in 1951
    3,125 Square Feet Lot
    $631,000 Zestimate®
    $385/sqft
    $2,916 Estimated rent

    Home value

    $631,000

    $587,000 - $675,000

    $2,916/mo

    Zestimate® history
    Loading
    Loading...

    Owner options

    List your home for rent

    $2,916/mo

    Rent Zestimate®

    Find your next renter with Zillow Rental Manager. Plus, with online applications, you can quickly screen prospective tenants – for free.

    Learn more

    $2,916/mo

    Rent Zestimate®

    Refinance and save

    $3,784/mo

    Est. payment

    Refinancing to a lower rate could help reduce your monthly payments and save thousands over the life of the loan.

    See today's rates

    $3,784/mo

    Est. payment

    Explore your selling options

    Work with a Zillow partner agent

    Leverage their expertise and Zillow's premium Showcase listings to get your home seen by more buyers.

    Get started

    List with your own agent

    Get your home in front of millions of buyers by listing it on Zillow.

    Learn how to do it

    Sell it yourself

    Take full control of how buyers see your home on Zillow by listing For Sale by Owner (FSBO).

    List your home

    What's special

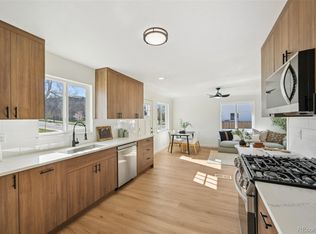
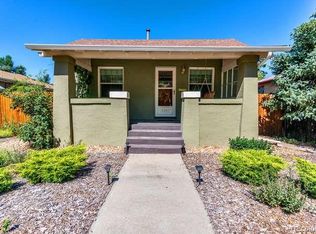
    Beautifully Renovated Home in South Denver – In an Unbeatable Location Welcome to 2295 S. Sherman St., a thoughtfully renovated home perfectly positioned just one block from Harvard Gulch Park, two blocks from the vibrant South Broadway corridor, and less than a mile from the University of Denver. This home offers the perfect blend of modern elegance, functional design, and a fully finished basement with a separate entrance and its own kitchen. Step inside to discover the light, bright, and open main level, featuring a chef-inspired eat-in kitchen with quartz countertops, new designer cabinetry, and a kitchen island, perfect for casual dining or entertaining. The spacious primary bedroom offers a peaceful escape, bathed in natural light and designed for comfort. The fully finished basement expands the living space with a versatile layout, complete with a stylish kitchenette, two bedrooms, a contemporary bathroom, and a generous living area. With its own private entrance, this space is ideal for a mother-in-law suite, or a comfortable guest retreat. Explore its potential as a medium-term rental, or as a possible Airbnb, with Advent Health Porter Hospital just minutes away. Outdoors, the private fenced backyard invites you to unwind, entertain, or garden, while the detached two-car garage adds convenience and value. Key Highlights: Beautifully Renovated with Contemporary Finishes Light-Filled Eat-In Kitchen with Quartz Counters & Island Oversized Primary Bedroom on Main Floor Fully Finished Basement with Kitchenette, 2 Bedrooms & Private Entrance Ideal Medium-Term or Short Term Rental Location Near Porter Hospital Spacious, Fenced Backyard – Perfect for Outdoor Living Detached Two-Car Garage Prime Location Steps from Parks, Dining, Entertainment & Denver University Whether you’re looking for a place to call home, a smart investment, or both—this South Denver home is not to be missed. Schedule your private tour today!

    Zillow last checked:

    Listing updated:

    Listed by:

    Michael Hills 720-220-8500 michael@realatlas.com,

    Atlas Real Estate Group

    Bought with:

    Dohi Kim

    NAV Real Estate

    Source: REcolorado as distributed by MLS GRID,MLS#: 8894226MLS Logo

    Facts & features

    Interior

    Bedrooms & bathrooms
    • Bedrooms: 4
    • Bathrooms: 2
    • Full bathrooms: 2
    • Main level bathrooms: 1
    • Main level bedrooms: 2
    Bedroom
    • Level: Main
    Bedroom
    • Level: Basement
    Bedroom
    • Level: Basement
    Bedroom
    • Level: Main
    Bathroom
    • Level: Main
    Bathroom
    • Level: Basement
    Heating
    • Forced Air
    Cooling
    • Central Air
    Appliances
    • Included: Dishwasher, Oven, Refrigerator
    Features
    • Basement: Exterior Entry,Finished,Full,Walk-Out Access
    • Common walls with other units/homes: End Unit
    Interior area
    • Total structure area: 1,701
    • Total interior livable area: 1,701 sqft
    • Finished area above ground: 851
    • Finished area below ground: 850

    Property

    Parking
    • Total spaces: 2
    • Parking features: Garage
    • Garage spaces: 2
    Features
    • Levels: One
    • Stories: 1
    Lot
    • Size: 3,125 sqft
    Details
    • Parcel number: 527224040
    • Special conditions: Standard

    Construction

    Type & style
    • Home type: SingleFamily
    • Property subtype: Duplex
    • Attached to another structure: Yes
    Materials
    • Brick
    Condition
    • Updated/Remodeled
    • Year built: 1951

    Community & neighborhood

    Location
    • Region: Denver
    • Subdivision: Rosedale

    Other

    Other facts
    • Listing terms: Cash,Conventional,FHA,VA Loan
    • Ownership: Corporation/Trust

    Price history

    DateEventPrice
    6/4/2026Listing removed$2,400$1/sqft
    Source: Zillow Rentals Report a problem
    5/13/2026Listed for rent$2,400$1/sqft
    Source: Zillow Rentals Report a problem
    7/7/2025Sold$655,000+0.8%$385/sqft
    Source: REcolorado as distributed by MLS GRID #8894226 Report a problem
    5/23/2025Pending sale$649,900$382/sqft
    Source: REcolorado as distributed by MLS GRID #8894226 Report a problem
    5/6/2025Price change$649,900-5.1%$382/sqft
    Source: REcolorado as distributed by MLS GRID #8894226 Report a problem
    4/4/2025Listed for sale$684,900$403/sqft
    Source: REcolorado as distributed by MLS GRID #8894226 Report a problem

    Public tax history

    YearProperty taxesTax assessment
    2024-- $26,870

    Find assessor info on the county website

    Neighborhood: Rosedale

    Nearby schools

    GreatSchools rating
    Schools provided by the listing agent
    • Elementary: Asbury
    • Middle: Grant
    • High: South
    • District: Denver 1

    Source: REcolorado as distributed by MLS GRID. This data may not be complete. We recommend contacting the local school district to confirm school assignments for this home.

    Get a cash offer in 3 minutes
    Find out how much your home could sell for in as little as 3 minutes with a no-obligation cash offer.
    Estimated market value
    $631,000
    Get a cash offer in 3 minutes
    Find out how much your home could sell for in as little as 3 minutes with a no-obligation cash offer.
    Estimated market value
    $631,000