Skip main navigation
Sold for $925,000
Street View
  • $925,000

    3221 S Sherman Street, Englewood, CO 80113

    4beds
    3,033sqft
    Single Family Residence
    Built in 1939
    6,447 Square Feet Lot
    $906,100 Zestimate®
    $305/sqft
    $4,500 Estimated rent

    Home value

    $906,100

    $843,000 - $970,000

    $4,500/mo

    Zestimate® history
    Loading
    Loading...

    Owner options

    List your home for rent

    $4,500/mo

    Rent Zestimate®

    Find your next renter with Zillow Rental Manager. Plus, with online applications, you can quickly screen prospective tenants – for free.

    Learn more

    $4,500/mo

    Rent Zestimate®

    Refinance and save

    $5,314/mo

    Est. payment

    Refinancing to a lower rate could help reduce your monthly payments and save thousands over the life of the loan.

    See today's rates

    $5,314/mo

    Est. payment

    Explore your selling options

    Work with a Zillow partner agent

    Leverage their expertise and Zillow's premium Showcase listings to get your home seen by more buyers.

    Get started

    List with your own agent

    Get your home in front of millions of buyers by listing it on Zillow.

    Learn how to do it

    Sell it yourself

    Take full control of how buyers see your home on Zillow by listing For Sale by Owner (FSBO).

    List your home

    What's special

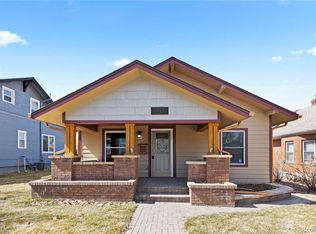
    Welcome Home! Enjoy the comforts of modern updates and the incredible charm of a classic red brick Englewood bungalow! No detail has been left out of this house renovation: all new bathrooms,, kitchen, gorgeous brand new hardwood floors, carpet, new paint throughout! A spacious new 2 car garage, gorgeous back and front yard, fully fenced backyard with all new sod/landscaping & sprinkler system, incredible front sitting porch and lots of interior/exterior space to entertain and enjoy the Colorado life! The main level offers an incredible and fully updated kitchen w/gas-burning stove, dining space, exposed brick, and 2 livings rooms (1 with wood-burning fireplace!) Also on the main level: a beautiful primary suite (w/ensuite bathroom and walk-in closet), secondary spacious bedroom w/walk-in closet, and another fully updated bathroom. The upstairs offers an entire secondary Primary Suite, including walk-in closet, en suite bathroom, and gorgeous mountain views! The Basement offers a 4th fully-confirming and very large bedroom, 3rd living room space, 4th bathroom, and large laundry room w/ lots of storage in the utility space. Tons of closet/storage space, high ceilings and Central AC throughout! New Permitted Sewer, New Permitted Electric Panel, New Permitted Garage, New Permitted HVAC. Walk to nearby parks, main street of Englewood restaurants/shops, The Gothic Theater, Swallow Hill, bus stops 2 blocks away and Light Rail Station less than 1 mile away! Buyer to verify all info. Sellers are Licensed Real Estate Agents in the State of Colorado.

    Zillow last checked:

    Listing updated:

    Listed by:

    Brooke Wilson 303-875-9078 brooke@banyanrealestate.com,

    Banyan Real Estate LLC,

    Matt Stephens 303-946-0706,

    Synergy Associates Inc

    Bought with:

    Ron Martinez, 40028881

    LIV Sotheby's International Realty

    Source: REcolorado as distributed by MLS GRID,MLS#: 1898731MLS Logo

    Facts & features

    Interior

    Bedrooms & bathrooms
    • Bedrooms: 4
    • Bathrooms: 4
    • Full bathrooms: 1
    • 3/4 bathrooms: 3
    • Main level bathrooms: 2
    • Main level bedrooms: 2
    Bedroom
    • Description: 1 Of 2 Primary Suites W/En-Suite Bath & Large Walk-In Closet!
    • Features: Primary Suite
    • Level: Main
    Bedroom
    • Description: Great Secondary Bedroom Or Office W/ Walk-In Closet
    • Features: Primary Suite
    • Level: Main
    Bedroom
    • Description: 2 Primary Suites W/En-Suite Bath & Large Walk-In Closet!
    • Features: Primary Suite
    • Level: Upper
    Bedroom
    • Description: Large, Bright, Great Private Guest Room W/ Egress And 3 Closets!
    • Features: Primary Suite
    • Level: Basement
    Bathroom
    • Features: En Suite Bathroom, Primary Suite
    • Level: Main
    Bathroom
    • Features: En Suite Bathroom
    • Level: Main
    Bathroom
    • Description: En Suite
    • Level: Upper
    Bathroom
    • Level: Basement
    Dining room
    • Level: Main
    Family room
    • Description: W/ Wood-Stove/Fireplace
    • Level: Main
    Great room
    • Description: 3rd Living Room Space Option!
    • Level: Basement
    Kitchen
    • Level: Main
    Laundry
    • Level: Basement
    Living room
    • Level: Main
    Mud room
    • Level: Main
    Heating
    • Forced Air, Natural Gas
    Cooling
    • Central Air
    Appliances
    • Included: Convection Oven, Dishwasher, Disposal, Dryer, Gas Water Heater, Microwave, Oven, Range, Refrigerator, Self Cleaning Oven, Washer
    • Laundry: In Unit
    Features
    • Eat-in Kitchen, Entrance Foyer, High Ceilings, Open Floorplan, Pantry, Primary Suite, Quartz Counters, Smart Thermostat, Smoke Free, Vaulted Ceiling(s), Walk-In Closet(s)
    • Flooring: Carpet, Concrete, Tile, Wood
    • Windows: Double Pane Windows, Skylight(s), Window Coverings
    • Basement: Crawl Space,Daylight,Finished
    • Number of fireplaces: 1
    • Fireplace features: Wood Burning Stove
    • Common walls with other units/homes: No Common Walls
    Interior area
    • Total structure area: 3,033
    • Total interior livable area: 3,033 sqft
    • Finished area above ground: 1,881
    • Finished area below ground: 1,152

    Property

    Parking
    • Total spaces: 5
    • Parking features: Concrete, Exterior Access Door, Floor Coating
    • Garage spaces: 2
    • Details: Off Street Spaces: 3
    Features
    • Levels: Two
    • Stories: 2
    • Patio & porch: Covered, Front Porch, Patio
    • Exterior features: Garden, Lighting, Private Yard, Rain Gutters, Smart Irrigation
    • Fencing: Partial
    • Has view: Yes
    • View description: Mountain(s)
    Lot
    • Size: 6,447 Square Feet
    • Features: Level, Sprinklers In Rear
    Details
    • Parcel number: 031031320
    • Special conditions: Standard

    Construction

    Type & style
    • Home type: SingleFamily
    • Architectural style: Bungalow,Traditional
    • Property subtype: Single Family Residence
    Materials
    • Brick, Frame, Wood Siding
    • Roof: Composition
    Condition
    • Updated/Remodeled
    • Year built: 1939

    Utilities & green energy

    • Electric: 220 Volts
    • Sewer: Public Sewer
    • Water: Public
    • Utilities for property: Cable Available, Electricity Connected, Natural Gas Connected, Phone Available

    Community & HOA

    Community
    • Security: Carbon Monoxide Detector(s), Smoke Detector(s)
    • Subdivision: Rosedale
    HOA
    • Has HOA: No
    Location
    • Region: Englewood

    Financial & listing details

    • Price per square foot: $305/sqft
    • Tax assessed value: $549,200
    • Annual tax amount: $2,711
    • Date on market: 10/9/2025
    • Listing terms: Cash,Conventional,FHA,VA Loan
    • Exclusions: Personal Property And Staging Furniture
    • Ownership: Agent Owner
    • Electric utility on property: Yes
    • Road surface type: Paved

    Price history

    DateEventPrice
    11/5/2025Sold$925,000+2.8%$305/sqft
    Source: REcolorado as distributed by MLS GRID #1898731 Report a problem
    10/14/2025Pending sale$899,900$297/sqft
    Source: REcolorado as distributed by MLS GRID #1898731 Report a problem
    10/9/2025Listed for sale$899,900+50%$297/sqft
    Source: REcolorado as distributed by MLS GRID #1898731 Report a problem
    3/20/2025Sold$599,999-3.1%$198/sqft
    Source: Public Record Report a problem
    2/18/2025Pending sale$619,000$204/sqft
    Source: REcolorado as distributed by MLS GRID #6336425 Report a problem
    2/8/2025Listed for sale$619,000+199%$204/sqft
    Source: REcolorado as distributed by MLS GRID #6336425 Report a problem
    8/14/2018Listing removed$2,150$1/sqft
    Source: Meer and Company, Inc. Report a problem
    7/16/2018Listed for rent$2,150$1/sqft
    Source: Meer and Company, Inc. Report a problem
    3/8/2001Sold$207,000$68/sqft
    Source: Public Record Report a problem

    Public tax history

    YearProperty taxesTax assessment
    2025$2,711 +13.4%$34,325 +0.9%
    2024$2,392 +15.4%$34,003 -10.6%
    2023$2,073 +0.4%$38,053 +33.7%
    2022$2,065 $28,461 -2.8%
    2021-- $29,280 +21.4%
    2020$1,771 -10.7%$24,117
    2019$1,984 $24,117 -4.9%
    2018$1,984 +0.9%$25,366
    2017$1,966 $25,366 +10.5%
    2016-- $22,965
    2015-- $22,965 +37.6%
    2014$1,551 +27.6%$16,692 -10.1%
    2013$1,215 $18,570
    2012-- $18,570
    2011$1,181 +1.1%$18,570 -2.5%
    2010$1,168 -4.1%$19,040
    2009$1,218 $19,040 -4.3%
    2008-- $19,900
    2007-- $19,900 +18%
    2006-- $16,867
    2005-- $16,867 +2.4%
    2002$1,003 +14.9%$16,470 +21.2%
    2001$873 $13,590
    Find assessor info on the county website

    Neighborhood: Medical District

    Nearby schools

    GreatSchools rating
    Schools provided by the listing agent
    • Elementary: Charles Hay
    • Middle: Englewood
    • High: Englewood
    • District: Englewood 1

    Source: REcolorado as distributed by MLS GRID. This data may not be complete. We recommend contacting the local school district to confirm school assignments for this home.

    Get a cash offer in 3 minutes
    Find out how much your home could sell for in as little as 3 minutes with a no-obligation cash offer.
    Estimated market value
    $906,100
    Get a cash offer in 3 minutes
    Find out how much your home could sell for in as little as 3 minutes with a no-obligation cash offer.
    Estimated market value
    $906,100