Welcome to The Grant in the Sherman Street Collection, where contemporary architecture meets modern luxury in the heart of Englewood. This stunning custom-built luxury home offers 4 bedrooms, 5 bathrooms, and an exceptional blend of elevated design, premium craftsmanship, and everyday functionality. Inside, light-filled, open-concept living spaces create a seamless flow for entertaining and daily living. The spacious dining area connects effortlessly to a chef-inspired kitchen featuring modern luxury finishes, high-end appliances, designer fixtures, and thoughtfully selected materials. The inviting living room opens to a private, professionally landscaped yard and patio, creating the perfect indoor-outdoor lifestyle. Upstairs, the luxurious primary suite serves as a private retreat with mountain views and a spa-inspired bathroom featuring heated floors, a soaking tub, and premium finishes. An additional spacious bedroom and one of two conveniently located laundry areas complete the second level. The top floor is designed to impress with an extraordinary rooftop deck showcasing panoramic mountain views from Pikes Peak to Longs Peak. Perfect for entertaining or relaxing, the rooftop experience is enhanced by an adjoining indoor lounge with a pass-through window that seamlessly connects indoor and outdoor living. An additional bedroom and full bathroom on this level provide the ideal space for guests, a home office, or a private retreat. The fully finished basement adds exceptional flexibility with a spacious entertainment area, abundant storage, a private guest suite, and a second laundry area for added convenience. Completing the home is an oversized two-car garage and professionally landscaped grounds. Ideally located in one of Englewood's most vibrant and walkable neighborhoods, you'll enjoy easy access to local coffee shops, restaurants, breweries, parks, and scenic trails. Up to $5,000 lender credit available when buyer uses the preferred lender.
New construction
$1,250,000
3217 S Sherman Street, Englewood, CO 80113
4beds
3,225sqft
:
Get pre-qualified$7,475/mo
Duplex
Built in 2026
3,136 Square Feet Lot
$-- Zestimate®
$388/sqft
$-- HOA
What's special
Mountain viewsDesigner fixturesPremium finishesModern luxury finishesSpa-inspired bathroomOversized two-car garageAbundant storage
- 19 days |
- 298 |
- 12 |
Zillow last checked:
Listing updated:
Listed by:
Lisa Hoyer 720-276-7480 Lisa@westandmainhomes.com,
West and Main Homes Inc
Source: REcolorado as distributed by MLS GRID,MLS#: 5923270
Facts & features
Interior
Bedrooms & bathrooms
- Bedrooms: 4
- Bathrooms: 5
- Full bathrooms: 4
- 1/2 bathrooms: 1
- Main level bathrooms: 1
Bedroom
- Description: Luxurious Primary Suite With Mountain Views, Walk-In Closet, And Spa-Inspired Ensuite Bath With Heated Flooring
- Level: Upper
Bedroom
- Description: Spacious Upper-Level Bedroom With Abundant Natural Light And Easy Access To A Full Bathroom.
- Level: Upper
Bedroom
- Description: Private Top-Floor Bedroom, Ideal As A Guest Suite Or Home Office, Adjacent To Rooftop Deck.
- Level: Upper
Bedroom
- Description: Generous Basement Guest Suite Offering Privacy, Comfort, And Convenient Access To A Full Bathroom.
- Level: Basement
Bathroom
- Description: Spa-Inspired Ensuite With Heated Floors, Soaking Tub, Dual Vanity, And Oversized Shower.
- Level: Upper
Bathroom
- Description: Well-Appointed Full Bathroom Serving The Upper-Level Secondary Bedroom.
- Level: Upper
Bathroom
- Description: Full Bathroom On The Rooftop Level, Perfect For Guests Or A Private Office Suite.
- Level: Upper
Bathroom
- Description: Full Basement Bathroom Conveniently Located Next To The Guest Suite And Entertainment Area.
- Level: Basement
Bathroom
- Description: Stylish Main-Level Powder Room Featuring Designer Finishes For Guests.
- Level: Main
Bonus room
- Level: Upper
Dining room
- Description: Elegant Dining Area Seamlessly Connected To The Kitchen And Living Room, Perfect For Everyday Living And Entertaining.
- Level: Main
Kitchen
- Description: Chef's Kitchen With Premium Appliances, Custom Cabinetry, High-End Finishes, Large Island, And Seamless Flow To The Dining And Living Areas.
- Level: Main
Living room
- Description: Light-Filled Open-Concept Living Room With Designer Finishes And Direct Access To The Private Patio And Landscaped Yard.
- Level: Main
Living room
- Level: Basement
Utility room
- Level: Basement
Heating
- Forced Air, Natural Gas
Cooling
- Central Air
Appliances
- Included: Bar Fridge, Cooktop, Dishwasher, Disposal, Microwave, Oven, Range Hood, Refrigerator, Self Cleaning Oven, Tankless Water Heater
Features
- Ceiling Fan(s), Eat-in Kitchen, Entrance Foyer, Five Piece Bath, High Ceilings, Kitchen Island, Open Floorplan, Pantry, Primary Suite, Quartz Counters, Smart Thermostat, Walk-In Closet(s), Wet Bar, Wired for Data
- Flooring: Carpet, Laminate, Tile, Wood
- Windows: Double Pane Windows
- Basement: Finished,Full,Sump Pump
- Number of fireplaces: 1
- Fireplace features: Living Room
- Common walls with other units/homes: End Unit,1 Common Wall
Interior area
- Total structure area: 3,225
- Total interior livable area: 3,225 sqft
- Finished area above ground: 2,273
- Finished area below ground: 952
Video & virtual tour
Property
Parking
- Total spaces: 2
- Parking features: Dry Walled, Storage
- Garage spaces: 2
Features
- Levels: Three Or More
- Entry location: Ground
- Patio & porch: Front Porch, Patio, Rooftop
- Exterior features: Lighting, Private Yard
- Fencing: Full
Lot
- Size: 3,136 Square Feet
- Features: Landscaped, Near Public Transit, Sprinklers In Front, Sprinklers In Rear
Details
- Parcel number: 035598918
- Special conditions: Standard
Construction
Type & style
- Home type: SingleFamily
- Architectural style: Traditional
- Property subtype: Duplex
- Attached to another structure: Yes
Materials
- Brick, Cement Siding, Stucco, Wood Siding
- Foundation: Concrete Perimeter, Slab
- Roof: Membrane
Condition
- New Construction
- New construction: Yes
- Year built: 2026
Utilities & green energy
- Sewer: Public Sewer
- Water: Public
- Utilities for property: Cable Available, Electricity Connected, Internet Access (Wired), Natural Gas Connected
Community & HOA
Community
- Security: Carbon Monoxide Detector(s), Smart Locks, Smoke Detector(s)
- Subdivision: Old Englewood
HOA
- Has HOA: No
Location
- Region: Englewood
Financial & listing details
- Price per square foot: $388/sqft
- Tax assessed value: $210,000
- Date on market: 7/8/2026
- Listing terms: Cash,Conventional,FHA,Jumbo,VA Loan
- Exclusions: Staging Items
- Ownership: Builder
- Electric utility on property: Yes
- Road surface type: Alley Paved
Estimated market value
Not available
Estimated sales range
Not available
Not available
Price history
| Date | Event | Price |
|---|---|---|
| 7/8/2026 | Listed for sale | $1,250,000$388/sqft |
Source:  REcolorado as distributed by MLS GRID #5923270 Report a problem REcolorado as distributed by MLS GRID #5923270 Report a problem | ||
Public tax history
| Year | Property taxes | Tax assessment |
|---|---|---|
| 2025 | -- | $13,125 |
Find assessor info on the county website
Monthly payment
Est. payment
Payment breakdown
Explore the cost of this home by adjusting the details. Changes won't be saved.Climate risks
Neighborhood: Medical District
Nearby schools
GreatSchools rating
- 6/10Charles Hay World SchoolGrades: K-6Distance: 0.7 mi
- 1/10Englewood Middle SchoolGrades: 7-8Distance: 0.8 mi
- 4/10Englewood High SchoolGrades: 9-12Distance: 0.8 mi
Schools provided by the listing agent
- Elementary: Charles Hay
- Middle: Englewood
- High: Englewood
- District: Englewood 1
Source: REcolorado as distributed by MLS GRID. This data may not be complete. We recommend contacting the local school district to confirm school assignments for this home.
- $1,250,0004 bd5 ba3.2k sqft3215 S Sherman St, Englewood, CO 80113New Construction

- $560,0003 bd1 ba1.8k sqft3211 S Sherman St, Englewood, CO 80113Sold

- $925,0004 bd4 ba3k sqft3221 S Sherman St, Englewood, CO 80113Sold
- $1,250,0004 bd5 ba3.2k sqft3207 S Sherman St, Englewood, CO 80113New Construction
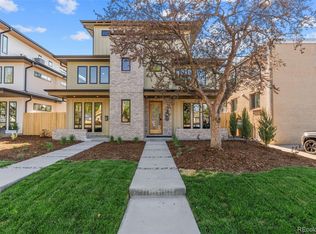
- $458,400-- bd-- ba-- sqft3207 S Sherman St, Englewood, CO 80113Off Market
- $1,250,0004 bd5 ba3.2k sqft3209 S Sherman St, Englewood, CO 80113New Construction
- $575,0003 bd1 ba1.1k sqft3225 S Sherman St, Englewood, CO 80113Sold
- $--1 bd1 ba675 sqft3201 S Sherman St APT 2, Englewood, CO 80113Off Market
A local agent can set up tours, give advice and negotiate with sellers.
Similar homes
- $1,250,0004 bd5 ba3.2k sqftSherman Street Collection, Englewood, CO 80113New Construction
 MLS ID #2810461, Lisa Hoyer, West and Main Homes Inc. REcolorado as distributed by MLS GRID
 - $1,250,0004 bd5 ba3.2k sqftSherman Street Collection, Englewood, CO 80113New ConstructionMLS ID #6476666, Lisa Hoyer, West and Main Homes Inc. REcolorado as distributed by MLS GRID
- $1,069,9004 bd5 ba3.1k sqft2660 S Acoma Street, Denver, CO 80223New Construction
 MLS ID #3905664, Anthony Grandt, RE/MAX Professionals. REcolorado as distributed by MLS GRID
 - $1,000,0004 bd5 ba3.2k sqft2575 S Acoma Street, Denver, CO 80223For Sale
 MLS ID #4596103, Travis Talaric, Blue Pebble Homes. REcolorado as distributed by MLS GRID
 - $899,9004 bd4 ba3k sqft3002 S Elati Street, Englewood, CO 80110For SaleMLS ID #6397538, Ilona Botton, Hoods, The Denver Agency LLC. REcolorado as distributed by MLS GRID
- $1,210,0003 bd4 ba2.8k sqft2020 S Washington Street, Denver, CO 80210For SaleMLS ID #5112716, Scott Anderson, Slifer Smith & Frampton - Summit County. REcolorado as distributed by MLS GRID
- $1,065,0004 bd5 ba3.2k sqft2357 S Bannock St, Denver, CO 80223New Construction
 MLS ID #1064694, Stuart Crowell, LIV Sotheby's Intl Realty D. IRES as distributed by MLS GRID
 - $1,250,0004 bd5 ba3k sqft3431 Navajo Street, Denver, CO 80211For SaleMLS ID #6272505, Elizabeth Richards, LIV Sotheby's International Realty. REcolorado as distributed by MLS GRID
- $999,5004 bd5 ba3.2k sqft2596 S Bannock Street, Denver, CO 80223For SaleMLS ID #4756204, Andrew W. Schiff, Scout Real Estate Group. REcolorado as distributed by MLS GRID
- $1,100,0004 bd4 ba2.5k sqft2071 S Grant Street, Denver, CO 80210For SaleMLS ID #2055848, Tom Snyder, Snyder Realty Team. REcolorado as distributed by MLS GRID
- $1,390,0004 bd5 ba3.2k sqft1231 Garfield Street, Denver, CO 80206For SaleMLS ID #3826019, P. Anton & G. Card, Kentwood Real Estate Cherry Creek. REcolorado as distributed by MLS GRID
- $1,250,0004 bd5 ba3.1k sqft3121 W 26th Avenue, Denver, CO 80211For SaleMLS ID #2911344, Courtney Nelson, LIV Sotheby's International Realty. REcolorado as distributed by MLS GRID
- $1,195,0004 bd4 ba4.4k sqft6076 W Keene Avenue, Denver, CO 80235For SaleMLS ID #8272703, Phillip Booghier, LIV Sotheby's International Realty. REcolorado as distributed by MLS GRID
- $1,049,0004 bd4 ba2.8k sqft2364 S Cherokee Street, Denver, CO 80223New ConstructionMLS ID #5684975, Ryan Borger, HomeSmart. REcolorado as distributed by MLS GRID
- $1,350,0005 bd5 ba3.5k sqft2160 S Grant Street, Denver, CO 80210For SaleMLS ID #2408272, Casey Karsh Perry, Compass - Denver. REcolorado as distributed by MLS GRID
- $999,9994 bd5 ba3.1k sqft3829 Osage Street, Denver, CO 80211For SaleMLS ID #9646233, Luz Duran Robles, Real Broker, LLC DBA Real. REcolorado as distributed by MLS GRID
- $1,250,0004 bd5 ba3.4k sqft3538 N Raleigh Street, Denver, CO 80212For SaleMLS ID #1995184, Christopher Rivera, Sterling Real Estate Group Inc. REcolorado as distributed by MLS GRID
- $1,099,9004 bd5 ba3.1k sqft2402 S Cherokee Street, Denver, CO 80223New ConstructionMLS ID #9071686, Anthony Grandt, RE/MAX Professionals. REcolorado as distributed by MLS GRID
- $1,350,0005 bd4 ba3.5k sqft3851 S Quebec Street, Denver, CO 80237For SaleMLS ID #8529022, Justin Joseph, LIV Sotheby's International Realty. REcolorado as distributed by MLS GRID
- $1,149,0004 bd3 ba2.5k sqft2300 E Florida Avenue, Denver, CO 80210For SaleMLS ID #9476206, Tom Snyder, Snyder Realty Team. REcolorado as distributed by MLS GRID
