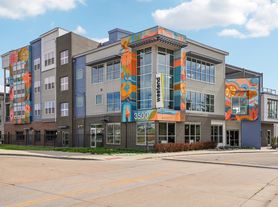
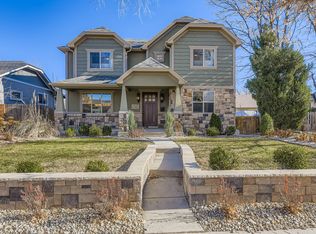
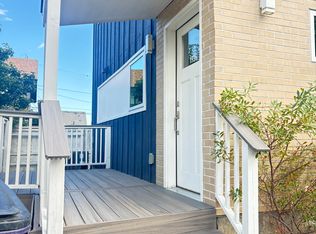
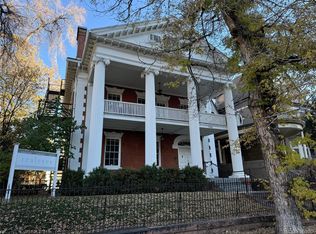
Reference CHBO ID: 29704 This FURNISHED rental is advertised by the CHBO Rental Program - Corporate Housing by Owner, Inc. Check our website for furnished rentals throughout the United States. This property may accept pets, depending on the type, breed, and weight. Approval is subject to owner discretion. Beautiful, fully furnished 4 story luxury townhome in the heart of Denver's LoHi neighborhood, offering 3,000+ sq ft, 4 bedrooms, and 3 full + 2 half bathrooms. It's ideal for corporate housing, relocating families, or professionals seeking a turnkey home in one of Denver's most walkable and desirable areas. You're just steps from LoHi's top restaurants, coffee shops, bars, and boutiques, and about 1 mile from downtown; Coors Field, Ball Arena, and Empower Field are all within walking distance.
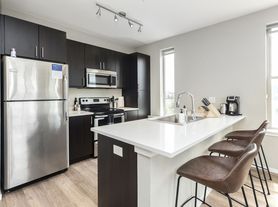
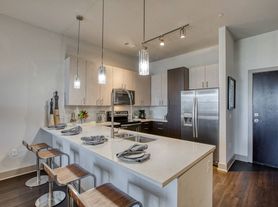
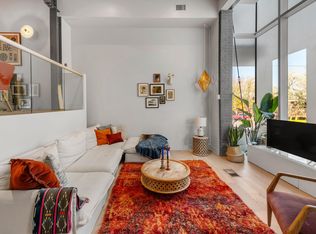
Inside, the home is thoughtfully furnished for comfort and privacy, with 4 generous bedrooms configured to sleep up to 8, multiple living areas including a fully furnished lower level with its own bedroom, living room, and full bath, and ample closet space and stylish decor throughout. Three full baths plus two half baths provide plenty of convenience for larger groups. The main living level features an open concept layout with a modern kitchen, dining area, and living room; the kitchen offers full size stainless appliances, solid surface counters, and all essential cookware, dishes, and utensils, with a comfortable dining and lounge setup for everyday living or entertaining.
One of the standout features is the 4th floor rooftop deck, where you can enjoy Denver's sunshine and neighborhood/skyline viewsgreat for morning coffee, evening drinks, or remote work outside. Additional conveniences include in-unit laundry, central heating and cooling, high speed WiFi, and a full complement of linens, towels, and household basics. LoHi is extremely walkable, with plentiful rideshares and scooters nearby; street parking is first come, first served and may be up to 12 blocks away at busy times.
Utilities (electric, gas, water/sewer, trash, and internet) are included up to a monthly cap, with any overage billed at actual cost, keeping expenses more predictable. The property is non smoking and pet friendly upon approval, with a refundable pet deposit and modest monthly pet rent, plus clear pet rules. Standard screening applies, including income verification, background check, and strong credit. Flexible medium and longer term lease options may be available depending on timing and needsplease inquire with your dates, number of occupants, and pet details.
Townhouse for rent
Townhouse
Available now
Cats, dogs OK
Air conditioner, central air
In unit laundry
On street parking
Central, fireplace
What's special
Stylish decor throughoutAmple closet spaceIn-unit laundrySolid surface countersModern kitchenCentral heating and cooling
- 74 days |
- -- |
- -- |
Zillow last checked:
Listing updated:
Travel times

Let’s turn your rent into credit progress
Build credit history with every on-time payment and get credit for the payment you’re already making.
Facts & features
Interior
Bedrooms & bathrooms
- Bedrooms: 4
- Bathrooms: 5
- Full bathrooms: 4
- 1/2 bathrooms: 1
Heating
- Central, Fireplace
Cooling
- Air Conditioner, Central Air
Appliances
- Included: Dryer, Washer
- Laundry: In Unit
Features
- Has fireplace: Yes
- Furnished: Yes
Interior area
- Total interior livable area: 3,070 sqft
Property
Parking
- Parking features: On Street
- Details: Contact manager
Features
- Patio & porch: Patio
- Exterior features: Balcony, WiFi
- Fencing: Fenced Yard
Details
- Parcel number: 0228125044000
Construction
Type & style
- Home type: Townhouse
- Property subtype: Townhouse
Building
Management
- Pets allowed: Yes
Community & HOA
Location
- Region: Denver
Financial & listing details
- Lease term: 1 Month
Price history
| Date | Event | Price |
|---|---|---|
| 9/8/2026 | Price change | $7,250-6.5%$2/sqft |
Source: Zillow Rentals Report a problem | ||
| 8/4/2026 | Listed for rent | $7,750$3/sqft |
Source: Zillow Rentals Report a problem | ||
| 3/23/2026 | Listing removed | $7,750$3/sqft |
Source: Zillow Rentals Report a problem | ||
| 2/4/2026 | Price change | $7,750-8.8%$3/sqft |
Source: Zillow Rentals Report a problem | ||
| 2/1/2026 | Listed for rent | $8,500$3/sqft |
Source: Zillow Rentals Report a problem | ||
| 7/1/2015 | Sold | $827,500$270/sqft |
Source: Public Record Report a problem | ||