Welcome to Centric LoHi by Windsor, the perfect complement to your vibrant lifestyle! Our upscale community is designed to promote the active lifestyle you deserve in LoHi, which was ranked #17 on America's Best Hipster Neighborhood by Forbes. We offer modern studio, one, and two bedroom apartments in Denver, CO that boast market-leading finishes, high-end amenities, and unique, contemporary features. As a Windsor resident you can earn points with every rent payment to use towards travel, fitness, or even a future rent payment with Bilt Rewards, our resident loyalty program. Tour our community your way in-person, virtually guided, or on your own. Contact us today!

Centric LoHi by Windsor
2525 18th St, Denver, CO 80211
Apartment building
Studio-2 beds
Pet-friendly
Other parking
In-unit laundry (W/D)
Available units
This listing now includes required monthly fees in the total monthly price. Price shown reflects the lease term provided for each unit.
Unit , sortable column | Sqft, sortable column | Available, sortable column | Total monthly price, sorted ascending |
|---|---|---|---|
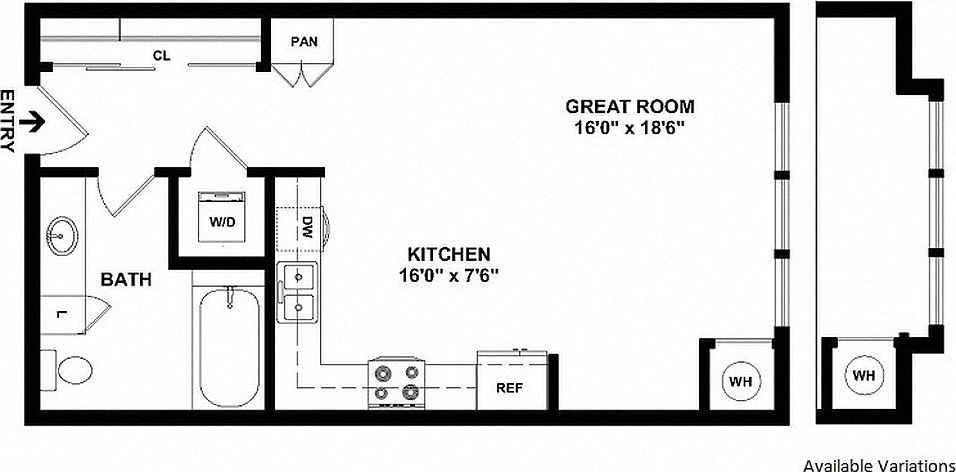
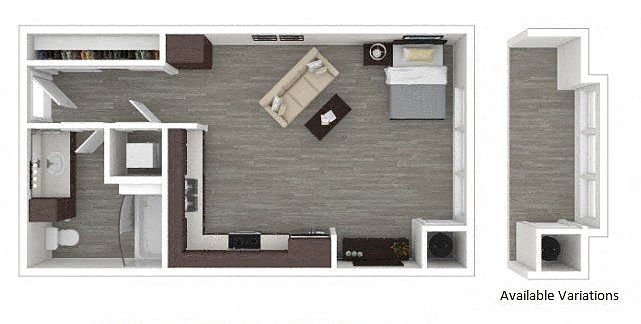 Unit 421 Studio, 1 ba | 541 | Nov 14 | $1,759 |
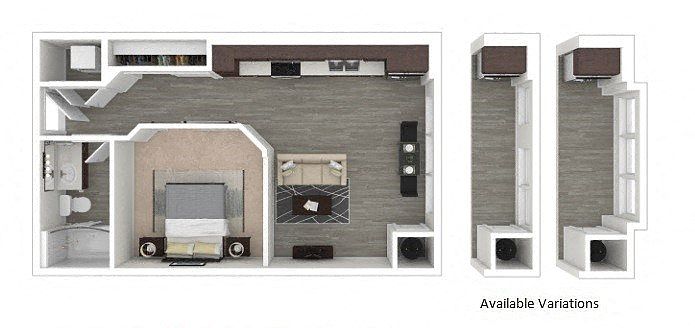 Unit 2621 Studio, 1 ba | 579 | Nov 29 | $1,954 |
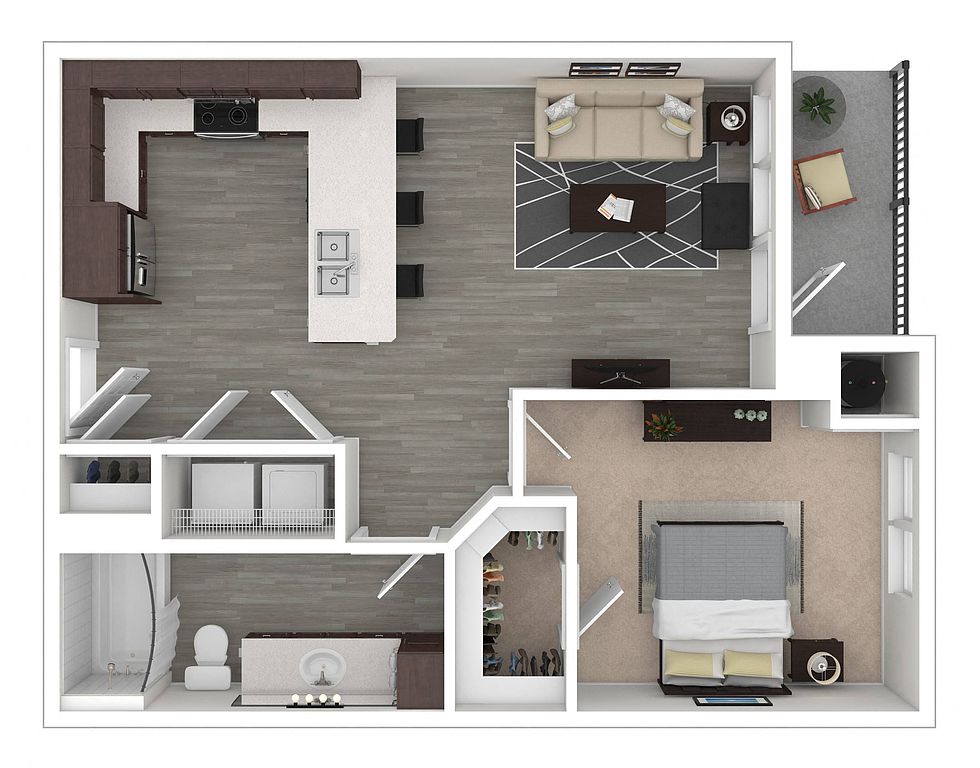 Unit 2615 1 bd, 1 ba | 682 | Nov 8 | $2,295 |
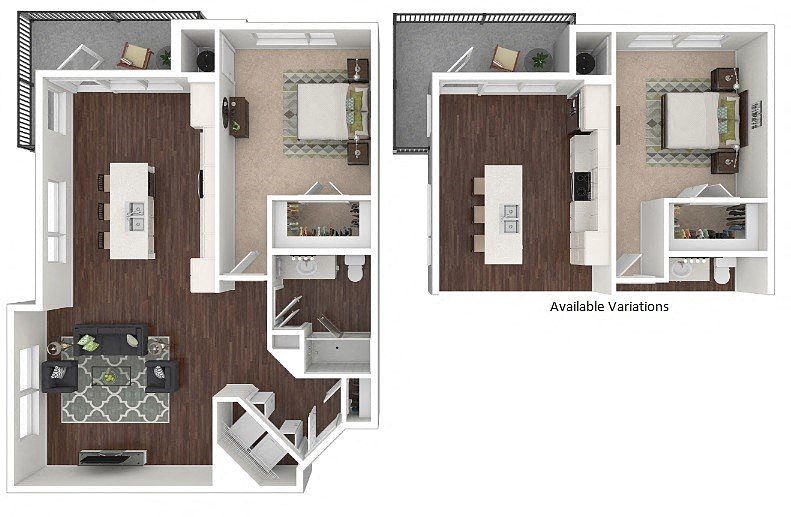 Unit 2407 1 bd, 1 ba | 818 | Nov 26 | $2,431 |
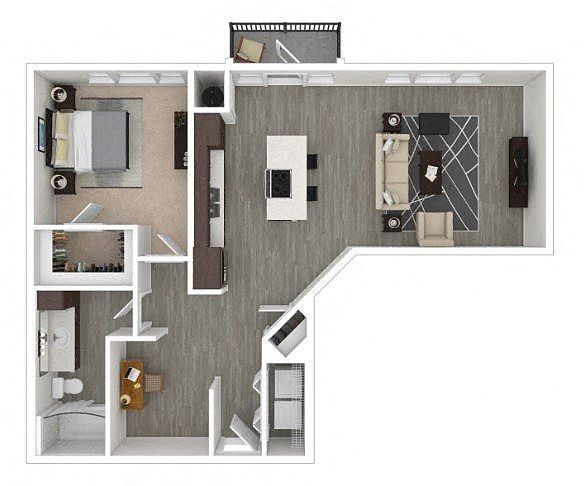
 Unit 211 1 bd, 1 ba | 899 | Nov 22 | $2,456 |
Unit 340 1 bd, 1 ba | 899 | Now | $2,553 |
 Unit 353 1 bd, 1 ba | 958 | Oct 22 | $2,553 |
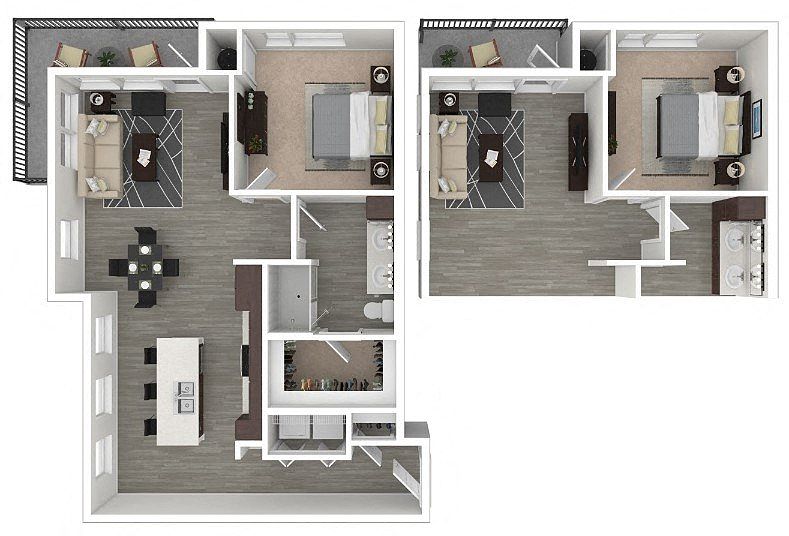
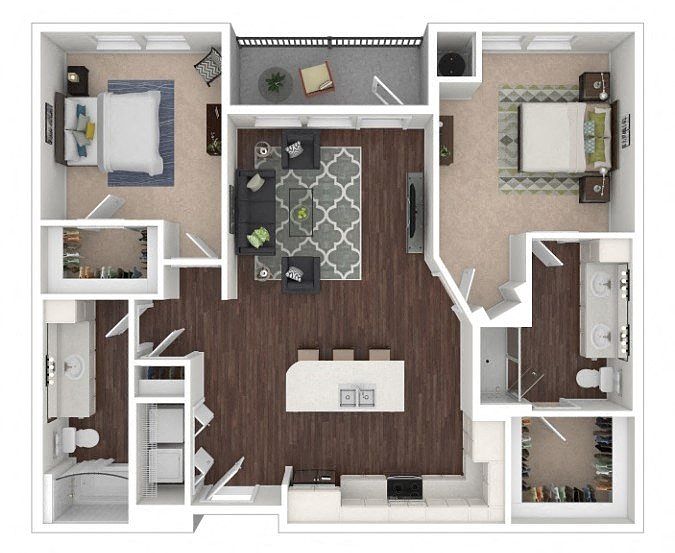 Unit 313 2 bd, 2 ba | 1,113 | Oct 31 | $3,157 |
 Unit 257 2 bd, 2 ba | 1,168 | Nov 27 | $3,252 |
What's special
Market-leading finishesUnique contemporary features
Videos
 S2 0421
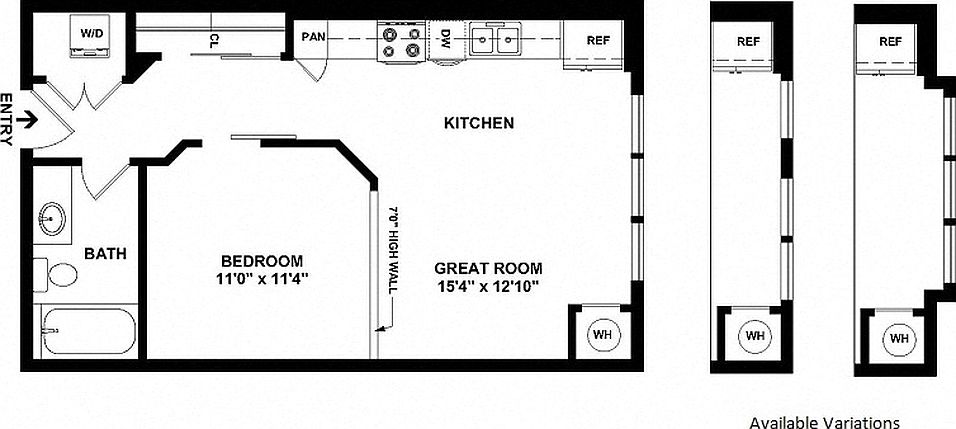 Unit - 339 - E1
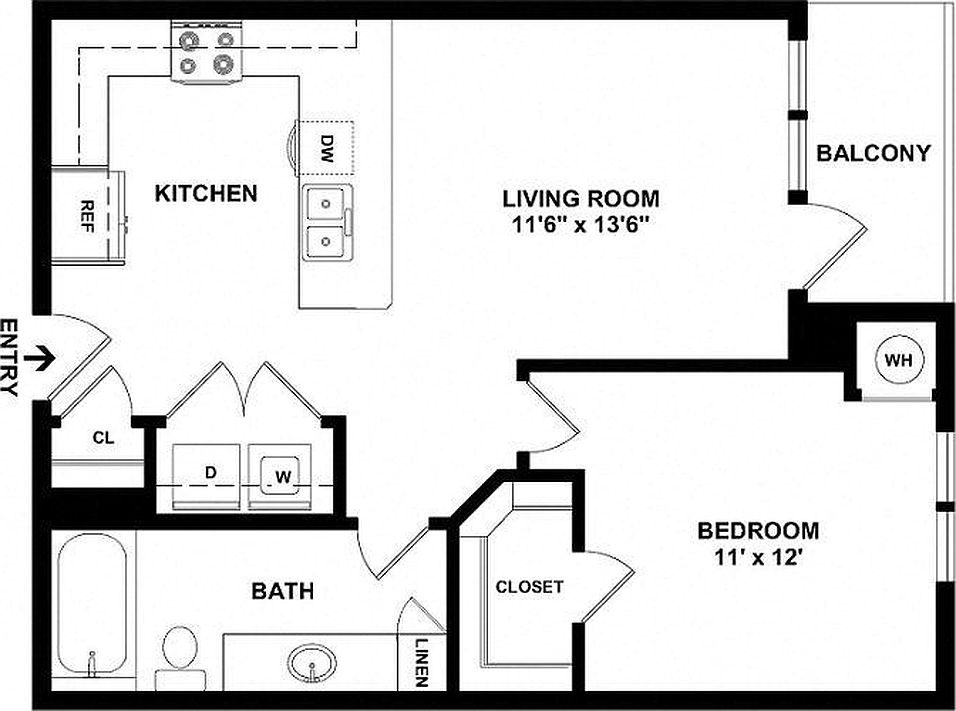 Unit - 2615 - A1
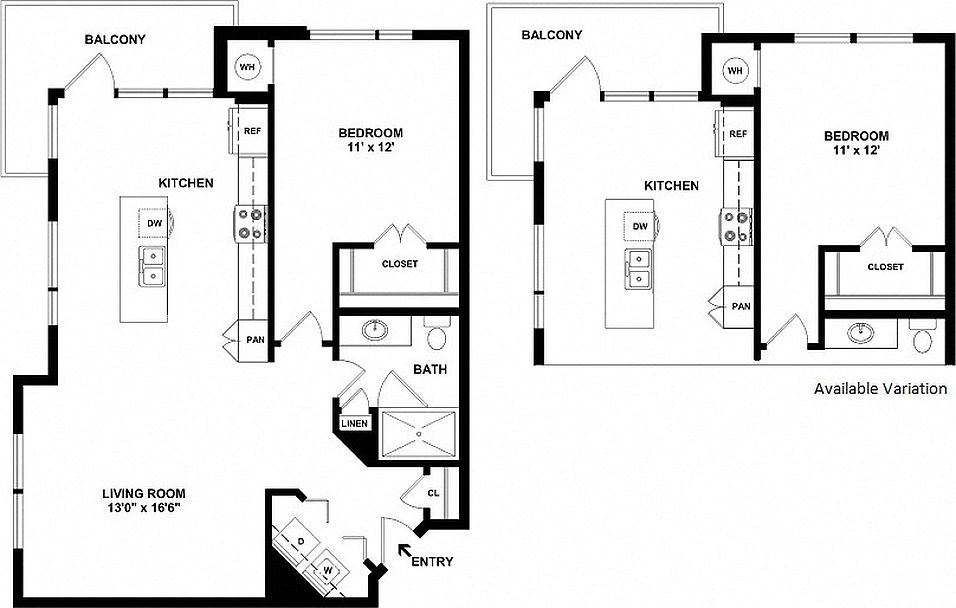 Unit - 2220 - A4
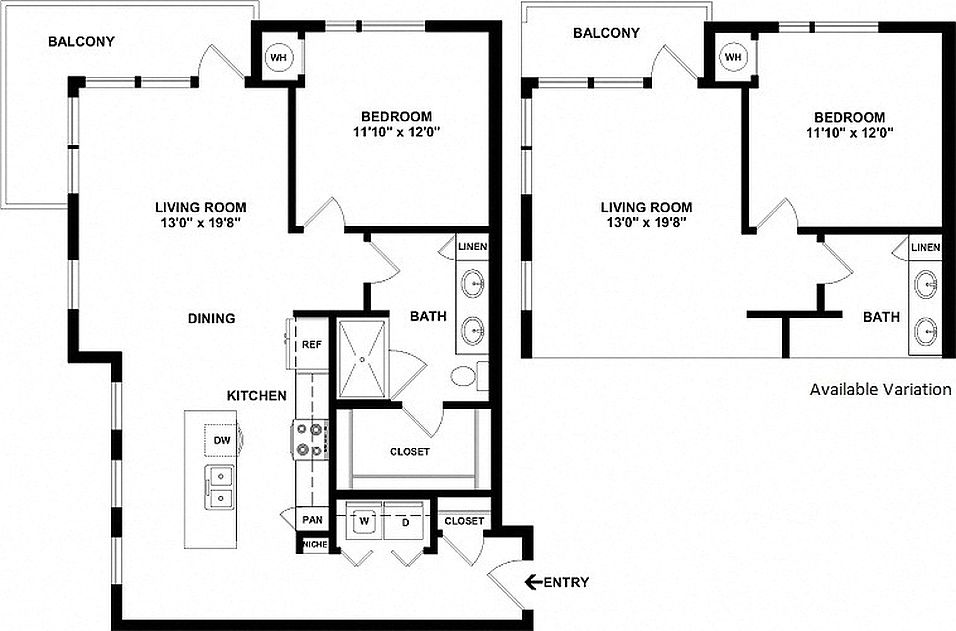 Unit - 211 - A5 DO NOT USE
- Unit - 340 - A5
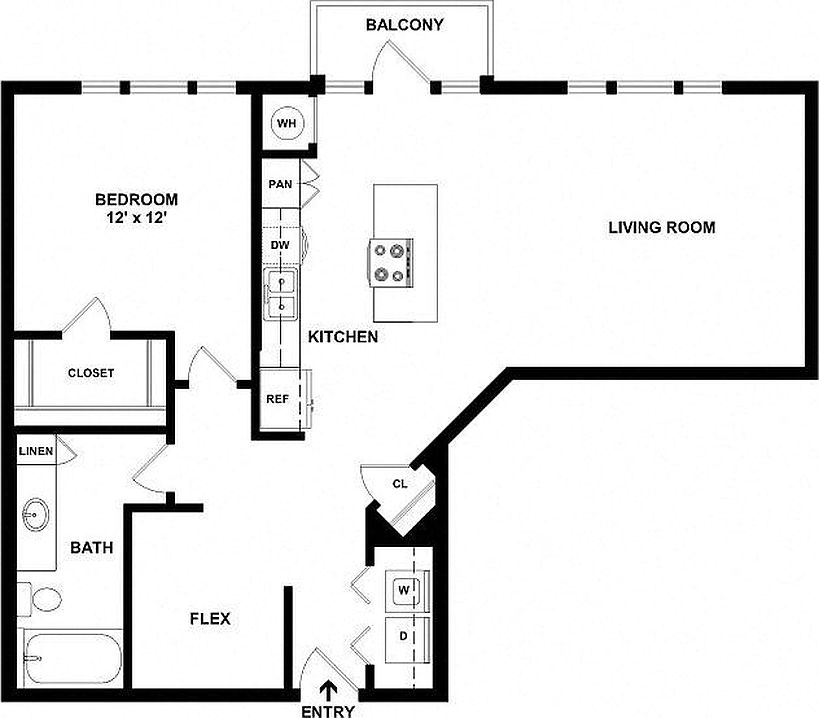 A6_Unit 353_6.24.22
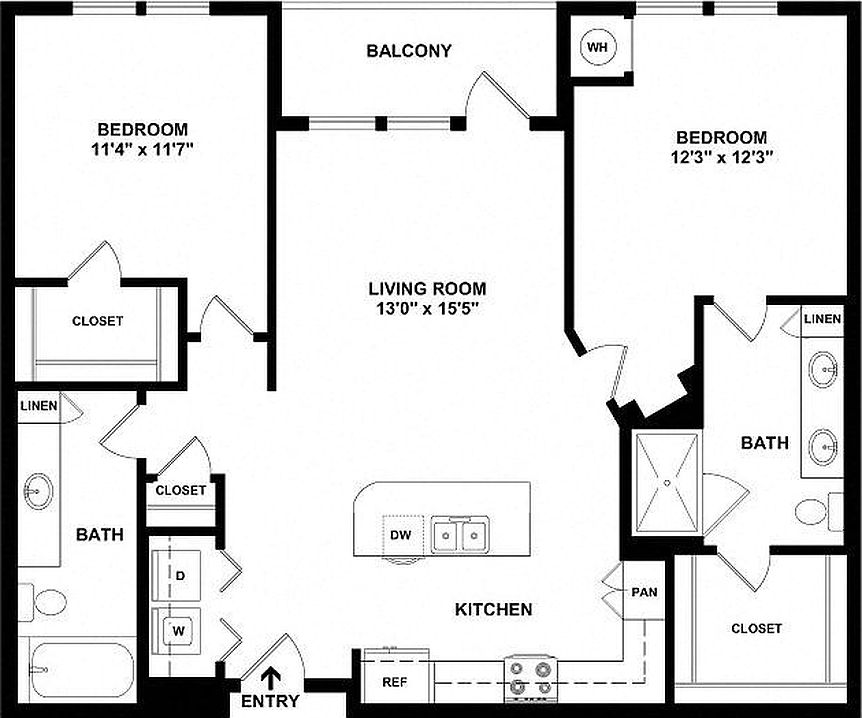 Unit - 538 -B2
 Unit 257 - B2a
Property map
Tap on any highlighted unit to view details on availability and pricing
Use ctrl + scroll to zoom the map
Facts, features & policies
Building Amenities
Community Rooms
- Business Center
- Club House: Club Room With Fireplace
- Conference Room
- Fitness Center: 24-Hour Fitness Center
Other
- In Unit: Washer & Dryer In Every Apartment
- Swimming Pool: Outdoor Heated Saltwater Pool Open Year-Round
Outdoor common areas
- Sundeck: Rooftop Deck
Security
- Gated Entry: Controlled Access Community
Services & facilities
- Bicycle Storage: Covered Bike Storage
- Elevator
View description
- Balconies With Mountain And City Views*
Unit Features
Appliances
- Dryer
- Washer
Cooling
- Air Conditioning
- Ceiling Fan
Flooring
- Vinyl: Vinyl Plank Flooring*
Policies
Parking
- Other
- Surface Lot
Pet essentials
- DogsAllowedNumber allowed2Monthly dog rent$35Dog deposit$300
- CatsAllowedNumber allowed2Monthly cat rent$35Cat deposit$300
Additional details
$300 one-time refundable deposit per unit, $35 a month per unit | Restrictions: Breed Restrictions Apply. Akitas, Alaskan Malamutes, Chows, Doberman Pinschers, German Shepherds, Mastiffs, Pit Bulls, Presa Canarios, Rottweilers, Shar Peis, Siberian Huskies, Staffordshire Terriers. Wolf Hybrids or any variation or mixes of these breeds.
Special Features
- Bilt Rewards - Earn Points On Rent
- Chef-Inspired Kitchens
- Designated Pet Courtyard
- Energy-Efficient Illuminating Windows
- Flex Rooms With Yoga, Spin And Pilates
- Non-Smoking
- Office, Den Or Flex Space*
- On-Site Parking
- Pet Grooming Area
- Stainless Steel Appliances
- The Bindery, Restaurant On-Site
- Three Courtyards With Outdoor Kitchens
- Walk-In Closets*
Neighborhood: Highland
Areas of interest
Use our interactive map to explore the neighborhood and see how it matches your interests.
Travel times
Getting around
Walk Score®
/ 100
Walker's ParadiseTransit Score®
/ 100
Excellent TransitBike Score®
/ 100
Very BikeableNearby schools in Denver
STRIVE Prep - Sunnyside Campus
Grades 6-8 • 1.5 miles2/10
GreatSchools® Rating
Test Score Rating
2/10Bryant Webster K-8 School
Grades PK-8 • 0.5 miles8/10
GreatSchools® Rating
Test Score Rating
4/10Student Progress Rating
10/10North High School
Grades 9-12 • 0.9 miles4/10
GreatSchools® Rating
College Readiness Rating
4/10Living in Denver
- Arts SceneThe area boasts numerous galleries and cultural events, enriching the local artistic community.
- Community VibeThis neighborhood fosters a strong sense of community with local events and friendly gatherings.
- Dining SceneAn array of restaurants and breweries cater to diverse tastes and enhance the local culinary landscape.
- Green SpacesParks and green areas offer residents a place to unwind and enjoy outdoor activities.
The neighborhoods in the 80211 zip code, such as Highland and Sunnyside, offer a vibrant blend of urban energy and community spirit. With a median rent around $2,500, ranging from $1,800 to $3,800, residents enjoy easy access to local grocery stores like Whole Foods and thriving coffee shops like Aviano Coffee. The culinary scene is diverse, featuring popular eateries and breweries, while parks such as Frances Wisebart Jacobs Park provide green spaces for relaxation and outdoor activities. The area is also known for its arts scene, with local galleries and cultural events enriching the community atmosphere.
Powered by Zillow data and AI technology.
Nearby apartments for rent


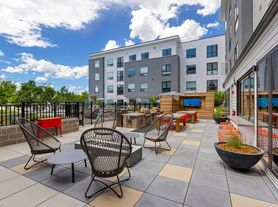
Listing order may reflect relevance, quality, and paid promotion.
Similar apartments for rent
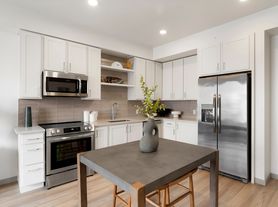
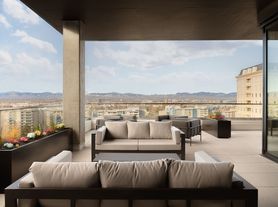



Frequently asked questions
What is the walk score of Centric LoHi by Windsor?
Centric LoHi by Windsor has a walk score of 92, it's a walker's paradise.
What is the transit score of Centric LoHi by Windsor?
Centric LoHi by Windsor has a transit score of 74, it has excellent transit.
What schools are assigned to Centric LoHi by Windsor?
The schools assigned to Centric LoHi by Windsor include STRIVE Prep - Sunnyside Campus, Bryant Webster K-8 School, and North High School.
Does Centric LoHi by Windsor have in-unit laundry?
Yes, Centric LoHi by Windsor has in-unit laundry for some or all of the units.
What neighborhood is Centric LoHi by Windsor in?
Centric LoHi by Windsor is in the Highland neighborhood in Denver, CO.
What are Centric LoHi by Windsor's policies on pets?
A maximum of 2 cats are allowed per unit. To have a cat at Centric LoHi by Windsor there is a required deposit of $300. This building has monthly fee of $35 for cats. A maximum of 2 dogs are allowed per unit. To have a dog at Centric LoHi by Windsor there is a required deposit of $300. This building has monthly fee of $35 for dogs.
Can I submit a Portable Tenant Screening Report when I apply?
Applicant has the right to provide Centric LoHi by Windsor with a Portable Tenant Screening Report (PTSR), as defined in §38-12-902(2.5), Colorado Revised Statutes; and 2) if Applicant provides Centric LoHi by Windsor with a PTSR, Centric LoHi by Windsor is prohibited from: a) charging Applicant a rental application fee; or b) charging Applicant a fee for Centric LoHi by Windsor to access or use the PTSR. Centric LoHi by Windsor may limit acceptance of PTSRs to those that are not more than 30 days old. Confirm PTSR requirements directly with Centric LoHi by Windsor.


