NORTH UNIT IS AVAILABLE. SOUTH UNIT IS PENDING. Stunning new contemporary 1/2 duplex (south unit) just completed in SoBo. High-end designer finishes, extreme attention to details, & energy efficient upgrades throughout. 4 beds, 4 baths, main floor home office + finished basement. Kitchen w/soft-close cabinetry, luxurious leathered black diamond quartzite countertops ($$$), undercabinet & under-island LED lighting, eat-in waterfall island w/cabinets on back side for extra storage, a $1500+ Sonneman island pendant, & closet style pantry. Living room w/linear gas fireplace. Large primary bedroom w/tall vaulted wood ceilings, custom barn door & LED under-lit open shelves. Luxurious 5-piece primary bath w/heated tile floors, LED under-vanity lighting, soaker tub w/full length lighted soap niche, huge shower w/lighted soap niche w/double rain heads + hand sprayer & full length linear drain. Custom contemporary iron divider wall & railings. Main floor office w/custom glass door, open shelves & wood accent wall. Finished basement w/rec room, wet bar, and big bedroom w/walk-in closet. Custom monorail staircase w/oak treads & step lighting. Solid oak hardwood floors. Andersen fibrex windows (2x the strength of vinyl). Contemporary smooth drywall texture. SOLID CORE 3-panel interior doors. 8 ft tall doors on main + 2nd floor. Modern kerf cut interior door install method (no door casing) for sleek contemporary look. Tankless water heater. Wifi thermostat. Ring video doorbell. All appliances + washer & dryer included! Energy Recovery Ventilator (ERV) airflow ventilation system & waste water heat recovery system. R30 wall insulation (spray foam+batt insulation)! R60 attic insulation. 2-car detached garage w/EV wiring & wifi/smart opener w/built-in camera/live view. Gas connection for grill by back patio. Sprinkler system w/wifi/smart clock. Various rooms pre-wired for TV locations. No HOA. Party wall agreement in place. Buyer to verify taxes as they have not yet assessed.
Accepting backups
$1,049,000
2364 S Cherokee Street, Denver, CO 80223
4beds
2,841sqft
Duplex
Built in 2026
3,125 Square Feet Lot
$-- Zestimate®
$369/sqft
$-- HOA
What's special
- 27 days
- 75
- 4
Zillow last checked:
Listing updated:
Listed by:
Ryan Borger 303-929-8722 ryan@podiumproperties.com,
HomeSmart
Source: REcolorado as distributed by MLS GRID,MLS#: 5684975
Facts & features
Interior
Bedrooms & bathrooms
- Bedrooms: 4
- Bathrooms: 4
- Full bathrooms: 3
- 1/2 bathrooms: 1
- Main level bathrooms: 1
Bedroom
- Description: With Walk In Closet
- Level: Basement
Bedroom
- Description: Vaulted Wood Ceilings, Lighted Open Shelves, Custom Barn Door, Walk In Closet
- Features: Primary Suite
- Level: Upper
Bedroom
- Description: Vaulted Ceiling. Lighted Closet.
- Level: Upper
Bedroom
- Description: Lighted Closet.
- Level: Upper
Bathroom
- Level: Main
Bathroom
- Description: Designer Tile
- Level: Basement
Bathroom
- Description: 2 Shower Heads + Hand Sprayer, Soaker Tub, Led Lighted Soap Niches, Heated Tile Floors
- Features: En Suite Bathroom, Primary Suite
- Level: Upper
Bathroom
- Description: Jack & Jill Bath
- Features: En Suite Bathroom
- Level: Upper
Bonus room
- Description: Bonus Basement Storage Room
- Level: Basement
Dining room
- Level: Main
Kitchen
- Description: Custom Soft Close American Cabinetry, Undercab/Under-Island Lights
- Level: Main
Laundry
- Description: 2nd Floor Near Bedrooms; Washer & Dryer Included
- Level: Upper
Living room
- Description: Linear Gas Fireplace
- Level: Main
Media room
- Description: Large Rec Room With Wet Bar
- Level: Basement
Office
- Description: Hemlock Wood Accent Wall; Custom Glass Door
- Level: Main
Utility room
- Description: Tankless Water Heater
- Level: Basement
Heating
- Forced Air, Natural Gas
Cooling
- Central Air
Appliances
- Included: Bar Fridge, Dishwasher, Disposal, Dryer, Gas Water Heater, Microwave, Range, Range Hood, Refrigerator, Tankless Water Heater, Washer
Features
- Ceiling Fan(s), Five Piece Bath, High Ceilings, Jack & Jill Bathroom, Kitchen Island, Open Floorplan, Pantry, Radon Mitigation System, Smart Thermostat, T&G Ceilings, Vaulted Ceiling(s), Walk-In Closet(s), Wet Bar, Wired for Data
- Flooring: Carpet, Tile, Wood
- Windows: Double Pane Windows
- Basement: Finished,Full,Sump Pump
- Number of fireplaces: 1
- Fireplace features: Gas, Living Room
- Common walls with other units/homes: 1 Common Wall
Interior area
- Total structure area: 2,841
- Total interior livable area: 2,841 sqft
- Finished area above ground: 1,900
- Finished area below ground: 876
Video & virtual tour
Property
Parking
- Total spaces: 2
- Parking features: Concrete, Electric Vehicle Charging Station(s), Garage Door Opener
- Garage spaces: 2
Features
- Levels: Two
- Stories: 2
- Patio & porch: Patio
- Exterior features: Gas Valve, Private Yard
Lot
- Size: 3,125 Square Feet
- Features: Sprinklers In Front, Sprinklers In Rear
Details
- Parcel number: 0527401040000
- Special conditions: Standard
Construction
Type & style
- Home type: SingleFamily
- Architectural style: Contemporary
- Property subtype: Duplex
- Attached to another structure: Yes
Materials
- Frame, Other, Stucco, Wood Siding
- Roof: Composition
Condition
- New Construction
- New construction: Yes
- Year built: 2026
Details
- Warranty included: Yes
Utilities & green energy
- Electric: 220 Volts in Garage
- Sewer: Public Sewer
- Water: Public
Community & HOA
Community
- Security: Video Doorbell
- Subdivision: Sobo/South Broadway
HOA
- Has HOA: No
Location
- Region: Denver
Financial & listing details
- Price per square foot: $369/sqft
- Date on market: 9/25/2026
- Listing terms: Cash,Conventional,FHA,Jumbo,VA Loan
- Exclusions: Staging Items
- Ownership: Corporation/Trust
Estimated market value
Not available
Estimated sales range
Not available
Not available
Price history
| Date | Event | Price |
|---|---|---|
| 9/25/2026 | Pending sale | $1,049,000$369/sqft |
Source:  REcolorado as distributed by MLS GRID #5684975 Report a problem REcolorado as distributed by MLS GRID #5684975 Report a problem | ||
| 9/25/2026 | Listed for sale | $1,049,000$369/sqft |
Source: REcolorado as distributed by MLS GRID #5684975 Report a problem | ||
| 9/1/2026 | Listing removed | $1,049,000$369/sqft |
Source: REcolorado as distributed by MLS GRID #5684975 Report a problem | ||
| 7/23/2026 | Price change | $1,049,000-2.4%$369/sqft |
Source: REcolorado as distributed by MLS GRID #5684975 Report a problem | ||
| 7/10/2026 | Listed for sale | $1,075,000$378/sqft |
Source: REcolorado as distributed by MLS GRID #5684975 Report a problem | ||
Public tax history
Tax history is unavailable.
Monthly payment
Est. payment
Payment breakdown
Explore the cost of this home by adjusting the details. Changes won't be saved.Climate risks
Neighborhood: Overland
Nearby schools
Schools provided by the listing agent
- Elementary: Asbury
- Middle: Grant
- High: South
- District: Denver 1
Source: REcolorado as distributed by MLS GRID. This data may not be complete. We recommend contacting the local school district to confirm school assignments for this home.
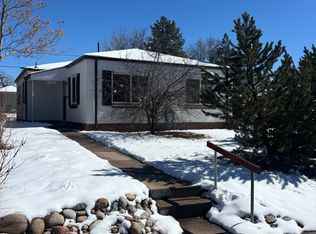
Similar homes
- $999,0004 bd4 ba2.8k sqft2433 S Cherokee Street, Denver, CO 80223New Construction
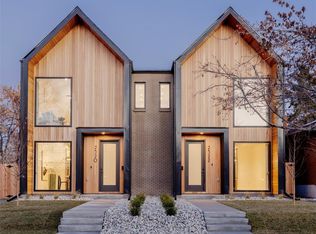
 MLS ID #7440556, Ryan Borger, HomeSmart. REcolorado as distributed by MLS GRID
 - $999,0004 bd4 ba2.8k sqft2362 S Cherokee Street, Denver, CO 80223New Construction
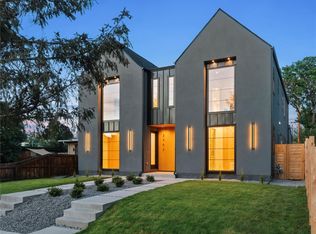 MLS ID #8259117, Ryan Borger, HomeSmart. REcolorado as distributed by MLS GRID
 - $925,0004 bd5 ba3.2k sqft2596 S Bannock Street, Denver, CO 80223For Sale
 MLS ID #6123180, Persistence Sample, The Agency - Denver. REcolorado as distributed by MLS GRID
 - $1,100,0004 bd5 ba3.3k sqft2210 S Sherman Street, Denver, CO 80210For Sale
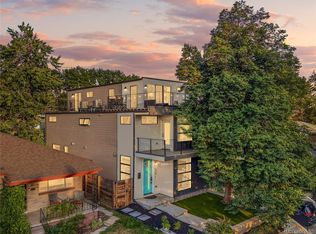 MLS ID #3327711, Micah Frankel, Your Castle Real Estate Inc. REcolorado as distributed by MLS GRID
 - $1,274,5004 bd5 ba3.2k sqft2526 S Lincoln Street, Denver, CO 80210New ConstructionMLS ID #5007975, Michael T. Mahoney, Compass - Denver. REcolorado as distributed by MLS GRID
- $965,0004 bd4 ba3.1k sqft3075 S Delaware Street, Englewood, CO 80110For SaleMLS ID #8470214, Brad Sawatzky, Colorado Real Estate Pros. REcolorado as distributed by MLS GRID
- $1,187,5003 bd5 ba4.1k sqft2229 S Sherman Street, Denver, CO 80210For SaleMLS ID #7654750, Kate Perry, LIV Sotheby's International Realty. REcolorado as distributed by MLS GRID
- $1,050,0003 bd4 ba2.5k sqft73 N Pennsylvania Street, Denver, CO 80203For SaleMLS ID #5145139, Corrie Lee, Milehimodern. REcolorado as distributed by MLS GRID
- $850,0004 bd4 ba3.1k sqft2953 S Delaware Street, Englewood, CO 80110For SaleMLS ID #5776769, Frances Sullivan, Painted Door Properties LLC. REcolorado as distributed by MLS GRID
- $879,0004 bd4 ba3k sqft3002 S Elati Street, Englewood, CO 80110For SaleMLS ID #7193172, Ilona Botton, Hoods, The Denver Agency LLC. REcolorado as distributed by MLS GRID
- $1,175,0004 bd4 ba3.1k sqft2940 S Cherokee Street, Englewood, CO 80110New ConstructionMLS ID #9846735, Dante Burl, Compass - Denver. REcolorado as distributed by MLS GRID
- $999,9994 bd3 ba2.8k sqft3565 S Corona Street, Englewood, CO 80113New ConstructionMLS ID #3348189, David DiPetro, Serhant Colorado LLC. REcolorado as distributed by MLS GRID
- $1,169,0003 bd4 ba2.3k sqft2411 S Lafayette Street, Denver, CO 80210New ConstructionMLS ID #4558411, Jon Mottern, Serhant Colorado LLC. REcolorado as distributed by MLS GRID
- $1,050,0003 bd4 ba2.4k sqft3855 Jason Street, Denver, CO 80211For SaleMLS ID #3049954, Allison & Tiffany | AT Home, West and Main Homes Inc. REcolorado as distributed by MLS GRID
- $994,9994 bd5 ba3.1k sqft3829 Osage Street, Denver, CO 80211For SaleMLS ID #6887755, Jim Loveridge, Serhant Colorado LLC. REcolorado as distributed by MLS GRID
- $1,095,0004 bd4 ba2.5k sqft1442 Stuart Street, Denver, CO 80204For SaleMLS ID #9949012, David Heine, Keller Williams Realty Urban Elite. REcolorado as distributed by MLS GRID
- $1,195,0004 bd5 ba2.8k sqft3591 S Ogden Street, Englewood, CO 80113For SaleMLS ID #7418460, Joshua McKinley, Compass - Denver. REcolorado as distributed by MLS GRID
- $999,5004 bd4 ba2.8k sqft3322 N Columbine Street, Denver, CO 80205New ConstructionMLS ID #3201851, Donavon Paschall, Parkview Real Estate. REcolorado as distributed by MLS GRID
- $775,0004 bd4 ba2.9k sqft3091 S Holly Place, Denver, CO 80222For SaleMLS ID #2823125, Megan Kline, Resident Realty North Metro LLC. REcolorado as distributed by MLS GRID
- $849,0004 bd4 ba2k sqftSouth + High, Denver, CO 80210New ConstructionMLS ID #5157212, Rachel Gallegos, Compass - Denver. REcolorado as distributed by MLS GRID
