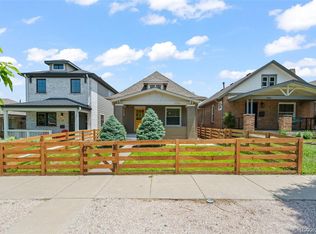
Discover timeless charm and modern craftsmanship in this exceptional two-story newer construction Denver Square. The striking brick exterior and inviting curb appeal set the stage for a thoughtfully designed interior featuring custom shiplap accent walls, built-in mud benches, sliding barn doors, cased windows, and beautiful white oak hardwood floors throughout. A dedicated home office provides the perfect work-from-home space. The beautifully appointed kitchen showcases white shaker cabinets, a herringbone tile backsplash, floating open shelves, a spacious pantry, stainless steel appliances, and an open layout ideal for everyday living and entertaining. Upstairs, vaulted ceilings create a light and airy primary retreat complete with a luxurious five-piece bath featuring a freestanding soaking tub, oversized walk-in shower, and generous walk-in closet. Additional highlights include elegant tile wainscoting in the powder bath, in-wall speakers, a basement pre-wired for 5.1 surround sound, and a wet bar ready for game days and gatherings. Ideally situated just blocks from neighborhood coffee shops and local dining, this home offers the perfect combination of thoughtful design, quality finishes, and a prime location for enjoying Denver's RiNo and downtown districts.
New construction
Price cut: $75.5K (10/12)
$999,500
3322 N Columbine Street, Denver, CO 80205
4beds
2,856sqft
Single Family Residence
Built in 2018
3,100 Square Feet Lot
$-- Zestimate®
$350/sqft
$-- HOA
What's special
- 84 days
- 413
- 26
Zillow last checked:
Listing updated:
Listed by:
Donavon Paschall 303-884-1176 donavon@homesbydp.com,
Parkview Real Estate
Source: REcolorado as distributed by MLS GRID,MLS#: 3201851
Facts & features
Interior
Bedrooms & bathrooms
- Bedrooms: 4
- Bathrooms: 4
- Full bathrooms: 3
- 1/2 bathrooms: 1
- Main level bathrooms: 1
Bedroom
- Level: Upper
Bedroom
- Level: Upper
Bedroom
- Features: Primary Suite
- Level: Upper
Bedroom
- Level: Basement
Bathroom
- Level: Main
Bathroom
- Features: En Suite Bathroom
- Level: Upper
Bathroom
- Features: Primary Suite
- Level: Upper
Bathroom
- Features: Primary Suite
- Level: Basement
Great room
- Level: Basement
Office
- Level: Main
Heating
- Forced Air
Cooling
- Central Air
Appliances
- Included: Bar Fridge, Dishwasher, Dryer, Microwave, Range, Range Hood, Refrigerator, Washer
Features
- Built-in Features, Eat-in Kitchen, Entrance Foyer, Five Piece Bath, Kitchen Island, Open Floorplan, Pantry, Primary Suite, Quartz Counters, Sound System, Vaulted Ceiling(s), Walk-In Closet(s), Wet Bar, Wired for Data
- Flooring: Carpet, Tile, Wood
- Windows: Double Pane Windows
- Basement: Finished,Full
Interior area
- Total structure area: 2,856
- Total interior livable area: 2,856 sqft
- Finished area above ground: 1,904
- Finished area below ground: 952
Video & virtual tour
Property
Parking
- Total spaces: 2
- Parking features: Garage
- Garage spaces: 2
Features
- Levels: Two
- Stories: 2
- Patio & porch: Covered, Front Porch, Patio
- Exterior features: Private Yard
- Fencing: Partial
Lot
- Size: 3,100 Square Feet
- Features: Landscaped, Sprinklers In Front, Sprinklers In Rear
Details
- Parcel number: 225242024
- Zoning: U-SU-A1
- Special conditions: Standard
Construction
Type & style
- Home type: SingleFamily
- Architectural style: Denver Square
- Property subtype: Single Family Residence
Materials
- Brick, Frame
Condition
- New Construction
- New construction: Yes
- Year built: 2018
Utilities & green energy
- Sewer: Public Sewer
- Water: Public
Community & HOA
Community
- Subdivision: Clayton
HOA
- Has HOA: No
Location
- Region: Denver
Financial & listing details
- Price per square foot: $350/sqft
- Tax assessed value: $1,083,600
- Annual tax amount: $5,845
- Date on market: 7/25/2026
- Listing terms: Cash,Conventional,FHA,Jumbo,VA Loan
- Exclusions: None
- Ownership: Individual
Estimated market value
Not available
Estimated sales range
Not available
Not available
Price history
| Date | Event | Price |
|---|---|---|
| 10/12/2026 | Price change | $999,500-7%$350/sqft |
Source:  REcolorado as distributed by MLS GRID #3201851 Report a problem REcolorado as distributed by MLS GRID #3201851 Report a problem | ||
| 7/25/2026 | Listed for sale | $1,075,000+31%$376/sqft |
Source: REcolorado as distributed by MLS GRID #3201851 Report a problem | ||
| 7/12/2025 | Listing removed | $4,200$1/sqft |
Source: Zillow Rentals Report a problem | ||
| 7/1/2025 | Listed for rent | $4,200$1/sqft |
Source: Zillow Rentals Report a problem | ||
| 6/4/2019 | Sold | $820,500+2.9%$287/sqft |
Source: Public Record Report a problem | ||
| 4/28/2019 | Pending sale | $797,000$279/sqft |
Source: Parkview Real Estate #9824935 Report a problem | ||
| 4/25/2019 | Listed for sale | $797,000$279/sqft |
Source: Parkview Real Estate #9824935 Report a problem | ||
Public tax history
| Year | Property taxes | Tax assessment |
|---|---|---|
| 2025 | $5,397 +2.2% | $76,400 +12.1% |
| 2024 | $5,280 +16.1% | $68,140 -4.7% |
| 2023 | $4,547 +3.6% | $71,510 +25.1% |
| 2022 | $4,389 +16.5% | $57,180 -2.8% |
| 2021 | $3,768 +121.6% | $58,820 +15.8% |
| 2020 | $1,700 -28.7% | $50,786 +113.9% |
| 2019 | $2,385 | $23,746 -23% |
| 2018 | $2,385 +353.4% | $30,830 +352.1% |
| 2017 | $526 | $6,820 |
Find assessor info on the county website
Monthly payment
Est. payment
Payment breakdown
Explore the cost of this home by adjusting the details. Changes won't be saved.Climate risks
Neighborhood: Clayton
Nearby schools
Schools provided by the listing agent
- Elementary: Columbine
- Middle: DSST: Cole
- High: DSST: Cole
- District: Denver 1
Source: REcolorado as distributed by MLS GRID. This data may not be complete. We recommend contacting the local school district to confirm school assignments for this home.
Similar homes
- $949,0003 bd3 ba2.3k sqft2521 Lawrence Street, Denver, CO 80205For Sale

 MLS ID #6446181, Cameron Racine, Berkshire Hathaway HomeServices RE of the Rockies. REcolorado as distributed by MLS GRID
 - $999,0003 bd2 ba1.9k sqft1004 S Pennsylvania Street, Denver, CO 80209For Sale
 MLS ID #8763610, Deviree Vallejo, LIV Sotheby's International Realty. REcolorado as distributed by MLS GRID
 - $974,9504 bd4 ba2.5k sqft662 S Logan Street S, Denver, CO 80209For Sale
 MLS ID #5720592, Scott Sabina, MB Southwest Sabina & Company. REcolorado as distributed by MLS GRID
 - $990,0004 bd3 ba2.5k sqft4035 Batavia Pl, Denver, CO 80220For Sale

 MLS ID #1061043, Luke Angerhofer, Prestigio Real Estate. IRES as distributed by MLS GRID
 - $1,099,0004 bd3 ba2.1k sqft775 Garfield Street, Denver, CO 80206For SaleMLS ID #3756216, Steven Sumey, Guide Real Estate. REcolorado as distributed by MLS GRID
- $1,095,0004 bd4 ba2.5k sqft1442 Stuart Street, Denver, CO 80204For SaleMLS ID #9949012, David Heine, Keller Williams Realty Urban Elite. REcolorado as distributed by MLS GRID
- $937,0004 bd2 ba1.8k sqft2908 W 40th Avenue, Denver, CO 80211For SaleMLS ID #8536645, Vivian DePaola, Corcoran Perry & Co.. REcolorado as distributed by MLS GRID
- $1,050,0004 bd4 ba3.8k sqft10872 E 28th Place, Denver, CO 80238For SaleMLS ID #2252692, Lauren Gates, The Agency - Denver. REcolorado as distributed by MLS GRID
- $959,0003 bd4 ba1.8k sqft3451 Tejon Street, Denver, CO 80211For SaleMLS ID #6387815, Nicole Keiller, Compass - Denver. REcolorado as distributed by MLS GRID
- $1,099,0004 bd4 ba3.1k sqft2752 Jamaica Way, Denver, CO 80238For SaleMLS ID #5869019, Marcy Eastman, Compass - Denver. REcolorado as distributed by MLS GRID
- $1,119,0003 bd4 ba2.4k sqft3855 Jason Street, Denver, CO 80211For SaleMLS ID #3049954, Allison & Tiffany | AT Home, West and Main Homes Inc. REcolorado as distributed by MLS GRID
- $950,0004 bd5 ba3.2k sqft2596 S Bannock Street, Denver, CO 80223For SaleMLS ID #6123180, Persistence Sample, The Agency - Denver. REcolorado as distributed by MLS GRID
- $1,250,0004 bd4 ba2.4k sqft2343 Dahlia Street, Denver, CO 80207For SaleMLS ID #3946024, Shurie Fletcher, Compass - Denver. REcolorado as distributed by MLS GRID
- $965,0004 bd4 ba3.1k sqft3075 S Delaware Street, Englewood, CO 80110For SaleMLS ID #8470214, Brad Sawatzky, Colorado Real Estate Pros. REcolorado as distributed by MLS GRID
- $1,095,0003 bd2 ba1.8k sqft800 Monroe Street, Denver, CO 80206For SaleMLS ID #2333990, Tyler Dulin, Resident Realty South Metro. REcolorado as distributed by MLS GRID
- $875,0003 bd2 ba1.8k sqft2015 Monaco Parkway, Denver, CO 80207For SaleMLS ID #6965142, Ricky Schoonover, 8z Real Estate. REcolorado as distributed by MLS GRID
- $1,240,0004 bd4 ba2.8k sqft2747 W 25th Avenue, Denver, CO 80211For SaleMLS ID #6858748, Tara McCarthy, eXp Realty, LLC. REcolorado as distributed by MLS GRID
- $950,0004 bd4 ba2.9k sqft3831 S Hillcrest Drive, Denver, CO 80237For SaleMLS ID #3291525, Mark Risley, Compass - Denver. REcolorado as distributed by MLS GRID
- $1,250,0004 bd5 ba3.2k sqft4251 Navajo Street, Denver, CO 80211For SaleMLS ID #5880299, Stuart Crowell, LIV Sotheby's International Realty. REcolorado as distributed by MLS GRID
- $719,0003 bd4 ba2.1k sqft2480 N Clarkson Street, Denver, CO 80205For SaleMLS ID #2045364, Chris Olson, Olson Realty Group. REcolorado as distributed by MLS GRID
