A classic Park Hill brick bungalow, completely reimagined from the studs up for modern living. Thoughtfully redesigned with a rare four-bedroom, four-bath layout—including three bedrooms on the upper level—this home pairs timeless Denver architecture with a highly curated, design-driven renovation.
Inside, soaring ceilings and exposed beams dramatically elevate the scale of the home, allowing Colorado sunlight to pour through the open living spaces. Warm hardwood floors, a charming fireplace, hand-troweled wall texture and carefully selected designer finishes create a layered, sophisticated interior that feels both elevated and inviting.
At the heart of the home, the kitchen is a true showpiece. Custom cabinetry, premium hard-surface countertops, an oversized island, Café and KitchenAid appliances and striking Porcelanosa tile come together in a space designed equally for everyday living and entertaining.
The upper level offers the increasingly rare convenience of three bedrooms on one floor, including a beautifully appointed primary suite with a vaulted ceiling. A fully finished basement provides additional living space and flexibility for guests, entertaining, a home office or gym.
Outside, the charming front porch sets the tone, while the spacious back and side yards offer room to gather, play and enjoy Colorado's seasons. A concrete patio and detached two-car garage complete the property.
Set in the heart of Park Hill, 2343 Dahlia is a thoughtful reinvention of the classic Denver bungalow—where architectural character, exceptional design and modern functionality come together beautifully.
For sale
Price cut: $49K (9/30)
$1,250,000
2343 Dahlia Street, Denver, CO 80207
4beds
2,475sqft
Single Family Residence
Built in 1910
5,950 Square Feet Lot
$-- Zestimate®
$505/sqft
$-- HOA
What's special
- 96 days
- 1,402
- 87
Zillow last checked:
Listing updated:
Listed by:
Shurie Fletcher 720-272-7494 Shurie.Fletcher@compass.com,
Compass - Denver
Source: REcolorado as distributed by MLS GRID,MLS#: 3946024
Facts & features
Interior
Bedrooms & bathrooms
- Bedrooms: 4
- Bathrooms: 4
- Full bathrooms: 1
- 3/4 bathrooms: 2
- 1/2 bathrooms: 1
- Main level bathrooms: 1
Bedroom
- Level: Upper
Bedroom
- Features: Primary Suite
- Level: Upper
Bedroom
- Level: Upper
Bedroom
- Features: Primary Suite
- Level: Basement
Bathroom
- Level: Main
Bathroom
- Level: Upper
Bathroom
- Features: Primary Suite
- Level: Upper
Bathroom
- Features: En Suite Bathroom, Primary Suite
- Level: Basement
Dining room
- Level: Main
Family room
- Level: Basement
Kitchen
- Level: Main
Laundry
- Level: Basement
Living room
- Level: Main
Heating
- Forced Air
Cooling
- Central Air
Appliances
- Included: Dishwasher, Disposal, Microwave, Oven, Range, Range Hood, Refrigerator
- Laundry: In Unit
Features
- Eat-in Kitchen, High Ceilings, Open Floorplan, Primary Suite, Smoke Free
- Flooring: Carpet, Tile, Wood
- Basement: Bath/Stubbed,Daylight,Finished,Full
- Number of fireplaces: 1
- Fireplace features: Living Room
Interior area
- Total structure area: 2,475
- Total interior livable area: 2,475 sqft
- Finished area above ground: 1,650
- Finished area below ground: 825
Property
Parking
- Total spaces: 2
- Parking features: Garage
- Garage spaces: 2
Features
- Levels: Two
- Stories: 2
- Entry location: Ground
- Patio & porch: Front Porch, Patio
- Exterior features: Private Yard
- Fencing: Partial
Lot
- Size: 5,950 Square Feet
- Features: Level, Near Public Transit, Sprinklers In Front, Sprinklers In Rear
Details
- Parcel number: 131216019
- Zoning: U-SU-C
- Special conditions: Standard
Construction
Type & style
- Home type: SingleFamily
- Architectural style: Bungalow
- Property subtype: Single Family Residence
Materials
- Brick
- Foundation: Slab
- Roof: Composition,Other
Condition
- Updated/Remodeled
- Year built: 1910
Utilities & green energy
- Electric: 110V
- Sewer: Public Sewer
- Water: Public
- Utilities for property: Electricity Connected
Community & HOA
Community
- Security: Smoke Detector(s)
- Subdivision: North Park Hill
HOA
- Has HOA: No
Location
- Region: Denver
Financial & listing details
- Price per square foot: $505/sqft
- Tax assessed value: $971,800
- Annual tax amount: $4,702
- Date on market: 7/16/2026
- Listing terms: Cash,Conventional,VA Loan
- Exclusions: Sellers Personal Property And All Staging Items.
- Ownership: Individual
- Electric utility on property: Yes
- Road surface type: Paved
Estimated market value
Not available
Estimated sales range
Not available
Not available
Price history
| Date | Event | Price |
|---|---|---|
| 9/30/2026 | Price change | $1,250,000-3.8%$505/sqft |
Source:  REcolorado as distributed by MLS GRID #3946024 Report a problem REcolorado as distributed by MLS GRID #3946024 Report a problem | ||
| 8/27/2026 | Price change | $1,299,000+1.9%$525/sqft |
Source: REcolorado as distributed by MLS GRID #3946024 Report a problem | ||
| 7/20/2026 | Pending sale | $1,275,000$515/sqft |
Source: REcolorado as distributed by MLS GRID #3946024 Report a problem | ||
| 7/16/2026 | Listed for sale | $1,275,000+83.5%$515/sqft |
Source: REcolorado as distributed by MLS GRID #3946024 Report a problem | ||
| 1/16/2026 | Sold | $695,000$281/sqft |
Source: Public Record Report a problem | ||
Public tax history
| Year | Property taxes | Tax assessment |
|---|---|---|
| 2025 | $5,391 +2.2% | $68,510 +0.7% |
| 2024 | $5,274 +59% | $68,060 -4.7% |
| 2023 | $3,316 +3.6% | $71,420 +71.3% |
| 2022 | $3,202 +2.5% | $41,700 -2.8% |
| 2021 | $3,123 +2.9% | $42,910 -12.8% |
| 2020 | $3,035 +3.2% | $49,235 -0.7% |
| 2019 | $2,940 | $49,580 +9.7% |
| 2018 | $2,940 +0.3% | $45,200 |
| 2017 | $2,931 +13.7% | $45,200 +10.4% |
| 2016 | $2,578 +14.7% | $40,960 |
| 2015 | $2,248 0% | $40,960 +16.9% |
| 2014 | $2,249 -4.1% | $35,030 |
| 2013 | $2,345 -8.3% | $35,030 -2.3% |
| 2012 | $2,556 +4.9% | $35,850 |
| 2011 | $2,438 +2.2% | $35,850 -2.1% |
| 2010 | $2,385 +28.2% | $36,610 |
| 2009 | $1,860 -0.2% | $36,610 +2.2% |
| 2008 | $1,863 +23.4% | $35,810 |
| 2007 | $1,510 -25.3% | $35,810 +17.4% |
| 2006 | $2,020 +9.3% | $30,510 |
| 2005 | $1,848 +50.9% | $30,510 +3.5% |
| 2003 | $1,225 -29.6% | $29,480 -0.4% |
| 2002 | $1,739 | $29,610 +24.7% |
| 2001 | -- | $23,740 |
Find assessor info on the county website
Monthly payment
Est. payment
Payment breakdown
Explore the cost of this home by adjusting the details. Changes won't be saved.Climate risks
Neighborhood: North Park Hill
Nearby schools
Schools provided by the listing agent
- Elementary: Stedman
- Middle: Denver Discovery
- High: East
- District: Denver 1
Source: REcolorado as distributed by MLS GRID. This data may not be complete. We recommend contacting the local school district to confirm school assignments for this home.
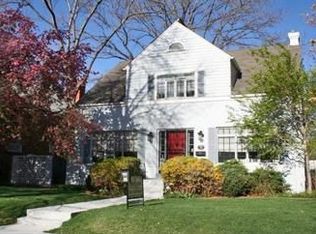
Similar homes
- $1,149,0004 bd3 ba2.9k sqft2269 Albion Street, Denver, CO 80207For Sale

 MLS ID #8830831, Stephanie Goldammer, RE/MAX of Cherry Creek. REcolorado as distributed by MLS GRID
 - $1,385,0005 bd3 ba3.5k sqft2260 Leyden Street, Denver, CO 80207For Sale
 MLS ID #9666818, Sydney Westland, Mavi Unlimited Inc. REcolorado as distributed by MLS GRID
 - $1,250,0004 bd3 ba2k sqft649 S Ogden St, Denver, CO 80209For Sale
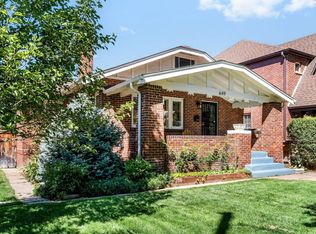
 MLS ID #1068784, Grace Sullivan, milehimodern - Boulder. IRES as distributed by MLS GRID
 - $1,099,0004 bd3 ba2.1k sqft775 Garfield Street, Denver, CO 80206For Sale
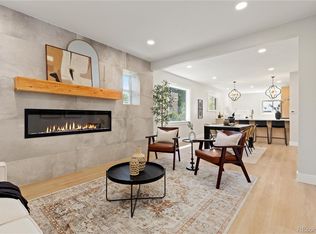 MLS ID #3756216, Steven Sumey, Guide Real Estate. REcolorado as distributed by MLS GRID
 - $1,250,0005 bd3 ba2.4k sqft2940 Grove Street, Denver, CO 80211For SaleMLS ID #3515345, Christine Nicholson, LIV Sotheby's International Realty. REcolorado as distributed by MLS GRID
- $1,240,0004 bd4 ba2.8k sqft2747 W 25th Avenue, Denver, CO 80211For SaleMLS ID #6858748, Tara McCarthy, eXp Realty, LLC. REcolorado as distributed by MLS GRID
- $1,299,0004 bd3 ba2.5k sqft4277 Green Court, Denver, CO 80211For SaleMLS ID #7934744, Allison Aman Gill, Vib Real Estate. REcolorado as distributed by MLS GRID
- $875,0003 bd2 ba1.8k sqft2015 Monaco Parkway, Denver, CO 80207For SaleMLS ID #6965142, Ricky Schoonover, 8z Real Estate. REcolorado as distributed by MLS GRID
- $1,399,0004 bd3 ba2.1k sqft822 S Race Street, Denver, CO 80209For SaleMLS ID #7613986, Shelley Bridge, RE/MAX of Cherry Creek. REcolorado as distributed by MLS GRID
- $1,125,0004 bd2 ba2.5k sqft392 S Clarkson Street, Denver, CO 80209For SaleMLS ID #2979818, Steve Novak, LoKation Real Estate. REcolorado as distributed by MLS GRID
- $1,490,0004 bd4 ba2.7k sqft953 N Fillmore Street, Denver, CO 80206For SaleMLS ID #9830813, Adam Larkey, The Larkey Brokerage Company. REcolorado as distributed by MLS GRID
- $1,095,0003 bd2 ba1.8k sqft800 Monroe Street, Denver, CO 80206For SaleMLS ID #2333990, Tyler Dulin, Resident Realty South Metro. REcolorado as distributed by MLS GRID
- $1,095,0004 bd4 ba2.5k sqft1442 Stuart Street, Denver, CO 80204For SaleMLS ID #9949012, David Heine, Keller Williams Realty Urban Elite. REcolorado as distributed by MLS GRID
- $1,250,0005 bd4 ba3.3k sqft1615 Yates Street, Denver, CO 80204For SaleMLS ID #9186491, Andy Bedard, 1 Percent Lists Front Range Realty. REcolorado as distributed by MLS GRID
- $999,5004 bd4 ba2.8k sqft3322 N Columbine Street, Denver, CO 80205New ConstructionMLS ID #3201851, Donavon Paschall, Parkview Real Estate. REcolorado as distributed by MLS GRID
- $1,349,0005 bd3 ba2.6k sqft265 S Pennsylvania Street, Denver, CO 80209For SaleMLS ID #2521451, Lisa M. Taylor, Compass - Denver. REcolorado as distributed by MLS GRID
- $865,0004 bd3 ba2.5k sqft1516 Cook Street, Denver, CO 80206For SaleMLS ID #5532020, JC Denver Home Team, Keller Williams Realty Urban Elite. REcolorado as distributed by MLS GRID
- $668,0003 bd3 ba1.7k sqft2850 Ivy Street, Denver, CO 80207For SaleMLS ID #7879357, Travis Cottle, Stoney Creek Properties. REcolorado as distributed by MLS GRID
- $1,200,0004 bd5 ba2.9k sqft3226 Wyandot Street, Denver, CO 80211For SaleMLS ID #4017322, Frances Sullivan, Painted Door Properties LLC. REcolorado as distributed by MLS GRID
- $1,450,0004 bd4 ba2.7k sqft2357 Grove Street, Denver, CO 80211For SaleMLS ID #6212815, Grace Kennedy, eXp Realty, LLC. REcolorado as distributed by MLS GRID
