Fantastic 2 story home in wonderful Wash Park. Fully redesigned and remodeled with 4 beds and 4 baths. Driving up to this home you will immediately notice the all new professionally landscaped yard, brand new siding, windows and entry. Walk in to the newly tiled sunroom. As you move through the main level you will find a great room, dining room, all new custom kitchen with Kitchen Aid appliances and 2 all new custom baths (one attached to the main level suite). Walk up the beautifully reclaimed stairs to 2 spacious bedrooms with walk in closets and another brand new bathroom with a double vanity. Downstairs is a completely redesigned basement with high ceilings that includes a great family room, new expanded bedroom with egress, laundry/utility room and yet another brand new bathroom. Step out the back door to the fully fenced private back yard including a wonderful new expanded back patio. There is also ample parking with a 2 car garage and 2 additional off street parking spaces. Too many high end upgrades to list including slab quartz countertops, 42 inch solid cabinets. Custom tiles, flooring and so much more! All systems are new in the home including furnace with central air and new venting, electrical with new service panel, plumbing, new sewer and new shingles, super hard to find! Five blocks to Wash Park, 4 blocks to SoBo and minutes to downtown with great mass transit access make this a perfect home in an excellent location. Hurry as this will not last!
For sale
Price cut: $10K (9/30)
$974,950
662 S Logan Street S, Denver, CO 80209
4beds
2,543sqft
Single Family Residence
Built in 1905
4,670 Square Feet Lot
$-- Zestimate®
$383/sqft
$-- HOA
What's special
- 42 days
- 631
- 60
Zillow last checked:
Listing updated:
Listed by:
Scott Sabina 303-898-2942 sabinascott@aol.com,
MB Southwest Sabina & Company
Source: REcolorado as distributed by MLS GRID,MLS#: 5720592
Facts & features
Interior
Bedrooms & bathrooms
- Bedrooms: 4
- Bathrooms: 4
- Full bathrooms: 1
- 3/4 bathrooms: 2
- 1/2 bathrooms: 1
- Main level bathrooms: 2
- Main level bedrooms: 1
Bedroom
- Level: Main
- Area: 100 Square Feet
- Dimensions: 10 x 10
Bedroom
- Level: Upper
- Area: 130 Square Feet
- Dimensions: 10 x 13
Bedroom
- Level: Upper
- Area: 117 Square Feet
- Dimensions: 9 x 13
Bedroom
- Level: Basement
- Area: 140 Square Feet
- Dimensions: 10 x 14
Bathroom
- Features: Primary Suite
- Level: Main
- Area: 72 Square Feet
- Dimensions: 8 x 9
Bathroom
- Level: Upper
- Area: 72 Square Feet
- Dimensions: 8 x 9
Bathroom
- Level: Basement
- Area: 56 Square Feet
- Dimensions: 7 x 8
Bathroom
- Level: Main
- Area: 20 Square Feet
- Dimensions: 4 x 5
Dining room
- Level: Main
- Area: 110 Square Feet
- Dimensions: 10 x 11
Family room
- Level: Basement
- Area: 280 Square Feet
- Dimensions: 14 x 20
Kitchen
- Level: Main
- Area: 182 Square Feet
- Dimensions: 13 x 14
Laundry
- Level: Basement
- Area: 80 Square Feet
- Dimensions: 8 x 10
Living room
- Level: Main
- Area: 260 Square Feet
- Dimensions: 13 x 20
Mud room
- Level: Main
- Area: 32 Square Feet
- Dimensions: 4 x 8
Sun room
- Level: Main
- Area: 119 Square Feet
- Dimensions: 7 x 17
Heating
- Forced Air, Natural Gas
Cooling
- Central Air
Appliances
- Included: Dishwasher, Disposal, Microwave, Oven, Range, Refrigerator, Self Cleaning Oven
- Laundry: In Unit
Features
- High Ceilings, Open Floorplan, Primary Suite, Quartz Counters, Walk-In Closet(s)
- Flooring: Carpet, Laminate, Tile, Wood
- Windows: Double Pane Windows
- Basement: Finished,Full
- Has fireplace: Yes
- Fireplace features: Electric, Great Room
Interior area
- Total structure area: 2,543
- Total interior livable area: 2,543 sqft
- Finished area above ground: 1,724
- Finished area below ground: 819
Video & virtual tour
Property
Parking
- Total spaces: 4
- Parking features: Lighted
- Garage spaces: 2
- Details: Off Street Spaces: 2
Features
- Levels: Two
- Stories: 2
- Patio & porch: Patio
- Exterior features: Private Yard
- Fencing: Full
Lot
- Size: 4,670 Square Feet
- Features: Landscaped, Level, Near Public Transit, Sprinklers In Front, Sprinklers In Rear
Details
- Parcel number: 515129010
- Zoning: U-SU-B2
- Special conditions: Standard
Construction
Type & style
- Home type: SingleFamily
- Property subtype: Single Family Residence
Materials
- Brick, Frame, Wood Siding
- Roof: Composition
Condition
- Updated/Remodeled
- Year built: 1905
Utilities & green energy
- Sewer: Public Sewer
- Water: Public
- Utilities for property: Electricity Connected, Natural Gas Connected
Community & HOA
Community
- Security: Carbon Monoxide Detector(s), Smoke Detector(s)
- Subdivision: Washington Park West
HOA
- Has HOA: No
Location
- Region: Denver
Financial & listing details
- Price per square foot: $383/sqft
- Tax assessed value: $667,300
- Annual tax amount: $3,599
- Date on market: 9/4/2026
- Listing terms: Cash,Conventional,FHA,VA Loan
- Exclusions: Staging Items
- Ownership: Individual
- Electric utility on property: Yes
- Road surface type: Paved
Estimated market value
Not available
Estimated sales range
Not available
Not available
Price history
| Date | Event | Price |
|---|---|---|
| 9/30/2026 | Price change | $974,950-1%$383/sqft |
Source:  REcolorado as distributed by MLS GRID #5720592 Report a problem REcolorado as distributed by MLS GRID #5720592 Report a problem | ||
| 9/4/2026 | Listed for sale | $984,950+85%$387/sqft |
Source: REcolorado as distributed by MLS GRID #5720592 Report a problem | ||
| 2/25/2026 | Sold | $532,500+1.4%$209/sqft |
Source: REcolorado as distributed by MLS GRID #9849776 Report a problem | ||
| 2/5/2026 | Pending sale | $525,000$206/sqft |
Source: REcolorado as distributed by MLS GRID #9849776 Report a problem | ||
| 1/30/2026 | Listed for sale | $525,000$206/sqft |
Source: REcolorado as distributed by MLS GRID #9849776 Report a problem | ||
| 1/20/2016 | Listing removed | $1,600$1/sqft |
Source: Premier Real Estate Management Report a problem | ||
| 1/8/2016 | Listed for rent | $1,600$1/sqft |
Source: Premier Real Estate Management Report a problem | ||
Public tax history
| Year | Property taxes | Tax assessment |
|---|---|---|
| 2025 | $3,296 +2.2% | $47,040 +13% |
| 2024 | $3,225 +17.5% | $41,620 -7% |
| 2023 | $2,745 +3.6% | $44,730 +29.6% |
| 2022 | $2,650 +24.3% | $34,520 -2.8% |
| 2021 | $2,132 +2.9% | $35,520 -1% |
| 2020 | $2,072 +9.4% | $35,879 -0.7% |
| 2019 | $1,894 | $36,130 +14% |
| 2018 | $1,894 +0.3% | $31,680 |
| 2017 | $1,888 +13.7% | $31,680 +8.4% |
| 2016 | $1,661 +26.9% | $29,220 |
| 2015 | $1,309 0% | $29,220 +23.2% |
| 2014 | $1,310 +1.5% | $23,720 |
| 2013 | $1,290 -22.4% | $23,720 +1.8% |
| 2012 | $1,661 +4.7% | $23,300 +0.9% |
| 2011 | $1,586 +2.2% | $23,100 -3% |
| 2010 | $1,552 +27.8% | $23,820 |
| 2009 | $1,214 -0.2% | $23,820 -8.9% |
| 2008 | $1,216 +40.1% | $26,140 |
| 2007 | $868 -37.3% | $26,140 +24.9% |
| 2006 | $1,386 -1.4% | $20,930 |
| 2005 | $1,405 +78.9% | $20,930 -6.6% |
| 2003 | $785 -40% | $22,420 +0.7% |
| 2002 | $1,308 | $22,270 +33.3% |
| 2001 | -- | $16,710 |
Find assessor info on the county website
Monthly payment
Est. payment
Payment breakdown
Explore the cost of this home by adjusting the details. Changes won't be saved.Climate risks
Neighborhood: Washington Park West
Nearby schools
Schools provided by the listing agent
- Elementary: Lincoln
- Middle: Grant
- High: South
- District: Denver 1
Source: REcolorado as distributed by MLS GRID. This data may not be complete. We recommend contacting the local school district to confirm school assignments for this home.

Similar homes
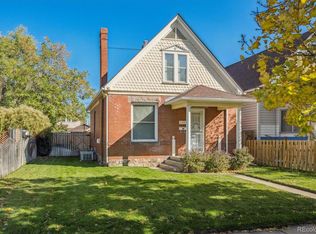
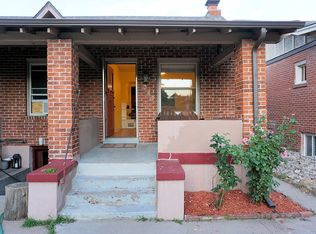
- $899,0004 bd3 ba2k sqft2055 S Williams Street, Denver, CO 80210For Sale
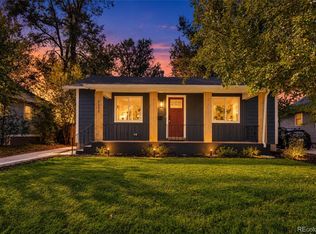
 MLS ID #5144162, Kelly Tierney, Kentwood Real Estate DTC, LLC. REcolorado as distributed by MLS GRID
 - $999,9994 bd3 ba2k sqft639 Albion Street, Denver, CO 80220For Sale
 MLS ID #3377414, Mikaela Gravina, Luxe Collective CO. REcolorado as distributed by MLS GRID
 - $1,099,0004 bd3 ba2.1k sqft775 Garfield Street, Denver, CO 80206For Sale
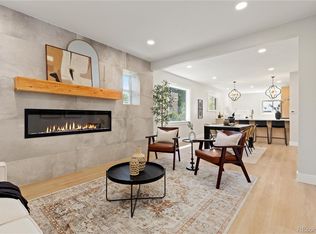 MLS ID #3756216, Steven Sumey, Guide Real Estate. REcolorado as distributed by MLS GRID
 - $965,0004 bd4 ba3.1k sqft3075 S Delaware Street, Englewood, CO 80110For Sale
 MLS ID #8470214, Brad Sawatzky, Colorado Real Estate Pros. REcolorado as distributed by MLS GRID
 - $874,9994 bd2 ba1.8k sqft2851 Birch Street, Denver, CO 80207For SaleMLS ID #3150767, Denise Castro Medina, Grant Real Estate Company. REcolorado as distributed by MLS GRID
- $995,0004 bd3 ba2.6k sqft5051 W Geddes Circle, Littleton, CO 80128For SaleMLS ID #1673162, Aracely Hernandez, HomeSmart Realty. REcolorado as distributed by MLS GRID
- $850,0004 bd4 ba3.1k sqft2953 S Delaware Street, Englewood, CO 80110For SaleMLS ID #5776769, Frances Sullivan, Painted Door Properties LLC. REcolorado as distributed by MLS GRID
- $959,0003 bd4 ba1.8k sqft3451 Tejon Street, Denver, CO 80211For SaleMLS ID #6387815, Nicole Keiller, Compass - Denver. REcolorado as distributed by MLS GRID
- $949,5005 bd5 ba3k sqft5539 E Briarwood Circle, Centennial, CO 80122For SaleMLS ID #1573035, Gayor Geller, NeXstep Real Estate Group. REcolorado as distributed by MLS GRID
- $629,9004 bd3 ba2.1k sqft1932 S Michigan Way, Denver, CO 80219For SaleMLS ID #4688005, Deb Boyle, Coldwell Banker Realty 24. REcolorado as distributed by MLS GRID
- $699,0005 bd3 ba2.7k sqft2516 W Hillside Avenue, Denver, CO 80219For SaleMLS ID #6305958, Claudia Romero, Megastar Realty. REcolorado as distributed by MLS GRID
- $1,050,0004 bd4 ba2.9k sqft3692 E Briarwood Avenue, Centennial, CO 80122For SaleMLS ID #7871840, Jeffrey Harris, LoKation Real Estate. REcolorado as distributed by MLS GRID
- $599,9005 bd3 ba2.2k sqft2921 E Colorado Avenue, Denver, CO 80210For SaleMLS ID #8269251, Kelly Tierney, Kentwood Real Estate DTC, LLC. REcolorado as distributed by MLS GRID
- $1,350,0004 bd3 ba2.9k sqft2030 S Humboldt Street, Denver, CO 80210For SaleMLS ID #2434552, Kim Kronenberger, RE/MAX Professionals. REcolorado as distributed by MLS GRID
- $549,0004 bd2 ba2.1k sqft4676 E Utah Place, Denver, CO 80222For SaleMLS ID #5560390, Erin Jeppson, Compass - Denver. REcolorado as distributed by MLS GRID
- $1,050,0003 bd3 ba2k sqft2480 Yates Street, Denver, CO 80212For SaleMLS ID #3794654, Mike Gebhardt, Coldwell Banker Realty 14. REcolorado as distributed by MLS GRID
- $819,9003 bd2 ba1.4k sqft4615 Zuni Street, Denver, CO 80211For SaleMLS ID #3506976, Matthew Metcalf, Simply Denver. REcolorado as distributed by MLS GRID
- $749,9003 bd2 ba1.5k sqft2258 S Corona Street, Denver, CO 80210For SaleMLS ID #8804569, Linna Kvaldykova, Brokers Guild Homes. REcolorado as distributed by MLS GRID
- $674,9004 bd2 ba1.6k sqft1160 S Glencoe Street, Denver, CO 80246For SaleMLS ID #4752281, Richard Miskiewicz, Compass - Denver. REcolorado as distributed by MLS GRID
- $599,0004 bd4 ba2.2k sqft1415 Irving Street, Denver, CO 80204For SaleMLS ID #9572312, Angelica Olmsted, RE/MAX Professionals. REcolorado as distributed by MLS GRID
