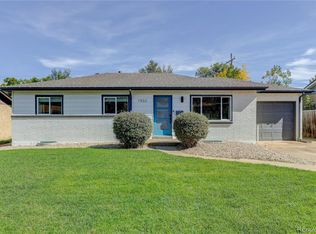
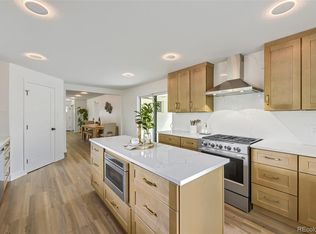
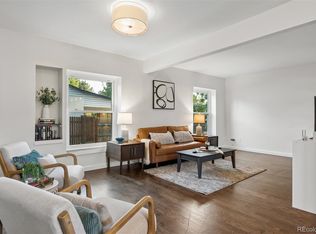
Welcome home to this beautifully remodeled Denver property where modern design meets everyday functionality. Step inside to a bright, open floor plan featuring stylish flooring, recessed lighting, and a stunning statement fireplace that anchors the main living space. The completely updated kitchen offers crisp white cabinetry, quartz countertops, stainless steel appliances, contemporary backsplash, and sleek black finishes, creating a clean and timeless look perfect for entertaining.
The spacious bedrooms offer abundant natural light, while the beautifully renovated bathrooms feature designer tile, modern vanities, upgraded fixtures, and eye-catching finishes throughout. The primary suite provides a comfortable retreat with generous closet space and a beautifully appointed bathroom.
The lower level offers additional flexible living space ideal for a family room, entertainment area, home office, or guest space. Outside, enjoy fresh landscaping, a fenced yard, and plenty of room to relax or entertain. A large finished attached garage with epoxy and expansive driveway provide excellent parking and storage options. New roof and HVAC System.
Thoughtfully renovated from top to bottom with a modern neutral palette and attention to detail, this home is truly move-in ready. Conveniently located with easy access to downtown Denver, shopping, dining, parks, and major commuter routes. **This is one you won’t want to miss!**
For sale
Price cut: $24K (10/20)
$675,000
2516 W Hillside Avenue, Denver, CO 80219
5beds
2,784sqft
Single Family Residence
Built in 2005
7,240 Square Feet Lot
$-- Zestimate®
$242/sqft
$-- HOA
What's special
- 41 days
- 549
- 53
Zillow last checked:
Listing updated:
Listed by:
Claudia Romero 720-919-9087 cromero.goldenkey@gmail.com,
Megastar Realty
Source: REcolorado as distributed by MLS GRID,MLS#: 6305958
Facts & features
Interior
Bedrooms & bathrooms
- Bedrooms: 5
- Bathrooms: 3
- Full bathrooms: 1
- 3/4 bathrooms: 2
Bedroom
- Description: Large Sized Bedroom
- Level: Lower
Bedroom
- Description: Large Sized Bedroom
- Level: Lower
Bedroom
- Description: Large Sized Bedroom
- Level: Lower
Bedroom
- Description: Large Sized Bedroom
- Level: Upper
Bedroom
- Description: Large Walk-In Closet
- Features: Primary Suite
- Level: Upper
Bathroom
- Description: Inside Primary
- Features: Primary Suite
- Level: Upper
Bathroom
- Level: Lower
Bathroom
- Level: Upper
Dining room
- Description: Large Dining Area
- Level: Upper
Family room
- Level: Lower
Kitchen
- Level: Upper
Laundry
- Level: Lower
Living room
- Level: Upper
Heating
- Forced Air
Cooling
- Central Air
Appliances
- Included: Dishwasher, Disposal, Microwave, Range, Refrigerator
- Laundry: In Unit
Features
- Ceiling Fan(s), High Ceilings, Open Floorplan, Quartz Counters, Smart Thermostat, Vaulted Ceiling(s), Walk-In Closet(s)
- Flooring: Carpet, Tile, Vinyl
- Windows: Double Pane Windows
- Has basement: No
- Number of fireplaces: 1
- Fireplace features: Electric, Family Room
Interior area
- Total structure area: 2,784
- Total interior livable area: 2,784 sqft
- Finished area above ground: 2,784
Video & virtual tour
Property
Parking
- Total spaces: 2
- Parking features: Concrete, Dry Walled, Floor Coating, Oversized
- Attached garage spaces: 2
Features
- Patio & porch: Front Porch
- Exterior features: Balcony, Lighting, Private Yard
- Fencing: Full
Lot
- Size: 7,240 Square Feet
- Features: Level, Sprinklers In Front, Sprinklers In Rear
Details
- Parcel number: 529410049
- Zoning: S-SU-F1
- Special conditions: Standard
Construction
Type & style
- Home type: SingleFamily
- Architectural style: Mid-Century Modern
- Property subtype: Single Family Residence
Materials
- Concrete, Frame, Vinyl Siding
- Roof: Composition
Condition
- Updated/Remodeled
- Year built: 2005
Utilities & green energy
- Sewer: Public Sewer
- Water: Public
Green energy
- Energy efficient items: Appliances
Community & HOA
Community
- Security: Carbon Monoxide Detector(s), Smoke Detector(s), Video Doorbell
- Subdivision: Southlawn Gardens
HOA
- Has HOA: No
Location
- Region: Denver
Financial & listing details
- Price per square foot: $242/sqft
- Tax assessed value: $542,200
- Annual tax amount: $2,924
- Date on market: 9/12/2026
- Listing terms: Cash,Conventional,FHA,Other,VA Loan
- Exclusions: Staging And Personal Items
- Ownership: Individual
Estimated market value
Not available
Estimated sales range
Not available
Not available
Price history
| Date | Event | Price |
|---|---|---|
| 10/20/2026 | Price change | $675,000-3.4%$242/sqft |
Source:  REcolorado as distributed by MLS GRID #6305958 Report a problem | ||
| 10/1/2026 | Price change | $699,000-4.2%$251/sqft |
Source: REcolorado as distributed by MLS GRID #6305958 Report a problem | ||
| 9/11/2026 | Listed for sale | $730,000+1389.8%$262/sqft |
Source: REcolorado as distributed by MLS GRID #6305958 Report a problem | ||
| 3/22/2005 | Sold | $49,000$18/sqft |
Source: Public Record Report a problem | ||
Public tax history
| Year | Property taxes | Tax assessment |
|---|---|---|
| 2025 | $2,754 +2.2% | $38,220 +9.9% |
| 2024 | $2,694 +9.5% | $34,770 -8% |
| 2023 | $2,460 +3.6% | $37,810 +22.2% |
| 2022 | $2,374 +12.1% | $30,930 -2.8% |
| 2021 | $2,118 +2.9% | $31,820 +11.4% |
| 2020 | $2,059 +18.2% | $28,557 -0.7% |
| 2019 | $1,742 | $28,757 +27.7% |
| 2018 | $1,742 +0.3% | $22,520 |
| 2017 | $1,737 +15.3% | $22,520 +16.7% |
| 2016 | $1,507 +10.1% | $19,290 |
| 2015 | $1,369 0% | $19,290 +17.1% |
| 2014 | $1,369 | $16,480 |
Find assessor info on the county website
Monthly payment
Est. payment
Payment breakdown
Explore the cost of this home by adjusting the details. Changes won't be saved.Climate risks
Neighborhood: College View - South Platte
Nearby schools
Schools provided by the listing agent
- Elementary: College View
- Middle: Henry
- High: Abraham Lincoln
- District: Denver 1
Source: REcolorado as distributed by MLS GRID. This data may not be complete. We recommend contacting the local school district to confirm school assignments for this home.

Similar homes
- $629,9004 bd3 ba2.1k sqft1932 S Michigan Way, Denver, CO 80219For Sale
 MLS ID #4688005, Deb Boyle, Coldwell Banker Realty 24. REcolorado as distributed by MLS GRID
- $555,0004 bd2 ba1.4k sqft2631 S Lowell Boulevard, Denver, CO 80219For Sale
 MLS ID #8007890, Jade Landers, LPT Realty. REcolorado as distributed by MLS GRID
- $675,0005 bd2 ba2.2k sqft301 S Krameria Street, Denver, CO 80224For Sale
 MLS ID #4951780, Jamie Nally, LoKation Real Estate. REcolorado as distributed by MLS GRID
- $674,9004 bd2 ba1.6k sqft1160 S Glencoe Street, Denver, CO 80246For Sale
 MLS ID #4752281, Richard Miskiewicz, Compass - Denver. REcolorado as distributed by MLS GRID
- $700,0005 bd3 ba2.6k sqft1844 S Wright Street, Lakewood, CO 80228For SaleMLS ID #8126454, Ewelina Kurka, Your Castle Realty LLC. REcolorado as distributed by MLS GRID
- $525,0003 bd2 ba1.6k sqft1580 S Zuni Street, Denver, CO 80223For SaleMLS ID #6003550, Jose Julian Acosta Mercado, Megastar Realty. REcolorado as distributed by MLS GRID
- $650,0005 bd3 ba2.4k sqft3015 Quebec Street, Denver, CO 80207For SaleMLS ID #4208129, Shawn Mullen, Brokers Guild Real Estate. REcolorado as distributed by MLS GRID
- $799,0004 bd2 ba2.7k sqft3101 S Logan Street, Englewood, CO 80113For SaleMLS ID #6418352, Kenny Smith, eXp Realty, LLC. REcolorado as distributed by MLS GRID
- $765,0004 bd3 ba2.6k sqft2628 S Allison Street, Lakewood, CO 80227For SaleMLS ID #1686216, Lana Baker, Realty One Group Platinum Elite. REcolorado as distributed by MLS GRID
- $699,0005 bd3 ba2.3k sqft12291 W Dakota Drive, Lakewood, CO 80228For SaleMLS ID #1782885, Trenton Stringari, Genesis Realty. REcolorado as distributed by MLS GRID
- $639,9004 bd3 ba2.1k sqft4862 W 112th Place, Westminster, CO 80031For SaleMLS ID #5020546, Kenneth Sundlof, Symbio Denver Corp.. REcolorado as distributed by MLS GRID
- $645,0004 bd3 ba2.2k sqft6710 S Clermont Street, Littleton, CO 80122For SaleMLS ID #4936249, Erin Neptune, Ed Prather Real Estate. REcolorado as distributed by MLS GRID
- $700,0004 bd2 ba2k sqft4823 Eaton Street, Denver, CO 80212For SaleMLS ID #7551019, Neymar Lopez, eXp Realty, LLC. REcolorado as distributed by MLS GRID
- $490,0003 bd3 ba2k sqft2767 S Bryant St, Denver, CO 80236For Sale
 MLS ID #1062884, Chris Sturgeon, Live West Realty. IRES as distributed by MLS GRID
- $835,0005 bd4 ba2.7k sqft2320 S Pontiac Street, Denver, CO 80224For SaleMLS ID #3274873, Jaden Hanson, Your Castle Realty LLC. REcolorado as distributed by MLS GRID
- $599,0004 bd4 ba2.2k sqft1415 Irving Street, Denver, CO 80204For SaleMLS ID #9572312, Angelica Olmsted, RE/MAX Professionals. REcolorado as distributed by MLS GRID
- $869,9005 bd4 ba2.6k sqft7474 S Washington Cir, Centennial, CO 80122For SaleMLS ID #1070863, Brianna Cunningham, Group Centerra. IRES as distributed by MLS GRID
- $675,0005 bd3 ba2.1k sqft6033 Hoyt Court, Arvada, CO 80004For SaleMLS ID #7845966, Andrea Zulaica, Keller Williams Realty Urban Elite. REcolorado as distributed by MLS GRID
- $899,0004 bd3 ba2k sqft2055 S Williams Street, Denver, CO 80210For SaleMLS ID #5144162, Kelly Tierney, Kentwood Real Estate DTC, LLC. REcolorado as distributed by MLS GRID
- $699,0005 bd4 ba2k sqft3561 Pontiac Street, Denver, CO 80207For SaleMLS ID #9628215, Trelora Realty Team, Trelora Realty, Inc.. REcolorado as distributed by MLS GRID
